This charming, well-maintained brick home, built in 2004, offers 1,550 square feet of comfortable living space.
Featuring three bedrooms and two bathrooms, it's perfect for families just starting out or anyone seeking a cozy,
functional home. Conveniently located near Ennis High School and Houston Elementary, this property also provides
quick access to the highway, making it ideal for commuters. With its blend of convenience, quality, and prime location,
this home is a fantastic find.
For sale
Price cut: $4.1K (8/21)
$224,900
1201 Vicksburg Dr, Ennis, TX 75119
3beds
1,550sqft
Single Family Residence
Built in 2004
6,098 Square Feet Lot
$-- Zestimate®
$145/sqft
$-- HOA
What's special
Well-maintained brick homeThree bedroomsTwo bathrooms
- 116 days |
- 333 |
- 32 |
Zillow last checked:
Listing updated:
Listed by:
Ronnie Cromwell 0720220 972-268-3665,
City Real Estate 972-878-2222
Source: NTREIS,MLS#: 21252466
Facts & features
Interior
Bedrooms & bathrooms
- Bedrooms: 3
- Bathrooms: 2
- Full bathrooms: 2
Primary bedroom
- Features: Ceiling Fan(s), Walk-In Closet(s)
- Level: First
- Dimensions: 15 x 13
Bedroom
- Features: Ceiling Fan(s)
- Level: First
- Dimensions: 13 x 9
Bedroom
- Features: Ceiling Fan(s)
- Level: First
- Dimensions: 11 x 10
Primary bathroom
- Level: First
- Dimensions: 11 x 5
Dining room
- Level: First
- Dimensions: 13 x 11
Other
- Level: First
- Dimensions: 8 x 5
Kitchen
- Features: Built-in Features
- Level: First
- Dimensions: 13 x 12
Laundry
- Level: First
- Dimensions: 9 x 8
Living room
- Features: Ceiling Fan(s)
- Level: First
- Dimensions: 18 x 17
Heating
- Electric
Cooling
- Ceiling Fan(s), Electric
Appliances
- Included: Dishwasher, Electric Range
- Laundry: Washer Hookup, Electric Dryer Hookup, Laundry in Utility Room
Features
- High Speed Internet, Cable TV
- Flooring: Carpet, Ceramic Tile
- Has basement: No
- Has fireplace: No
Interior area
- Total interior livable area: 1,550 sqft
Video & virtual tour
Property
Parking
- Total spaces: 2
- Parking features: Driveway, Garage
- Attached garage spaces: 2
Features
- Levels: One
- Stories: 1
- Patio & porch: Front Porch
- Pool features: None
Lot
- Size: 6,098 Square Feet
Details
- Parcel number: 140502
Construction
Type & style
- Home type: SingleFamily
- Architectural style: Traditional,Detached
- Property subtype: Single Family Residence
Materials
- Brick
- Foundation: Slab
Condition
- Year built: 2004
Utilities & green energy
- Sewer: Public Sewer
- Water: Public
- Utilities for property: Electricity Available, Sewer Available, Separate Meters, Water Available, Cable Available
Community & HOA
Community
- Features: Sidewalks
- Subdivision: Southgate #4
HOA
- Has HOA: No
Location
- Region: Ennis
Financial & listing details
- Price per square foot: $145/sqft
- Tax assessed value: $222,804
- Date on market: 4/29/2026
- Cumulative days on market: 117 days
- Listing terms: Cash,Conventional,FHA,VA Loan
Estimated market value
Not available
Estimated sales range
Not available
Not available
Price history
| Date | Event | Price |
|---|---|---|
| 8/21/2026 | Price change | $224,900-1.8%$145/sqft |
Source: NTREIS #21252466 Report a problem | ||
| 7/21/2026 | Price change | $229,000-4.2%$148/sqft |
Source: NTREIS #21252466 Report a problem | ||
| 6/5/2026 | Price change | $239,000-4%$154/sqft |
Source: NTREIS #21252466 Report a problem | ||
| 4/29/2026 | Listed for sale | $249,000$161/sqft |
Source: NTREIS #21252466 Report a problem | ||
| 11/8/2024 | Listing removed | $249,000$161/sqft |
Source: NTREIS #20769538 Report a problem | ||
| 11/4/2024 | Listed for sale | $249,000+147%$161/sqft |
Source: NTREIS #20769538 Report a problem | ||
| 7/16/2015 | Listing removed | $100,800$65/sqft |
Source: CENTURY 21 Judge Fite Company #13107652 Report a problem | ||
| 4/6/2015 | Pending sale | $100,800$65/sqft |
Source: CENTURY 21 Judge Fite Company #13107652 Report a problem | ||
| 3/10/2015 | Listed for sale | $100,800+26%$65/sqft |
Source: CENTURY 21 Judge Fite Co. #13107652 Report a problem | ||
| 10/12/2013 | Listing removed | $80,000$52/sqft |
Source: CENTURY 21 Judge Fite Company #11804508 Report a problem | ||
| 9/5/2013 | Price change | $80,000+20.3%$52/sqft |
Source: CENTURY 21 Judge Fite Company #11804508 Report a problem | ||
| 6/5/2013 | Pending sale | $66,500$43/sqft |
Source: CENTURY 21 Judge Fite Company #11804508 Report a problem | ||
| 12/4/2012 | Price change | $66,500-26.1%$43/sqft |
Source: CENTURY 21 Judge Fite Company #11804508 Report a problem | ||
| 7/15/2012 | Listed for sale | $90,000$58/sqft |
Source: CENTURY 21 Judge Fite Co. #11804508 Report a problem | ||
Public tax history
| Year | Property taxes | Tax assessment |
|---|---|---|
| 2024 | -- | $222,804 +0.2% |
| 2023 | -- | $222,437 +75.9% |
| 2022 | -- | $126,445 |
Find assessor info on the county website
Monthly payment
Est. payment
Payment breakdown
Explore the cost of this home by adjusting the details. Changes won't be saved.Climate risks
Neighborhood: Southgate
Nearby schools
GreatSchools rating
- 6/10Houston Elementary SchoolGrades: 1-3Distance: 0.5 mi
- 4/10Ennis Junior High SchoolGrades: 7-8Distance: 0.3 mi
- 3/10Ennis High SchoolGrades: 9-12Distance: 0.3 mi
Schools provided by the listing agent
- Elementary: Houston
- Middle: Ennis
- High: Ennis
- District: Ennis ISD
Source: NTREIS. This data may not be complete. We recommend contacting the local school district to confirm school assignments for this home.
- $266,9003 bd3 ba1.9k sqft1203 Vicksburg Dr, Ennis, TX 75119Off Market

- $263,9003 bd2 ba1.6k sqft1111 Vicksburg Dr, Ennis, TX 75119Off Market

- $283,0003 bd2 ba1.2k sqft1205 Vicksburg Dr, Ennis, TX 75119Off Market
- $240,6003 bd2 ba1.4k sqft1109 Vicksburg Dr, Ennis, TX 75119Off Market

- $236,6003 bd2 ba1.5k sqft1107 Vicksburg Dr, Ennis, TX 75119Off Market
- $291,8003 bd2 ba1.2k sqft1207 Vicksburg Dr, Ennis, TX 75119Off Market
- $252,7003 bd2 ba1.5k sqft1200 Odlozil Ln, Ennis, TX 75119Off Market
- $267,4003 bd2 ba1.5k sqft1110 Vicksburg Dr, Ennis, TX 75119Off Market
A local agent can set up tours, give advice and negotiate with sellers.
Similar homes
- $248,0003 bd2 ba1.5k sqft2604 Spring Time Dr, Ennis, TX 75119For Sale
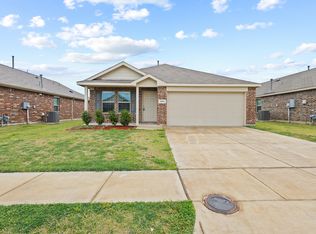 MLS ID #21234606, Israel Nuno. NTREIS
 - $220,0003 bd2 ba1.3k sqft2305 Mobile Dr, Ennis, TX 75119For Sale
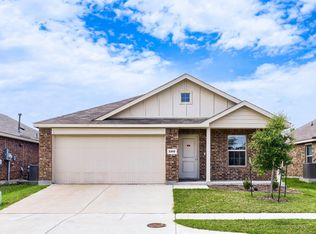 MLS ID #21253817, Dawn McCourry. NTREIS
 - $225,0003 bd2 ba1.4k sqft613 Cooper St, Ennis, TX 75119For Sale
 MLS ID #21348234, Ronnie Cromwell. NTREIS
 - $264,9993 bd2 ba1.5k sqft1109 Odlozil Ln, Ennis, TX 75119For Sale
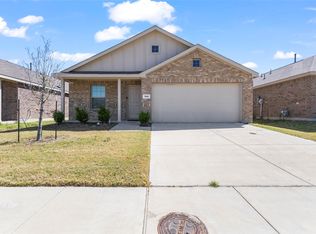 MLS ID #21172737, Paul Harding. NTREIS
 - $249,0004 bd2 ba1.7k sqft900 Odlozil Ln, Ennis, TX 75119For SaleMLS ID #21286919, Kevin Goodman. NTREIS
- $230,0004 bd2 ba1.6k sqft205 W Latimer St, Ennis, TX 75119For SaleMLS ID #21293915, Jake Willingham. NTREIS
- $256,9003 bd2 ba1.5k sqft712 Odlozil Ln, Ennis, TX 75119For SaleMLS ID #21277466, Janice Dodson. NTREIS
- $237,5003 bd2 ba1.4k sqft1309 Fantail Ln, Ennis, TX 75119For SaleMLS ID #21359315, Christopher Dietz. NTREIS
- $233,0003 bd2 ba1.2k sqft1406 Tad St, Ennis, TX 75119For SaleMLS ID #21349575, Amber Broadway. NTREIS
- $275,0003 bd2 ba1.6k sqft407 Lumpkin Dr, Ennis, TX 75119For SaleMLS ID #21350357, Cindy Ante. NTREIS
- $249,5003 bd2 ba1.4k sqft702 Phillips Dr, Ennis, TX 75119For SaleMLS ID #21342166, Kimberly Capps. NTREIS
- $254,0003 bd2 ba1.3k sqft3003 Linda Dr, Ennis, TX 75119For SaleMLS ID #21232342, Lauren Cook. NTREIS
- $245,0004 bd2 ba1.6k sqft1603 Blue Jay Dr, Ennis, TX 75119For SaleMLS ID #21321333, Clint Crawford. NTREIS
- $319,0004 bd2 ba1.6k sqft1100 Canterbury Ln, Ennis, TX 75119For SaleMLS ID #21338121, Jake Willingham. NTREIS
- $262,0003 bd2 ba1.4k sqft1210 Grand View Dr, Ennis, TX 75119For SaleMLS ID #21289722, Iman Butler. NTREIS
- $328,9953 bd3 ba1.9k sqft1010 Williams St, Ennis, TX 75119For SaleMLS ID #21354624, Jayson Kakos. NTREIS
- $265,0005 bd2 ba1.8k sqft116 Highland Dr, Ennis, TX 75119For SaleMLS ID #21350044, Mandy Rowan. NTREIS
- $277,0003 bd2 ba1.4k sqft2309 Woodlawn Dr, Ennis, TX 75119For SaleMLS ID #21350353, Alessandria De La Rosa. NTREIS
- $269,9003 bd2 ba1.5k sqft1111 Baldwin Ln, Ennis, TX 75119For SaleMLS ID #21284065, Anastasia Riley. NTREIS
- from $307,4903 bd2 ba1.5k sqftCamden Plan, Stonewyck Farms, Ennis, TX 75119New ConstructionDR Horton
