Stunning home that shows like a model the owners are very meticulous as home boasts pride of ownership, a total open floor plan with great views from the kitchen and living room has a split bedroom plan with the primary bedroom located in the rear of the home there is tile flooring throughout for easy cleaning located on a Larger Corner Lot of a quiet cul-de-sac street has low maintenance landscaping a sprinkler system built in pest control system for treating between walls house can be used as electric or gas and is currently being used as electric does have an electric oven with a built in air fryer, check out the common area with a park-like setting located across from the pond with a water fountain in this well-kept community just waiting for your buyer, come and see this great location and bring your hopes and dreams to the quaint town of Ennis with lots of community events scheduled throughout the year.
W&D Fridge and Curtains as well the ceiling fans are included in the sale of this home
Bring your buyers we are ready for offers
For sale
Price cut: $6.6K (8/7)
$259,950
712 Odlozil Ln, Ennis, TX 75119
3beds
1,522sqft
:
Get pre-qualified$1,898/mo
Single Family Residence
Built in 2022
5,706 Square Feet Lot
$258,600 Zestimate®
$171/sqft
$33/mo HOA
What's special
Split bedroom planTotal open floor planLow maintenance landscapingQuiet cul-de-sac streetLarger corner lotSprinkler system
- 83 days |
- 383 |
- 27 |
Zillow last checked:
Listing updated:
Listed by:
Janice Dodson 0595532 972-938-3636,
CENTURY 21 Judge Fite Company 972-723-8231
Source: NTREIS,MLS#: 21277466
Facts & features
Interior
Bedrooms & bathrooms
- Bedrooms: 3
- Bathrooms: 2
- Full bathrooms: 2
Primary bedroom
- Features: Ceiling Fan(s)
- Level: First
- Dimensions: 12 x 13
Kitchen
- Features: Breakfast Bar, Ceiling Fan(s), Granite Counters, Pantry
- Level: First
- Dimensions: 10 x 10
Living room
- Level: First
- Dimensions: 15 x 16
Heating
- Central
Cooling
- Central Air, Ceiling Fan(s)
Appliances
- Included: Some Gas Appliances, Dishwasher, Electric Range, Disposal, Microwave, Plumbed For Gas
- Laundry: Dryer Hookup, In Hall
Features
- Decorative/Designer Lighting Fixtures, Granite Counters, High Speed Internet, Pantry, Wired for Sound
- Flooring: Ceramic Tile
- Windows: Window Coverings
- Has basement: No
- Has fireplace: No
Interior area
- Total interior livable area: 1,522 sqft
Video & virtual tour
Property
Parking
- Total spaces: 2
- Parking features: Concrete
- Attached garage spaces: 2
Features
- Levels: One
- Stories: 1
- Pool features: None
- Fencing: Wood
Lot
- Size: 5,706 Square Feet
- Features: Back Yard, Corner Lot, Lawn, Landscaped, Level, Few Trees
Details
- Parcel number: 289057
Construction
Type & style
- Home type: SingleFamily
- Architectural style: Traditional,Detached
- Property subtype: Single Family Residence
Materials
- Brick
- Foundation: Slab
- Roof: Composition
Condition
- Year built: 2022
Utilities & green energy
- Sewer: Public Sewer
- Water: Public
- Utilities for property: Sewer Available, Water Available
Community & HOA
Community
- Features: Curbs, Playground, Park, Sidewalks
- Subdivision: Bluebonnet Estates Ph 2
HOA
- Has HOA: Yes
- Services included: All Facilities
- HOA fee: $395 annually
- HOA name: Legacy Southwest Property
- HOA phone: 214-705-1615
Location
- Region: Ennis
Financial & listing details
- Price per square foot: $171/sqft
- Tax assessed value: $250,000
- Annual tax amount: $5,425
- Date on market: 5/21/2026
- Cumulative days on market: 84 days
- Listing terms: Cash,Conventional,FHA,VA Loan
Estimated market value
$258,600
$246,000 - $272,000
$2,012/mo
Price history
| Date | Event | Price |
|---|---|---|
| 8/7/2026 | Price change | $259,950-2.5%$171/sqft |
Source: NTREIS #21277466 Report a problem | ||
| 7/30/2026 | Price change | $266,500-0.6%$175/sqft |
Source: NTREIS #21277466 Report a problem | ||
| 7/4/2026 | Price change | $268,000-1.4%$176/sqft |
Source: NTREIS #21277466 Report a problem | ||
| 5/21/2026 | Listed for sale | $271,695+10.4%$179/sqft |
Source: NTREIS #21277466 Report a problem | ||
| 11/22/2022 | Sold | -- |
Source: NTREIS #20186791 Report a problem | ||
| 11/8/2022 | Pending sale | $245,999+14.9%$162/sqft |
Source: NTREIS #20186791 Report a problem | ||
| 11/7/2022 | Price change | $214,170-12.9%$141/sqft |
Source:  Lennar Homes Report a problem Lennar Homes Report a problem | ||
| 10/26/2022 | Listed for sale | $245,999$162/sqft |
Source: NTREIS #20186791 Report a problem | ||
| 10/15/2022 | Pending sale | $245,999$162/sqft |
Source: NTREIS #20186791 Report a problem | ||
| 10/14/2022 | Listed for sale | $245,999+2.8%$162/sqft |
Source: NTREIS #20186791 Report a problem | ||
| 8/1/2022 | Listing removed | -- |
Source: Lennar Homes Report a problem | ||
| 7/27/2022 | Price change | $239,248-7.7%$157/sqft |
Source: Lennar Homes Report a problem | ||
| 7/22/2022 | Price change | $259,248+0.5%$170/sqft |
Source: Lennar Homes Report a problem | ||
| 7/21/2022 | Listed for sale | $257,999$170/sqft |
Source: Lennar Homes Report a problem | ||
Public tax history
| Year | Property taxes | Tax assessment |
|---|---|---|
| 2025 | $3,675 -12.5% | $250,000 -1.5% |
| 2024 | $4,202 +2.1% | $253,788 +1.6% |
| 2023 | $4,114 +377.6% | $249,734 +593.7% |
| 2022 | $862 | $36,000 |
Find assessor info on the county website
Monthly payment
Est. payment
Payment breakdown
Explore the cost of this home by adjusting the details. Changes won't be saved.Climate risks
Neighborhood: 75119
Nearby schools
GreatSchools rating
- 6/10Houston Elementary SchoolGrades: 1-3Distance: 0.6 mi
- 4/10Ennis Junior High SchoolGrades: 7-8Distance: 0.6 mi
- 3/10Ennis High SchoolGrades: 9-12Distance: 0.6 mi
Schools provided by the listing agent
- Elementary: Bowie
- Middle: Ennis
- High: Ennis
- District: Ennis ISD
Source: NTREIS. This data may not be complete. We recommend contacting the local school district to confirm school assignments for this home.
- $241,5003 bd2 ba1.3k sqft710 Odlozil Ln, Ennis, TX 75119Off Market
- $259,6004 bd2 ba1.7k sqft708 Odlozil Ln, Ennis, TX 75119Off Market
- $271,7004 bd-- ba1.7k sqft800 Odlozil Ln, Ennis, TX 75119Off Market
- $264,8004 bd2 ba1.7k sqft607 Vicksburg Dr, Ennis, TX 75119Off Market
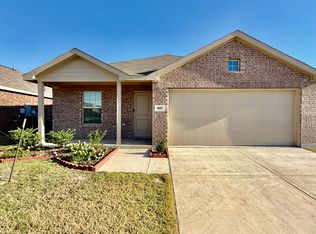
- $251,3003 bd-- ba1.6k sqft706 Odlozil Ln, Ennis, TX 75119Off Market
- $--3 bd2 ba1.5k sqft609 Vicksburg Dr, Ennis, TX 75119Sold
- $--4 bd2 ba1.7k sqft705 Vicksburg Dr, Ennis, TX 75119Sold
- $269,1004 bd-- ba1.6k sqft711 Odlozil Ln, Ennis, TX 75119Off Market
A local agent can set up tours, give advice and negotiate with sellers.
Similar homes
- $249,0004 bd2 ba1.7k sqft900 Odlozil Ln, Ennis, TX 75119For Sale
 MLS ID #21286919, Kevin Goodman. NTREIS
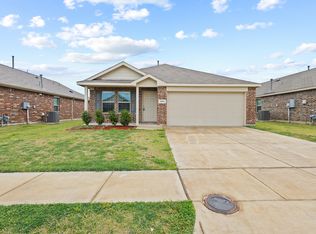
 - $248,0003 bd2 ba1.5k sqft2604 Spring Time Dr, Ennis, TX 75119For Sale
 MLS ID #21234606, Israel Nuno. NTREIS
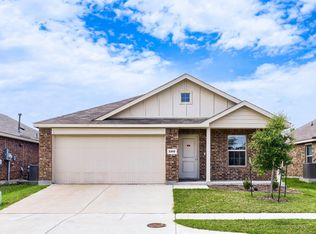
 - $220,0003 bd2 ba1.3k sqft2305 Mobile Dr, Ennis, TX 75119For Sale
 MLS ID #21253817, Dawn McCourry. NTREIS
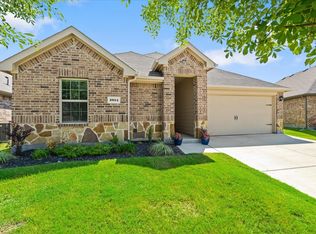
 - $275,5003 bd2 ba1.3k sqft2914 Baldwin Ln, Ennis, TX 75119For Sale
 MLS ID #21323399, Hanna Phillips. NTREIS
 - $270,0003 bd2 ba1.4k sqft1210 Grand View Dr, Ennis, TX 75119For SaleMLS ID #21289722, Iman Butler. NTREIS
- $229,0003 bd2 ba1.5k sqft1201 Vicksburg Dr, Ennis, TX 75119For SaleMLS ID #21252466, Ronnie Cromwell. NTREIS
- $269,9003 bd2 ba1.5k sqft1111 Baldwin Ln, Ennis, TX 75119For SaleMLS ID #21284065, Anastasia Riley. NTREIS
- $274,9003 bd1 ba1.1k sqft500 Old Telico Rd, Ennis, TX 75119For SaleMLS ID #21348384, Janie Hendrix. NTREIS
- $264,9004 bd2 ba1.5k sqft1709 Mark Ln, Ennis, TX 75119For SaleMLS ID #21327791, Leslie Majors. NTREIS
- $319,0004 bd2 ba1.6k sqft1100 Canterbury Ln, Ennis, TX 75119For SaleMLS ID #21338121, Jake Willingham. NTREIS
- $249,5003 bd2 ba1.4k sqft702 Phillips Dr, Ennis, TX 75119For SaleMLS ID #21342166, Kimberly Capps. NTREIS
- $285,0003 bd1 ba1.9k sqft801 S Hall St, Ennis, TX 75119For SaleMLS ID #21288719, Regina Layman. NTREIS
- $254,0003 bd2 ba1.3k sqft3003 Linda Dr, Ennis, TX 75119For SaleMLS ID #21232342, Lauren Cook. NTREIS
- $255,0004 bd2 ba1.6k sqft1603 Blue Jay Dr, Ennis, TX 75119For SaleMLS ID #21321333, Clint Crawford. NTREIS
- $264,0004 bd2 ba1.7k sqft4958 Meadow Glen Dr, Ennis, TX 75119For SaleMLS ID #21306546, Nayeli Zahner. NTREIS
- $275,0003 bd2 ba1.2k sqft308 Avenue A St, Ennis, TX 75119For SaleMLS ID #21275147, Maria Vidal. NTREIS
- $265,0004 bd2 ba1.7k sqft4952 Stonebridge Dr, Ennis, TX 75119For SaleMLS ID #21271840, Josh Mills. NTREIS
- $230,0004 bd2 ba1.6k sqft205 W Latimer St, Ennis, TX 75119For SaleMLS ID #21293915, Jake Willingham. NTREIS
- $300,0004 bd2 ba1.6k sqft1104 Williamsburg Dr, Ennis, TX 75119For SaleMLS ID #21250973, Jake Willingham. NTREIS
- $212,5003 bd1 ba1.3k sqft1307 N Gaines St, Ennis, TX 75119For SaleMLS ID #21300708, Dustin Crosby. NTREIS
