The Ultimate Financial Advantage Meets Modern Luxury.Welcome to 4952 Stonebridge Drive in Ennis’s PREMIER Prairie View Watermill community. Built in 2024, this pristine, move-in-ready brick home combines modern style with effortless small-town charm. Best of all, you can bypass today's high interest rates: this property features an EXCEPTIONAL low-interest assumable loan option, SAVING qualified buyers hundreds of dollars every single month on principal and interest. Designed for seamless Living and Spanning 1,764 square feet, this brilliantly designed single-story layout features: A bright, open-concept floor plan flooded with abundant natural light and elegant neutral finishes. A GOURMET kitchen boasting SLEEK granite countertops, an oversized island, AMPLE cabinetry, and modern stainless-steel appliances. A PRIVATE primary suite quietly tucked away at the rear of the home, featuring a MASSIVE walk-in closet and a luxury ensuite bath. Three VERSATILE secondary bedrooms located near the foyer, perfect for a dedicated home office, guest rooms, or hobbies. ENJOY an Outdoor Oasis & Resort-Style Amenities. Step outside to a COVERED BACK PATIO and a beautifully landscaped yard. It comes complete with a full built-in sprinkler system and plenty of room to play or host summer barbecues. PLUS, Master-Planned Perks include RESORT -STYLE neighborhood amenities, offering a swimming pool with an aquatic play feature, community parks, playgrounds, and scenic walking trails. Served by the highly rated Ennis ISD, this home offers the perfect balance of peace and accessibility. Enjoy a stress-free commute with immediate access to Interstate 45, putting downtown Dallas just a short 25-minute drive away.
For sale
Price cut: $8K (7/23)
$265,000
4952 Stonebridge Dr, Ennis, TX 75119
4beds
1,764sqft
Single Family Residence
Built in 2024
5,575 Square Feet Lot
$263,900 Zestimate®
$150/sqft
$37/mo HOA
What's special
Elegant neutral finishesPristine move-in-ready brick homeBright open-concept floor planAbundant natural lightFull built-in sprinkler systemSleek granite countertopsCovered back patio
- 116 days
- 153
- 10
Zillow last checked:
Listing updated:
Listed by:
Josh Mills 0523527 817-774-9077,
Relo Radar 817-774-9077,
Scott Murphy 0819110 817-980-3438,
Relo Radar
Source: NTREIS,MLS#: 21271840
Facts & features
Interior
Bedrooms & bathrooms
- Bedrooms: 4
- Bathrooms: 2
- Full bathrooms: 2
Primary bedroom
- Features: Ceiling Fan(s), En Suite Bathroom, Walk-In Closet(s)
- Level: First
- Dimensions: 15 x 15
Bedroom
- Features: Ceiling Fan(s)
- Level: First
- Dimensions: 10 x 10
Bedroom
- Features: Ceiling Fan(s)
- Level: First
- Dimensions: 10 x 10
Bedroom
- Features: Ceiling Fan(s)
- Level: First
- Dimensions: 10 x 11
Living room
- Features: Ceiling Fan(s)
- Level: First
- Dimensions: 18 x 15
Heating
- Central, Natural Gas
Cooling
- Central Air, Ceiling Fan(s), Electric, Gas
Appliances
- Included: Dishwasher, Electric Range, Gas Water Heater, Microwave, Vented Exhaust Fan
- Laundry: Washer Hookup, Dryer Hookup, Laundry in Utility Room
Features
- Eat-in Kitchen, Granite Counters, High Speed Internet, Kitchen Island, Open Floorplan, Cable TV, Walk-In Closet(s), Wired for Sound
- Flooring: Tile, Vinyl
- Has basement: No
- Has fireplace: No
Interior area
- Total interior livable area: 1,764 sqft
Video & virtual tour
Property
Parking
- Total spaces: 2
- Parking features: Door-Single, Driveway, Garage Faces Front, Garage, Garage Door Opener
- Attached garage spaces: 2
Features
- Levels: One
- Stories: 1
- Patio & porch: Covered
- Pool features: None
Lot
- Size: 5,575 Square Feet
- Features: Interior Lot, Landscaped, Subdivision, Sprinkler System, Few Trees
Details
- Parcel number: 306148
Construction
Type & style
- Home type: SingleFamily
- Architectural style: Detached
- Property subtype: Single Family Residence
Materials
- Brick
- Foundation: Slab
- Roof: Composition
Condition
- Year built: 2024
Utilities & green energy
- Sewer: Public Sewer
- Water: Public
- Utilities for property: Electricity Available, Natural Gas Available, Phone Available, Sewer Available, Water Available, Cable Available
Community & HOA
Community
- Features: Curbs, Sidewalks
- Security: Smoke Detector(s)
- Subdivision: Prairie View Watermill
HOA
- Has HOA: Yes
- Services included: Association Management
- HOA fee: $440 annually
- HOA name: Prairie View Residential Community
- HOA phone: 214-705-1615
Location
- Region: Ennis
Financial & listing details
- Price per square foot: $150/sqft
- Tax assessed value: $287,793
- Annual tax amount: $6,245
- Date on market: 5/15/2026
- Cumulative days on market: 117 days
- Listing terms: Assumable,Cash,Conventional,FHA,VA Loan
Estimated market value
$263,900
$251,000 - $277,000
$2,223/mo
Price history
| Date | Event | Price |
|---|---|---|
| 7/23/2026 | Price change | $265,000-2.9%$150/sqft |
Source: NTREIS #21271840 Report a problem | ||
| 6/14/2026 | Price change | $273,000-1.4%$155/sqft |
Source: NTREIS #21271840 Report a problem | ||
| 5/15/2026 | Listed for sale | $277,000+4.1%$157/sqft |
Source: NTREIS #21271840 Report a problem | ||
| 1/24/2025 | Sold | -- |
Source: NTREIS #20783956 Report a problem | ||
| 12/30/2024 | Pending sale | $265,999$151/sqft |
Source: NTREIS #20783956 Report a problem | ||
| 12/20/2024 | Price change | $265,999-3.6%$151/sqft |
Source: NTREIS #20783956 Report a problem | ||
| 12/4/2024 | Price change | $275,999-3.5%$156/sqft |
Source:  Lennar Homes Report a problem Lennar Homes Report a problem | ||
| 11/26/2024 | Price change | $285,999+3.6%$162/sqft |
Source: Lennar Homes Report a problem | ||
| 11/22/2024 | Price change | $275,999-6.8%$156/sqft |
Source: NTREIS #20783956 Report a problem | ||
| 10/6/2024 | Listed for sale | $295,999$168/sqft |
Source: Lennar Homes Report a problem | ||
Public tax history
| Year | Property taxes | Tax assessment |
|---|---|---|
| 2025 | $7,806 | $287,793 |
Find assessor info on the county website
Monthly payment
Est. payment
Payment breakdown
Explore the cost of this home by adjusting the details. Changes won't be saved.Climate risks
Neighborhood: 75119
Nearby schools
Schools provided by the listing agent
- Elementary: Houston
- Middle: Ennis
- High: Ennis
- District: Ennis ISD
Source: NTREIS. This data may not be complete. We recommend contacting the local school district to confirm school assignments for this home.

Similar homes
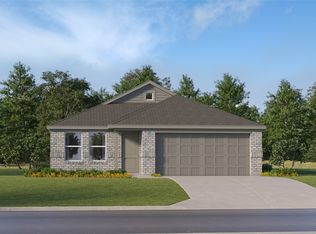
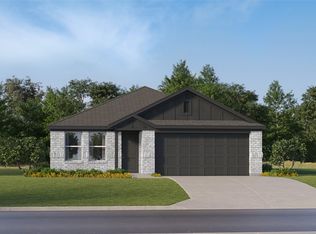
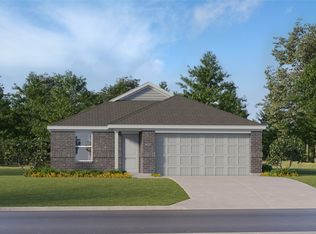
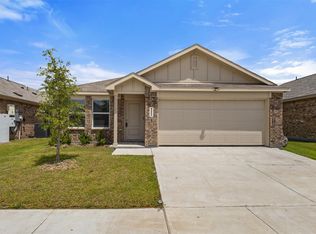
- $264,0004 bd2 ba1.7k sqft4958 Meadow Glen Dr, Ennis, TX 75119For Sale
 MLS ID #21306546, Nayeli Zahner. NTREIS
 - $265,0003 bd2 ba1.5k sqft1111 Baldwin Ln, Ennis, TX 75119For Sale
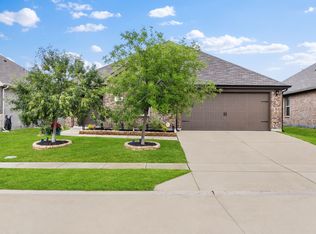 MLS ID #21377036, Anastasia Riley. NTREIS
 - $264,9993 bd2 ba1.5k sqft1109 Odlozil Ln, Ennis, TX 75119For Sale
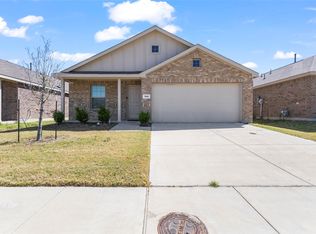 MLS ID #21172737, Paul Harding. NTREIS
 - $265,0003 bd2 ba1.5k sqft2015 Ava Dr, Ennis, TX 75119For Sale
 MLS ID #21372970, Samantha Cannon. NTREIS
