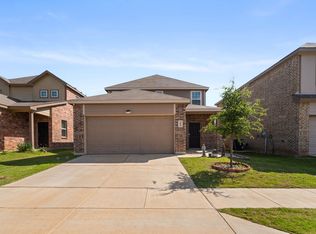
ZERO DOWN PAYMENT Mortgage program AVAILABLE! Seller is offering the option to sell fully or partly furnished! Built in 2022 and thoughtfully designed for easy one-story living, this 4-bedroom, 2-bath home in Christian Meadows offers a smart layout with 1,589 square feet and a 2-car garage. The open living and dining areas create a comfortable central gathering space, while luxury vinyl plank flooring adds a clean, modern look throughout the main living areas. The kitchen overlooks the family room and features a bar-top peninsula, 42-inch white cabinetry, granite countertops, a tile backsplash, stainless steel appliances, and generous workspace for everyday meals or entertaining. The private primary suite includes an ensuite bath with granite countertops, a large shower, and comfortable separation from the secondary bedrooms. Three additional bedrooms provide flexibility for family, guests, a home office, or hobbies. Outside, the covered patio offers a welcoming place to relax, while the sprinkler system helps keep lawn care manageable. With a brick-and-fiber-cement exterior, an attached garage, Ennis ISD schools, and convenient access to I-45, this home combines modern finishes, practical space, and an accessible Ennis location.
For sale
Price cut: $5K (7/30)
$264,900
1709 Mark Ln, Ennis, TX 75119
4beds
1,596sqft
Single Family Residence
Built in 2021
5,009 Square Feet Lot
$-- Zestimate®
$166/sqft
$17/mo HOA
What's special
Attached garageBrick-and-fiber-cement exteriorStainless steel appliancesGranite countertopsTile backsplashBar-top peninsulaLarge shower
- 60 days
- 107
- 9
Zillow last checked:
Listing updated:
Listed by:
Leslie Majors 0521444 972-905-6333,
Legacy Realty Group 972-905-6333,
John Majors 0560820,
Legacy Realty Group
Source: NTREIS,MLS#: 21327791
Facts & features
Interior
Bedrooms & bathrooms
- Bedrooms: 4
- Bathrooms: 2
- Full bathrooms: 2
Primary bedroom
- Level: First
- Dimensions: 12 x 13
Dining room
- Level: First
- Dimensions: 10 x 8
Living room
- Level: First
- Dimensions: 14 x 16
Heating
- Central, Electric
Cooling
- Central Air, Electric
Appliances
- Included: Dishwasher, Disposal, Microwave
Features
- Decorative/Designer Lighting Fixtures, Granite Counters, High Speed Internet, Cable TV, Walk-In Closet(s)
- Flooring: Carpet, Luxury Vinyl Plank
- Windows: Window Coverings
- Has basement: No
- Has fireplace: No
Interior area
- Total interior livable area: 1,596 sqft
Video & virtual tour
Property
Parking
- Total spaces: 2
- Parking features: Garage
- Attached garage spaces: 2
Features
- Levels: One
- Stories: 1
- Pool features: None
- Fencing: Brick,Wood
Lot
- Size: 5,009 Square Feet
Details
- Parcel number: 286659
Construction
Type & style
- Home type: SingleFamily
- Architectural style: Traditional,Detached
- Property subtype: Single Family Residence
Materials
- Brick, Fiber Cement
- Foundation: Slab
- Roof: Composition
Condition
- Resale
- Year built: 2021
Utilities & green energy
- Sewer: Public Sewer
- Water: Public
- Utilities for property: Sewer Available, Water Available, Cable Available
Community & HOA
Community
- Subdivision: Christian Mdws Ph 1
HOA
- Has HOA: Yes
- Services included: Association Management
- HOA fee: $209 annually
- HOA name: Christian Meadows Hoa
- HOA phone: 214-368-4030
Location
- Region: Ennis
Financial & listing details
- Price per square foot: $166/sqft
- Tax assessed value: $272,152
- Annual tax amount: $5,905
- Date on market: 7/10/2026
- Cumulative days on market: 61 days
Estimated market value
Not available
Estimated sales range
Not available
Not available
Price history
| Date | Event | Price |
|---|---|---|
| 7/30/2026 | Price change | $264,900-1.9%$166/sqft |
Source: NTREIS #21327791 Report a problem | ||
| 7/10/2026 | Listed for sale | $269,900-11.4%$169/sqft |
Source: NTREIS #21327791 Report a problem | ||
| 12/12/2022 | Sold | -- |
Source: NTREIS #20131312 Report a problem | ||
| 11/30/2022 | Pending sale | $304,501+2.2%$191/sqft |
Source: NTREIS #20131312 Report a problem | ||
| 11/23/2022 | Price change | $297,853-2.6%$187/sqft |
Source: NTREIS #20131312 Report a problem | ||
| 11/11/2022 | Listed for sale | $305,791$192/sqft |
Source: NTREIS #20131312 Report a problem | ||
| 9/6/2022 | Pending sale | $305,791$192/sqft |
Source: NTREIS #20131312 Report a problem | ||
| 8/12/2022 | Price change | $305,791-1.6%$192/sqft |
Source: NTREIS #20131312 Report a problem | ||
| 8/5/2022 | Price change | $310,791-0.1%$195/sqft |
Source: NTREIS #20131312 Report a problem | ||
| 7/22/2022 | Listed for sale | $311,165$195/sqft |
Source:  Legend Homes Texas Report a problem Legend Homes Texas Report a problem | ||
Public tax history
| Year | Property taxes | Tax assessment |
|---|---|---|
| 2025 | $4,156 -14.3% | $272,152 -4.2% |
| 2024 | $4,852 -30% | $283,981 -11.8% |
| 2023 | $6,932 +972.8% | $321,818 +1091.9% |
| 2022 | $646 | $27,000 |
Find assessor info on the county website
Monthly payment
Est. payment
Payment breakdown
Explore the cost of this home by adjusting the details. Changes won't be saved.Climate risks
Neighborhood: 75119
Nearby schools
Schools provided by the listing agent
- Elementary: Bowie
- Middle: Ennis
- High: Ennis
- District: Ennis ISD
Source: NTREIS. This data may not be complete. We recommend contacting the local school district to confirm school assignments for this home.

Similar homes
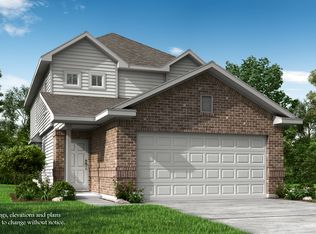
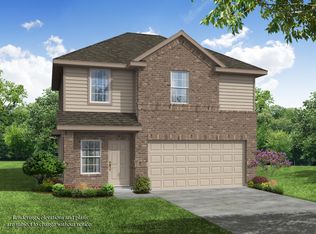
- $245,0004 bd2 ba1.6k sqft1603 Blue Jay Dr, Ennis, TX 75119For Sale
 MLS ID #21321333, Clint Crawford. NTREIS
 - $300,0004 bd3 ba1.7k sqft1604 Blue Jay Dr, Ennis, TX 75119For Sale
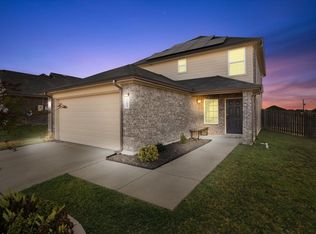 MLS ID #21371743, Eric Janszen. NTREIS
 - $269,9993 bd2 ba1.4k sqft1600 Luke St, Ennis, TX 75119For Sale
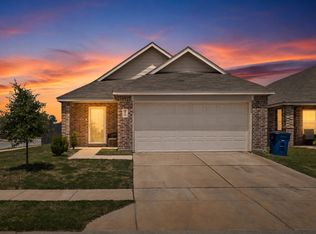 MLS ID #21357218, Bren Paniagua. NTREIS
 - $299,0004 bd4 ba2.3k sqft3606 Kings Dr, Ennis, TX 75119For Sale
 MLS ID #21288044, Krissy Mireles. NTREIS
