Welcome to 900 Odlozil Ln in Ennis, Texas—a thoughtfully crafted 4-bedroom, 2-bath home that blends modern style with everyday comfort in a serene setting near a peaceful pond. Built in 2022, this Lennar Agora floor plan features an inviting open-concept design filled with natural light and a seamless flow between the living, dining, and kitchen areas.
The versatile layout offers ample space to suit your needs, whether for additional bedrooms, a home office, guest accommodations, or flexible living. The kitchen opens directly to the main living space, creating the perfect environment for entertaining, connecting, and enjoying daily life.
Situated in the desirable Bluebonnet Estates community, this home combines the benefits of newer construction with convenient access to schools, shopping, dining, and major routes. With its modern appeal, functional design, and tranquil surroundings, 900 Odlozil Ln presents an exceptional opportunity to experience comfortable living in one of Ennis’s growing neighborhoods.
For sale
Price cut: $11K (7/27)
$249,000
900 Odlozil Ln, Ennis, TX 75119
4beds
1,745sqft
Single Family Residence
Built in 2022
5,227 Square Feet Lot
$247,600 Zestimate®
$143/sqft
$29/mo HOA
What's special
Filled with natural lightTranquil surroundingsInviting open-concept designPerfect environment for entertaining
- 76 days |
- 278 |
- 21 |
Zillow last checked:
Listing updated:
Listed by:
Kevin Goodman 0557213 888-519-7431,
eXp Realty, LLC 888-519-7431
Source: NTREIS,MLS#: 21286919
Facts & features
Interior
Bedrooms & bathrooms
- Bedrooms: 4
- Bathrooms: 2
- Full bathrooms: 2
Primary bedroom
- Level: First
- Dimensions: 15 x 13
Bedroom
- Level: First
- Dimensions: 10 x 10
Bedroom
- Level: First
- Dimensions: 10 x 10
Bedroom
- Level: First
- Dimensions: 10 x 10
Dining room
- Level: First
- Dimensions: 14 x 9
Kitchen
- Features: Built-in Features, Kitchen Island, Pantry, Stone Counters
- Level: First
- Dimensions: 9 x 15
Living room
- Level: First
- Dimensions: 18 x 10
Heating
- Central
Cooling
- Central Air, Ceiling Fan(s), ENERGY STAR Qualified Equipment
Appliances
- Included: Some Gas Appliances, Dishwasher, Disposal, Gas Oven, Gas Water Heater, Plumbed For Gas
- Laundry: Dryer Hookup, Laundry in Utility Room
Features
- High Speed Internet, Kitchen Island, Open Floorplan, Pantry, Walk-In Closet(s)
- Flooring: Ceramic Tile
- Has basement: No
- Has fireplace: No
Interior area
- Total interior livable area: 1,745 sqft
Video & virtual tour
Property
Parking
- Total spaces: 2
- Parking features: Concrete, Driveway, Garage Faces Front, Garage, Garage Door Opener, Side By Side
- Attached garage spaces: 2
Features
- Levels: One
- Stories: 1
- Patio & porch: Front Porch
- Pool features: None
- Has view: Yes
- View description: Park/Greenbelt
Lot
- Size: 5,227 Square Feet
- Features: Back Yard, Interior Lot, Lawn, Landscaped, Level, Subdivision, Sprinkler System
Details
- Parcel number: 288956
Construction
Type & style
- Home type: SingleFamily
- Architectural style: Detached
- Property subtype: Single Family Residence
Materials
- Foundation: Slab
- Roof: Composition
Condition
- Year built: 2022
Utilities & green energy
- Sewer: Public Sewer
- Water: Public
- Utilities for property: Cable Available, Electricity Connected, Natural Gas Available, Sewer Available, Separate Meters, Water Available
Community & HOA
Community
- Features: Community Mailbox, Curbs, Sidewalks
- Subdivision: Bluebonnet Estates Ph 2
HOA
- Has HOA: Yes
- Services included: Association Management
- HOA fee: $350 annually
- HOA name: Legacy Southwest Property Management
- HOA phone: 214-705-1615
Location
- Region: Ennis
Financial & listing details
- Price per square foot: $143/sqft
- Tax assessed value: $267,763
- Annual tax amount: $5,810
- Date on market: 6/1/2026
- Cumulative days on market: 76 days
- Listing terms: Cash,Conventional,FHA,VA Loan
Estimated market value
$247,600
$235,000 - $260,000
$2,088/mo
Price history
| Date | Event | Price |
|---|---|---|
| 7/27/2026 | Price change | $249,000-4.2%$143/sqft |
Source: NTREIS #21286919 Report a problem | ||
| 6/1/2026 | Listed for sale | $260,000-6.8%$149/sqft |
Source: NTREIS #21286919 Report a problem | ||
| 7/10/2023 | Sold | -- |
Source: NTREIS #20344916 Report a problem | ||
| 6/13/2023 | Contingent | $279,000$160/sqft |
Source: NTREIS #20344916 Report a problem | ||
| 6/3/2023 | Listed for sale | $279,000+2.4%$160/sqft |
Source: NTREIS #20344916 Report a problem | ||
| 7/31/2022 | Listing removed | -- |
Source:  Lennar Homes Report a problem Lennar Homes Report a problem | ||
| 7/27/2022 | Price change | $272,399-7.5%$156/sqft |
Source: Lennar Homes Report a problem | ||
| 7/24/2022 | Listed for sale | $294,399$169/sqft |
Source: Lennar Homes Report a problem | ||
Public tax history
| Year | Property taxes | Tax assessment |
|---|---|---|
| 2025 | -- | $267,763 +0.3% |
| 2024 | -- | $266,842 +0.7% |
| 2023 | $2,531 +193.8% | $264,874 +635.8% |
| 2022 | $862 | $36,000 |
Find assessor info on the county website
Monthly payment
Est. payment
Payment breakdown
Explore the cost of this home by adjusting the details. Changes won't be saved.Climate risks
Neighborhood: 75119
Nearby schools
GreatSchools rating
- 6/10Houston Elementary SchoolGrades: 1-3Distance: 0.6 mi
- 4/10Ennis Junior High SchoolGrades: 7-8Distance: 0.5 mi
- 3/10Ennis High SchoolGrades: 9-12Distance: 0.5 mi
Schools provided by the listing agent
- Elementary: Houston
- Middle: Ennis
- High: Ennis
- District: Ennis ISD
Source: NTREIS. This data may not be complete. We recommend contacting the local school district to confirm school assignments for this home.
- $281,3003 bd2 ba2k sqft814 Odlozil Ln, Ennis, TX 75119Off Market
- $238,6003 bd2 ba1.3k sqft812 Odlozil Ln, Ennis, TX 75119Off Market
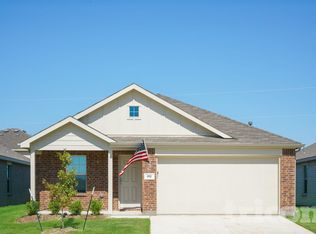
- $235,1003 bd2 ba1.5k sqft901 Vicksburg Dr, Ennis, TX 75119Off Market
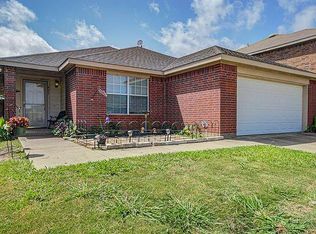
- $298,3003 bd3 ba2.5k sqft809 Vicksburg Dr, Ennis, TX 75119Off Market

- $306,0004 bd3 ba2.7k sqft903 Vicksburg Dr, Ennis, TX 75119Off Market
- $256,8003 bd2 ba1.5k sqft810 Odlozil Ln, Ennis, TX 75119Off Market
- $55,0005,009 sqft807 Vicksburg Dr, Ennis, TX 75119Off Market
- $250,4003 bd2 ba1.5k sqft905 Vicksburg Dr, Ennis, TX 75119Off Market
A local agent can set up tours, give advice and negotiate with sellers.
Similar homes
- $256,9003 bd2 ba1.5k sqft712 Odlozil Ln, Ennis, TX 75119For Sale
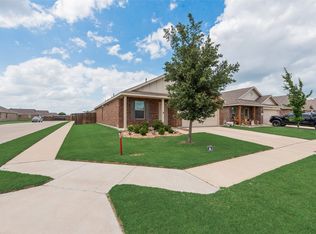 MLS ID #21277466, Janice Dodson. NTREIS
 - $248,0003 bd2 ba1.5k sqft2604 Spring Time Dr, Ennis, TX 75119For Sale
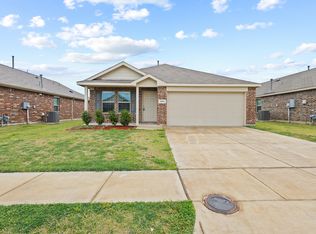 MLS ID #21234606, Israel Nuno. NTREIS
 - $229,0003 bd2 ba1.5k sqft1201 Vicksburg Dr, Ennis, TX 75119For Sale
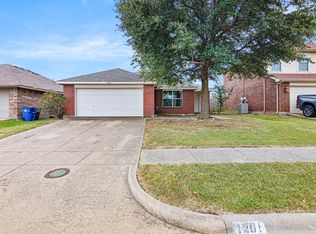 MLS ID #21252466, Ronnie Cromwell. NTREIS
 - $220,0003 bd2 ba1.3k sqft2305 Mobile Dr, Ennis, TX 75119For Sale
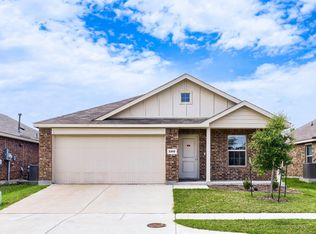 MLS ID #21253817, Dawn McCourry. NTREIS
 - $275,5003 bd2 ba1.3k sqft2914 Baldwin Ln, Ennis, TX 75119For SaleMLS ID #21323399, Hanna Phillips. NTREIS
- $262,0003 bd2 ba1.4k sqft1210 Grand View Dr, Ennis, TX 75119For SaleMLS ID #21289722, Iman Butler. NTREIS
- $319,0004 bd2 ba1.6k sqft1100 Canterbury Ln, Ennis, TX 75119For SaleMLS ID #21338121, Jake Willingham. NTREIS
- $249,5003 bd2 ba1.4k sqft702 Phillips Dr, Ennis, TX 75119For SaleMLS ID #21342166, Kimberly Capps. NTREIS
- $277,0003 bd2 ba1.4k sqft1600 Luke St, Ennis, TX 75119For SaleMLS ID #21357218, Bren Paniagua. NTREIS
- $265,0005 bd2 ba1.8k sqft116 Highland Dr, Ennis, TX 75119For SaleMLS ID #21350044, Mandy Rowan. NTREIS
- $264,9004 bd2 ba1.5k sqft1709 Mark Ln, Ennis, TX 75119For SaleMLS ID #21327791, Leslie Majors. NTREIS
- $269,9003 bd2 ba1.5k sqft1111 Baldwin Ln, Ennis, TX 75119For SaleMLS ID #21284065, Anastasia Riley. NTREIS
- $230,0004 bd2 ba1.6k sqft205 W Latimer St, Ennis, TX 75119For SaleMLS ID #21293915, Jake Willingham. NTREIS
- $264,0004 bd2 ba1.7k sqft4958 Meadow Glen Dr, Ennis, TX 75119For SaleMLS ID #21306546, Nayeli Zahner. NTREIS
- $254,0003 bd2 ba1.3k sqft3003 Linda Dr, Ennis, TX 75119For SaleMLS ID #21232342, Lauren Cook. NTREIS
- $274,9003 bd1 ba1.1k sqft500 Old Telico Rd, Ennis, TX 75119For SaleMLS ID #21348384, Janie Hendrix. NTREIS
- $250,0003 bd2 ba1.9k sqft208 W Denton St, Ennis, TX 75119For SaleMLS ID #21319033, Telina Williams. NTREIS
- $285,0003 bd1 ba1.9k sqft801 S Hall St, Ennis, TX 75119For SaleMLS ID #21288719, Regina Layman. NTREIS
- $265,0004 bd2 ba1.7k sqft4952 Stonebridge Dr, Ennis, TX 75119For SaleMLS ID #21271840, Josh Mills. NTREIS
- $269,0003 bd2 ba1.2k sqft308 Avenue A St, Ennis, TX 75119For SaleMLS ID #21275147, Maria Vidal. NTREIS
