Excellent investment opportunity in the heart of Ennis! Located just two blocks from downtown, this income-producing duplex offers the perfect blend of cash flow and convenience. The property features two units: a spacious 2-bedroom, 1-bath unit currently leased for $1,550 per month, and a 1-bedroom, 1-bath unit that previously generated $1,200 per month. With a proven rental history and a desirable location close to shopping, dining, and local attractions, this property is an ideal addition to any investment portfolio. Whether you're a seasoned investor or looking to start building wealth through real estate, this duplex offers strong income potential in one of Ennis's most sought-after areas.
For sale
$250,000
208 W Denton St, Ennis, TX 75119
3beds
1,907sqft
Duplex, Multi Family
Built in 1948
-- sqft lot
$239,500 Zestimate®
$131/sqft
$-- HOA
What's special
- 68 days
- 539
- 30
Zillow last checked:
Listing updated:
Listed by:
Telina Williams 0811342 619-518-5680,
Keller Williams Realty 972-938-2222
Source: NTREIS,MLS#: 21319033
Facts & features
Interior
Bedrooms & bathrooms
- Bedrooms: 3
- Bathrooms: 2
- Full bathrooms: 2
Heating
- Central, Electric, Fireplace(s)
Cooling
- Central Air, Ceiling Fan(s), Electric
Appliances
- Included: Dishwasher, Electric Cooktop, Electric Oven, Electric Range, Electric Water Heater, Microwave, Refrigerator
Features
- High Speed Internet, Cable TV
- Flooring: Hardwood, Laminate
- Number of fireplaces: 1
- Fireplace features: Living Room, Wood Burning
Interior area
- Total structure area: 1,907
- Total interior livable area: 1,907 sqft
Video & virtual tour
Property
Parking
- Total spaces: 2
- Parking features: Driveway, Gravel
Features
- Levels: One
- Stories: 1
- Patio & porch: Covered
- Pool features: None
- Fencing: None
Lot
- Size: 7,013 Square Feet
- Features: Corner Lot
Details
- Parcel number: 159234
Construction
Type & style
- Home type: MultiFamily
- Property subtype: Duplex, Multi Family
Materials
- Board & Batten Siding
- Foundation: Pillar/Post/Pier
- Roof: Composition
Condition
- Year built: 1948
Utilities & green energy
- Sewer: Public Sewer
- Water: Public
- Utilities for property: Electricity Available, Electricity Connected, Sewer Available, Water Available, Cable Available
Community & HOA
Community
- Subdivision: Ennis-Dvv
HOA
- Has HOA: No
Location
- Region: Ennis
Financial & listing details
- Price per square foot: $131/sqft
- Tax assessed value: $269,628
- Annual tax amount: $5,851
- Date on market: 7/1/2026
- Cumulative days on market: 68 days
- Listing terms: Cash,Conventional,FHA
Estimated market value
$239,500
$228,000 - $251,000
$1,514/mo
Price history
| Date | Event | Price |
|---|---|---|
| 7/1/2026 | Listed for sale | $250,000$131/sqft |
Source: NTREIS #21319033 Report a problem | ||
Public tax history
| Year | Property taxes | Tax assessment |
|---|---|---|
| 2025 | $5,851 +7.5% | $269,628 +6.7% |
| 2024 | $5,443 +73.2% | $252,776 +73.3% |
| 2023 | $3,143 -27.8% | $145,895 -19.8% |
| 2022 | $4,353 | $181,895 +27.5% |
| 2021 | -- | $142,610 +10.3% |
| 2020 | -- | $129,310 -3.9% |
| 2019 | $3,462 +65.8% | $134,520 +70% |
| 2018 | $2,088 | $79,110 |
| 2017 | $2,088 +21% | $79,110 +13.6% |
| 2016 | $1,726 +0.1% | $69,650 |
| 2015 | $1,724 | $69,650 |
| 2014 | $1,724 | $69,650 +20.9% |
| 2013 | -- | $57,600 -28.9% |
| 2012 | -- | $81,040 -1.6% |
| 2011 | -- | $82,320 -4.5% |
| 2010 | -- | $86,220 -4% |
| 2009 | -- | $89,850 -0.3% |
| 2008 | -- | $90,150 +15.1% |
| 2007 | -- | $78,340 +6.1% |
| 2005 | -- | $73,870 -1.3% |
| 2004 | -- | $74,860 |
| 2003 | -- | -- |
| 2002 | -- | -- |
| 2001 | -- | -- |
Find assessor info on the county website
Monthly payment
Est. payment
Payment breakdown
Explore the cost of this home by adjusting the details. Changes won't be saved.Climate risks
Neighborhood: Historic District
Nearby schools
Schools provided by the listing agent
- Elementary: Bowie
- Middle: Ennis
- High: Ennis
- District: Ennis ISD
Source: NTREIS. This data may not be complete. We recommend contacting the local school district to confirm school assignments for this home.
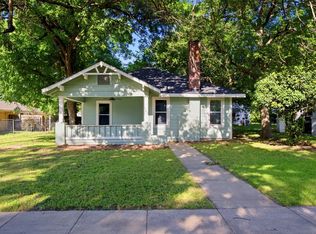
Similar homes
- $225,0004 bd2 ba1.6k sqft205 W Latimer St, Ennis, TX 75119For Sale
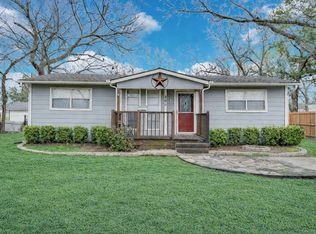 MLS ID #21380162, Jake Willingham. NTREIS
 - $280,0003 bd2 ba2.4k sqft104 Casa Linda Dr, Ennis, TX 75119For Sale
 MLS ID #21369771, Telina Williams. NTREIS
 - $249,0003 bd2 ba1.4k sqft702 Phillips Dr, Ennis, TX 75119For Sale
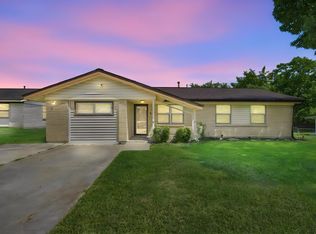 MLS ID #21342166, Kimberly Capps. NTREIS
 - $285,0003 bd1 ba1.9k sqft801 S Hall St, Ennis, TX 75119For Sale
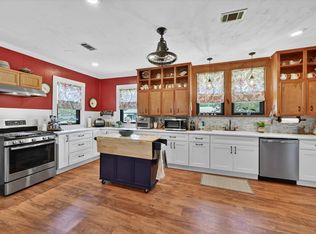 MLS ID #21288719, Regina Layman. NTREIS
