Craftsman charm meets modern updates at 603 N McKinney. This inviting home features beautiful hardwood floors, updated bathrooms, an updated kitchen, and plenty of character throughout. Sitting on a large lot just minutes from downtown Ennis, this property offers space, convenience, and timeless style all in one. Enjoy the warmth of an older home with the updates buyers are looking for today. A must-see for anyone wanting charm, location, and room to spread out.
Under contract
$240,000
603 N McKinney St, Ennis, TX 75119
3beds
1,593sqft
:
Get pre-qualified$1,754/mo
Single Family Residence
Built in 1944
9,626 Square Feet Lot
$-- Zestimate®
$151/sqft
$-- HOA
What's special
Modern updatesCraftsman charmBeautiful hardwood floorsUpdated bathroomsLarge lotPlenty of character throughoutInviting home
- 47 days |
- 142 |
- 5 |
Zillow last checked:
Listing updated:
Listed by:
Stacey Goodman 0520993 888-519-7431,
eXp Realty, LLC 888-519-7431
Source: NTREIS,MLS#: 21299167
Facts & features
Interior
Bedrooms & bathrooms
- Bedrooms: 3
- Bathrooms: 2
- Full bathrooms: 2
Primary bedroom
- Level: First
- Dimensions: 15 x 15
Bedroom
- Level: First
- Dimensions: 12 x 12
Bedroom
- Level: First
- Dimensions: 12 x 12
Kitchen
- Level: First
- Dimensions: 12 x 10
Laundry
- Level: First
- Dimensions: 8 x 5
Living room
- Level: First
- Dimensions: 14 x 14
Appliances
- Included: Some Gas Appliances, Gas Range, Plumbed For Gas
- Laundry: Laundry in Utility Room
Features
- Natural Woodwork
- Flooring: Carpet, Hardwood
- Has basement: No
- Number of fireplaces: 1
- Fireplace features: Decorative, Family Room
Interior area
- Total interior livable area: 1,593 sqft
Video & virtual tour
Property
Parking
- Total spaces: 1
- Parking features: Driveway
- Garage spaces: 1
Features
- Levels: One
- Stories: 1
- Patio & porch: Front Porch
- Pool features: None
Lot
- Size: 9,626 Square Feet
- Features: Back Yard, Interior Lot, Lawn, Few Trees
Details
- Parcel number: 159170
Construction
Type & style
- Home type: SingleFamily
- Architectural style: Craftsman,Detached
- Property subtype: Single Family Residence
Materials
- Wood Siding
- Roof: Composition
Condition
- Year built: 1944
Utilities & green energy
- Sewer: Public Sewer
- Water: Public
- Utilities for property: Natural Gas Available, Sewer Available, Separate Meters, Water Available
Community & HOA
Community
- Features: Curbs, Sidewalks
- Subdivision: Ennis-Dvv
HOA
- Has HOA: No
Location
- Region: Ennis
Financial & listing details
- Price per square foot: $151/sqft
- Tax assessed value: $254,383
- Annual tax amount: $5,520
- Date on market: 6/11/2026
- Cumulative days on market: 48 days
- Listing terms: Cash,Conventional
Estimated market value
Not available
Estimated sales range
Not available
$1,955/mo
Price history
| Date | Event | Price |
|---|---|---|
| 6/30/2026 | Contingent | $240,000$151/sqft |
Source: NTREIS #21299167 Report a problem | ||
| 6/11/2026 | Listed for sale | $240,000+34.7%$151/sqft |
Source: NTREIS #21299167 Report a problem | ||
| 1/28/2026 | Sold | -- |
Source: NTREIS #21006982 Report a problem | ||
| 1/8/2026 | Pending sale | $178,200$112/sqft |
Source: NTREIS #21006982 Report a problem | ||
| 12/19/2025 | Price change | $178,200-10%$112/sqft |
Source: NTREIS #21006982 Report a problem | ||
| 11/28/2025 | Price change | $198,000-10%$124/sqft |
Source: NTREIS #21006982 Report a problem | ||
| 11/13/2025 | Listed for sale | $220,000$138/sqft |
Source: NTREIS #21006982 Report a problem | ||
| 10/19/2025 | Contingent | $220,000$138/sqft |
Source: NTREIS #21006982 Report a problem | ||
| 9/4/2025 | Price change | $220,000-20%$138/sqft |
Source: NTREIS #21006982 Report a problem | ||
| 7/21/2025 | Listed for sale | $275,000+22.2%$173/sqft |
Source: NTREIS #21006982 Report a problem | ||
| 10/23/2024 | Sold | -- |
Source: Public Record Report a problem | ||
| 3/2/2022 | Listing removed | -- |
Source: NTREIS #14495910 Report a problem | ||
| 7/12/2021 | Sold | -- |
Source: Agent Provided Report a problem | ||
| 6/12/2021 | Pending sale | $225,000$141/sqft |
Source: NTREIS #14587254 Report a problem | ||
| 5/27/2021 | Listed for sale | $225,000$141/sqft |
Source: NTREIS #14587254 Report a problem | ||
| 5/1/2021 | Listing removed | -- |
Source:  Keller Williams Report a problem Keller Williams Report a problem | ||
| 3/11/2021 | Listed for sale | $225,000$141/sqft |
Source: NTREIS #14495910 Report a problem | ||
| 2/23/2021 | Pending sale | $225,000$141/sqft |
Source: NTREIS #14495910 Report a problem | ||
| 2/11/2021 | Listed for sale | $225,000$141/sqft |
Source: NTREIS #14495910 Report a problem | ||
| 1/17/2019 | Listing removed | $1,375$1/sqft |
Source: Renters Warehouse Report a problem | ||
| 4/13/2018 | Listed for rent | $1,375+1.3%$1/sqft |
Source: Renters Warehouse Report a problem | ||
| 6/20/2017 | Listing removed | $1,357$1/sqft |
Source: StaceyN - Property # 310152 Report a problem | ||
| 5/15/2017 | Price change | $1,357+6.3%$1/sqft |
Source: StaceyN - Property # 310152 Report a problem | ||
| 4/7/2017 | Price change | $1,277-16.4%$1/sqft |
Source: StaceyN - Property # 310152 Report a problem | ||
| 3/27/2017 | Price change | $1,527+1.8%$1/sqft |
Source: StaceyN - Property # 310152 Report a problem | ||
| 3/24/2017 | Listed for rent | $1,500$1/sqft |
Source: StaceyN - Property # 310152 Report a problem | ||
Public tax history
| Year | Property taxes | Tax assessment |
|---|---|---|
| 2025 | $5,520 -2.4% | $254,383 -3.1% |
| 2024 | $5,655 +4.9% | $262,629 +5% |
| 2023 | $5,389 +4.5% | $250,200 +16.1% |
| 2022 | $5,158 | $215,511 +14.8% |
| 2021 | -- | $187,770 +18.2% |
| 2020 | -- | $158,880 +259% |
| 2019 | $1,139 +38.9% | $44,260 +29.8% |
| 2018 | $820 | $34,100 +9.8% |
| 2017 | $820 -15.8% | $31,070 -15.3% |
| 2016 | $974 | $36,700 +1.6% |
| 2015 | -- | $36,120 -30.4% |
| 2014 | -- | $51,900 -2% |
| 2013 | -- | $52,970 -4.8% |
| 2012 | -- | $55,630 +0.4% |
| 2011 | -- | $55,410 -1.3% |
| 2010 | -- | $56,140 -4.2% |
| 2009 | -- | $58,630 -1.4% |
| 2008 | -- | $59,490 +7.1% |
| 2007 | -- | $55,540 +1.4% |
| 2005 | -- | $54,750 +1% |
| 2004 | -- | $54,220 |
| 2000 | -- | -- |
Find assessor info on the county website
Monthly payment
Est. payment
Payment breakdown
Explore the cost of this home by adjusting the details. Changes won't be saved.Climate risks
Neighborhood: Historic District
Nearby schools
GreatSchools rating
- 6/10ALAMO MIDDLEGrades: 6Distance: 0.2 mi
- 3/10Ennis High SchoolGrades: 9-12Distance: 2 mi
- 3/10Jack Lummus Intermediate SchoolGrades: 4-5Distance: 0.4 mi
Schools provided by the listing agent
- Elementary: Travis
- Middle: Ennis
- High: Ennis
- District: Ennis ISD
Source: NTREIS. This data may not be complete. We recommend contacting the local school district to confirm school assignments for this home.
- $--4 bd3 ba2.4k sqft300 W Denton St, Ennis, TX 75119Sold

- $209,3003 bd1 ba1.4k sqft605 N McKinney St, Ennis, TX 75119Off Market

- $163,2003 bd1 ba1.4k sqft605 N McKinney St #A, Ennis, TX 75119Off Market
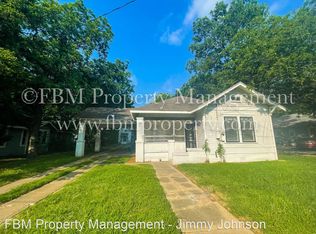
- $--3 bd3 ba2.3k sqft310 W Denton St, Ennis, TX 75119Sold

- $186,5003 bd1 ba1.8k sqft609 N McKinney St, Ennis, TX 75119Off Market
- $183,5003 bd1 ba1.4k sqft700 N Sherman St, Ennis, TX 75119Off Market
- $250,0003 bd2 ba1.9k sqft208 W Denton St, Ennis, TX 75119For Sale
- $254,5003 bd1 ba1.8k sqft606 N McKinney St, Ennis, TX 75119Off Market
A local agent can set up tours, give advice and negotiate with sellers.
Similar homes
- $237,5004 bd2 ba1.6k sqft205 W Latimer St, Ennis, TX 75119For Sale
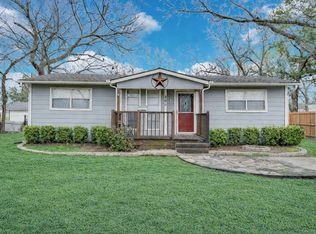 MLS ID #21293915, Jake Willingham. NTREIS
 - $239,0003 bd2 ba1k sqft1103 N Sherman St, Ennis, TX 75119For Sale
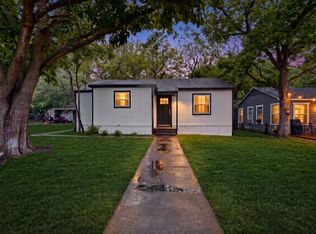 MLS ID #21250136, Perla Vazquez. NTREIS
 - $250,0003 bd2 ba1.9k sqft208 W Denton St, Ennis, TX 75119For Sale
 MLS ID #21319033, Telina Williams. NTREIS
 - $254,9003 bd2 ba1.2k sqft1507 N Preston St, Ennis, TX 75119For Sale
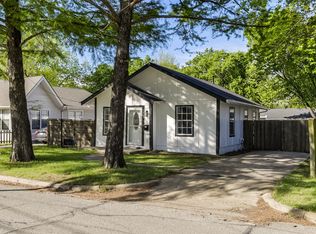 MLS ID #21233624, Melissa McClain. NTREIS
 - $260,0003 bd2 ba1.7k sqft604 Casa Linda St, Ennis, TX 75119For SaleMLS ID #21318079, Paul Vasterling. NTREIS
- $212,5003 bd1 ba1.3k sqft1307 N Gaines St, Ennis, TX 75119For SaleMLS ID #21300708, Dustin Crosby. NTREIS
- $154,9003 bd2 ba1.6k sqft109 E Tyler St, Ennis, TX 75119For SaleMLS ID #21339305, Maria Rodriguez. NTREIS
- $254,0003 bd2 ba1.3k sqft3003 Linda Dr, Ennis, TX 75119For SaleMLS ID #21232342, Lauren Cook. NTREIS
- $294,9993 bd2 ba1.7k sqft711 W Knox St, Ennis, TX 75119For SaleMLS ID #21214741, Hayden Rieper. NTREIS
- $229,0003 bd2 ba1.5k sqft1201 Vicksburg Dr, Ennis, TX 75119For SaleMLS ID #21252466, Ronnie Cromwell. NTREIS
- $285,0003 bd1 ba1.9k sqft801 S Hall St, Ennis, TX 75119For SaleMLS ID #21288719, Regina Layman. NTREIS
- $299,0003 bd2 ba2.1k sqft1409 Sundale St, Ennis, TX 75119For SaleMLS ID #21317884, Karen Flippo. NTREIS
- $359,0003 bd3 ba2.2k sqft1506 Williamsburg Ct, Ennis, TX 75119For SaleMLS ID #21332987, Destinee Rudd. NTREIS
- $264,9993 bd2 ba1.5k sqft1109 Odlozil Ln, Ennis, TX 75119For SaleMLS ID #21172737, Paul Harding. NTREIS
- $300,0004 bd2 ba1.6k sqft1104 Williamsburg Dr, Ennis, TX 75119For SaleMLS ID #21250973, Jake Willingham. NTREIS
- $319,0004 bd2 ba1.6k sqft1100 Canterbury Ln, Ennis, TX 75119For SaleMLS ID #21338121, Jake Willingham. NTREIS
- $320,0003 bd2 ba1.6k sqft201 E Freeman St, Ennis, TX 75119For SaleMLS ID #21306522, Daniel Tovar. NTREIS
- $275,0003 bd2 ba1.2k sqft308 Avenue A St, Ennis, TX 75119For SaleMLS ID #21275147, Maria Vidal. NTREIS
- $264,0004 bd2 ba1.7k sqft4958 Meadow Glen Dr, Ennis, TX 75119For SaleMLS ID #21306546, Nayeli Zahner. NTREIS
- $245,0003 bd2 ba1.5k sqft244 Dunlap St, Waxahachie, TX 75165For SaleMLS ID #21337652, Nathan Frickle. NTREIS
