This resplendent white colonial 2-story house exudes timeless elegance. 3 bedrooms and 2.5 bathrooms, this house generously offers ample space for both relaxation and rejuvenation. Chevron pattern brick kitchen floors, are a truly mesmerizing feature that effortlessly blends rustic charm with contemporary allure. The kitchen a oasis for culinary creativity, manicured grounds offer endless possibilities for outdoor enjoyment and cherished memories. A delightful guesthouse stands as a testament to the warm hospitality that awaits. The house is adorned with delightful farmhouse touches throughout, modern comforts intertwine seamlessly with nostalgia, Recent updates, with new plumbing and wiring installed over the past four years. Unwind and surrender to the rhythm of life on the screened porch, Breathe in the whispers of history carried on the gentle breeze, Come, let yourself be captivated and create a lifetime of cherished memories within the embrace of this white colonial beauty.
Sold
Price Unknown
310 W Denton St, Ennis, TX 75119
3beds
2,372sqft
Single Family Residence
Built in 1930
0.42 Acres Lot
$454,200 Zestimate®
$--/sqft
$2,188 Estimated rent
Home value
$454,200
$422,000 - $486,000
$2,188/mo
Zestimate® history
Owner options
List your home for rent
$2,188/mo
Rent Zestimate®
Find your next renter with Zillow Rental Manager. Plus, with online applications, you can quickly screen prospective tenants – for free.
$2,188/mo
Rent Zestimate®
Refinance and save
Refinancing to a lower rate could help reduce your monthly payments and save thousands over the life of the loan.
Explore your selling options
Work with a Zillow partner agent
Leverage their expertise and Zillow's premium Showcase listings to get your home seen by more buyers.
Get startedList with your own agent
Get your home in front of millions of buyers by listing it on Zillow.
Learn how to do itSell it yourself
Take full control of how buyers see your home on Zillow by listing For Sale by Owner (FSBO).
List your homeWhat's special
Delightful farmhouseRustic charmNew plumbingWhite colonial beautyAmple spaceScreened porch
Zillow last checked:
Listing updated:
Listed by:
Amelia Valdez 0579294 469-658-5506,
Amelia Valdez City Real Estate 469-658-5506
Bought with:
Estefanie Gutierrez
Amelia Valdez City Real Estate
Source: NTREIS,MLS#: 20553430
Facts & features
Interior
Bedrooms & bathrooms
- Bedrooms: 3
- Bathrooms: 3
- Full bathrooms: 2
- 1/2 bathrooms: 1
Primary bedroom
- Level: Second
- Dimensions: 15 x 15
Bedroom
- Level: Second
- Dimensions: 12 x 12
Bedroom
- Level: Second
- Dimensions: 12 x 12
Breakfast room nook
- Features: Built-in Features
- Level: First
- Dimensions: 10 x 8
Dining room
- Level: First
- Dimensions: 12 x 12
Other
- Level: First
- Dimensions: 20 x 20
Kitchen
- Level: First
- Dimensions: 15 x 10
Living room
- Level: First
- Dimensions: 15 x 15
Office
- Level: First
- Dimensions: 10 x 12
Heating
- Central, Electric
Cooling
- Electric
Appliances
- Included: Dishwasher, Disposal, Gas Range, Microwave, Refrigerator
- Laundry: Washer Hookup, Electric Dryer Hookup, Laundry in Utility Room, Stacked
Features
- Decorative/Designer Lighting Fixtures, Double Vanity, Eat-in Kitchen, Kitchen Island, Pantry, Cable TV, Natural Woodwork, Walk-In Closet(s)
- Flooring: Brick, Ceramic Tile, Hardwood, Tile, Wood
- Has basement: No
- Number of fireplaces: 1
- Fireplace features: Electric, Living Room, Other
Interior area
- Total interior livable area: 2,372 sqft
Property
Parking
- Parking features: Concrete, Driveway, Guest, Gravel, Off Street, Outside
- Has uncovered spaces: Yes
Features
- Levels: Two
- Stories: 2
- Patio & porch: Patio, Balcony
- Exterior features: Balcony
- Pool features: None
- Fencing: Fenced,Wood
Lot
- Size: 0.42 Acres
- Features: Corner Lot
- Residential vegetation: Cleared
Details
- Parcel number: 159176
- Other equipment: Negotiable
Construction
Type & style
- Home type: SingleFamily
- Architectural style: Traditional,Historic/Antique
- Property subtype: Single Family Residence
- Attached to another structure: Yes
Materials
- Brick, Block, Frame, Concrete, Wood Siding
- Foundation: Pillar/Post/Pier
- Roof: Composition
Condition
- Year built: 1930
Utilities & green energy
- Sewer: Public Sewer
- Water: Public
- Utilities for property: Sewer Available, Water Available, Cable Available
Green energy
- Energy efficient items: Water Heater
Community & HOA
Community
- Features: Curbs
- Subdivision: Ennis-Dvv
HOA
- Has HOA: No
Location
- Region: Ennis
Financial & listing details
- Tax assessed value: $463,494
- Annual tax amount: $7,950
- Date on market: 3/7/2024
- Cumulative days on market: 39 days
- Listing terms: Cash,Conventional,FHA,VA Loan
Price history
| Date | Event | Price |
|---|---|---|
| 5/31/2024 | Sold | -- |
Source: NTREIS #20553430 Report a problem | ||
| 5/15/2024 | Pending sale | $445,000$188/sqft |
Source: NTREIS #20553430 Report a problem | ||
| 4/19/2024 | Contingent | $445,000$188/sqft |
Source: NTREIS #20553430 Report a problem | ||
| 3/7/2024 | Listed for sale | $445,000-1.1%$188/sqft |
Source: NTREIS #20553430 Report a problem | ||
| 8/12/2023 | Listing removed | -- |
Source: NTREIS #20358129 Report a problem | ||
| 7/26/2023 | Price change | $449,900-3.2%$190/sqft |
Source: NTREIS #20358129 Report a problem | ||
| 6/17/2023 | Listed for sale | $465,000$196/sqft |
Source: NTREIS #20358129 Report a problem | ||
Public tax history
| Year | Property taxes | Tax assessment |
|---|---|---|
| 2025 | $8,308 +56.8% | $463,494 +48.3% |
| 2024 | $5,299 -18.7% | $312,457 -15.3% |
| 2023 | $6,519 +8.3% | $369,061 +35.6% |
| 2022 | $6,018 | $272,262 +39.4% |
| 2021 | -- | $195,335 -6.4% |
| 2020 | -- | $208,720 +32% |
| 2019 | -- | $158,120 +52% |
| 2018 | $3,577 | $104,000 -23.3% |
| 2017 | $3,577 +179.6% | $135,540 +26.2% |
| 2016 | $1,279 -13.1% | $107,440 +1.8% |
| 2015 | $1,472 | $105,580 -6.8% |
| 2014 | $1,472 | $113,260 +0.9% |
| 2013 | -- | $112,220 +0.4% |
| 2012 | -- | $111,800 -0.5% |
| 2011 | -- | $112,370 -3.5% |
| 2010 | -- | $116,490 -2% |
| 2009 | -- | $118,880 -2.8% |
| 2008 | -- | $122,250 +4.6% |
| 2007 | -- | $116,870 +0.2% |
| 2006 | -- | $116,580 -1.7% |
| 2005 | -- | $118,560 -1.2% |
| 2004 | -- | $120,010 |
| 2003 | -- | -- |
| 2002 | -- | -- |
| 2001 | -- | -- |
| 2000 | -- | -- |
Find assessor info on the county website
Neighborhood: Historic District
Nearby homes
- $175,9003 bd1 ba1.4k sqft700 N Sherman St, Ennis, TX 75119Off Market
- $--4 bd3 ba2.4k sqft300 W Denton St, Ennis, TX 75119Sold

- $--3 bd2 ba1.5k sqft603 N McKinney St, Ennis, TX 75119Sold
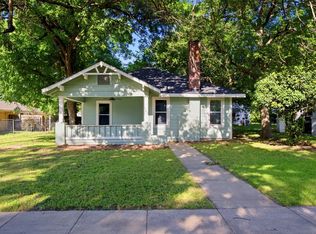
- $256,6003 bd2 ba2.2k sqft309 W Denton St, Ennis, TX 75119Off Market
- $207,9003 bd1 ba1.4k sqft605 N McKinney St, Ennis, TX 75119Off Market
- $171,1003 bd1 ba1.4k sqft605 N McKinney St #A, Ennis, TX 75119Off Market
- $256,5003 bd2 ba2.2k sqft702 N Sherman St, Ennis, TX 75119Off Market
- $353,8005 bd2 ba3.6k sqft301 W Denton St, Ennis, TX 75119Off Market
Nearby schools
GreatSchools rating
- 6/10ALAMO MIDDLEGrades: 6Distance: 0.2 mi
- 3/10Ennis High SchoolGrades: 9-12Distance: 2 mi
- 3/10Jack Lummus Intermediate SchoolGrades: 4-5Distance: 0.4 mi
Schools provided by the listing agent
- Elementary: Bowie
- High: Ennis
- District: Ennis ISD
Source: NTREIS. This data may not be complete. We recommend contacting the local school district to confirm school assignments for this home.
Get a cash offer in 3 minutes
Find out how much your home could sell for in as little as 3 minutes with a no-obligation cash offer.
Estimated market value
$454,200
Get a cash offer in 3 minutes
Find out how much your home could sell for in as little as 3 minutes with a no-obligation cash offer.
Estimated market value
$454,200
- Texas
- Ellis County
- Ennis
- 75119
- Historic District
- 310 W Denton St
