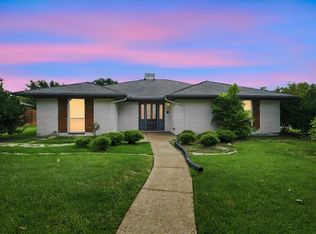
Nestled on over a third of an acre in a quiet cul-de-sac, this spacious 3-bedroom, 2.5-bath home offers 2,261 square feet of comfortable living with a desirable split-bedroom floor plan. Featuring two generous living areas, this home provides plenty of space for entertaining, relaxing, or creating a home office or game room. The main living spaces showcase wood and tile flooring, while the bedrooms offer the comfort of carpet. Freshly repainted interior walls throughout gives the home a clean, updated feel. Architectural details such as crown molding, decorative corbels, and built-in cabinetry add character and charm. Cozy up by the brick fireplace with gas logs or enjoy preparing meals in the kitchen featuring granite countertops. The private primary suite includes dual sinks and a walk-in shower. Outside, mature trees provide abundant shade to the front yard, while the backyard offers additional functionality with a detached two-car carport with storage plus a separate storage building located within a fenced side yard. This property is part of an estate and will be sold as-is, with no repairs to be made by the seller. A wonderful opportunity for buyers looking to add their personal touches and build equity in a well-established neighborhood.
Pending
$359,000
1506 Williamsburg Ct, Ennis, TX 75119
3beds
2,261sqft
Single Family Residence
Built in 1988
0.35 Acres Lot
$-- Zestimate®
$159/sqft
$-- HOA
What's special
Freshly repainted interior wallsDesirable split-bedroom floor planWood and tile flooringQuiet cul-de-sacKitchen featuring granite countertopsDecorative corbelsBuilt-in cabinetry
- 32 days |
- 944 |
- 58 |
Likely to sell faster than
Zillow last checked:
Listing updated:
Listed by:
Destinee Rudd 0615673 972-849-8642,
City Real Estate 972-878-2222
Source: NTREIS,MLS#: 21332987
Facts & features
Interior
Bedrooms & bathrooms
- Bedrooms: 3
- Bathrooms: 3
- Full bathrooms: 2
- 1/2 bathrooms: 1
Primary bedroom
- Features: Ceiling Fan(s), Dual Sinks, Separate Shower, Walk-In Closet(s)
- Level: First
- Dimensions: 15 x 13
Bedroom
- Features: Ceiling Fan(s)
- Level: First
- Dimensions: 11 x 10
Bedroom
- Level: First
- Dimensions: 11 x 11
Dining room
- Level: First
- Dimensions: 12 x 11
Kitchen
- Features: Breakfast Bar, Built-in Features, Granite Counters
- Level: First
- Dimensions: 12 x 11
Laundry
- Level: First
- Dimensions: 7 x 6
Living room
- Features: Built-in Features, Ceiling Fan(s), Fireplace
- Level: First
- Dimensions: 21 x 15
Living room
- Features: Built-in Features, Ceiling Fan(s)
- Level: First
- Dimensions: 21 x 20
Heating
- Central, Fireplace(s), Natural Gas
Cooling
- Central Air, Ceiling Fan(s), Electric
Appliances
- Included: Dishwasher, Electric Range, Gas Water Heater
Features
- Built-in Features, Granite Counters, Walk-In Closet(s)
- Flooring: Carpet, Tile, Wood
- Windows: Bay Window(s)
- Has basement: No
- Number of fireplaces: 1
- Fireplace features: Masonry
Interior area
- Total interior livable area: 2,261 sqft
Video & virtual tour
Property
Parking
- Total spaces: 2
- Parking features: Additional Parking, Concrete, Detached Carport, Driveway
- Carport spaces: 2
Features
- Levels: One
- Stories: 1
- Exterior features: Dog Run, Rain Gutters
- Pool features: None
Lot
- Size: 0.35 Acres
- Features: Back Yard, Cul-De-Sac, Interior Lot, Lawn, Landscaped, Many Trees, Few Trees
Details
- Parcel number: 162559
Construction
Type & style
- Home type: SingleFamily
- Architectural style: Detached
- Property subtype: Single Family Residence
Materials
- Brick
- Foundation: Slab
- Roof: Composition
Condition
- Year built: 1988
Utilities & green energy
- Sewer: Public Sewer
- Water: Public
- Utilities for property: Sewer Available, Water Available
Community & HOA
Community
- Features: Curbs
- Subdivision: Willow Creek#3
HOA
- Has HOA: No
Location
- Region: Ennis
Financial & listing details
- Price per square foot: $159/sqft
- Tax assessed value: $291,008
- Annual tax amount: $6,315
- Date on market: 7/16/2026
- Cumulative days on market: 26 days
- Listing terms: Cash,Conventional,FHA,VA Loan
Estimated market value
Not available
Estimated sales range
Not available
Not available
Price history
| Date | Event | Price |
|---|---|---|
| 8/13/2026 | Pending sale | $359,000$159/sqft |
Source: NTREIS #21332987 Report a problem | ||
| 7/16/2026 | Listed for sale | $359,000$159/sqft |
Source: NTREIS #21332987 Report a problem | ||
Public tax history
| Year | Property taxes | Tax assessment |
|---|---|---|
| 2025 | $1,964 -25.5% | $291,008 +9.4% |
| 2024 | $2,638 +2.5% | $265,969 +10% |
| 2023 | $2,572 -36.8% | $241,790 +10% |
| 2022 | $4,067 | $219,809 +10% |
| 2021 | -- | $199,826 +10% |
| 2020 | -- | $181,660 -10.9% |
| 2019 | $4,156 -0.6% | $203,930 +16.9% |
| 2018 | $4,182 | $174,510 -7.7% |
| 2017 | $4,182 +0.4% | $189,040 +8.9% |
| 2016 | $4,165 +5.5% | $173,670 +5.9% |
| 2015 | $3,950 | $164,010 +2.5% |
| 2014 | $3,950 | $159,970 +0.4% |
| 2013 | -- | $159,340 +0.1% |
| 2012 | -- | $159,230 +0.1% |
| 2011 | -- | $159,060 -1.2% |
| 2010 | -- | $161,020 -1% |
| 2009 | -- | $162,620 -0.4% |
| 2008 | -- | $163,260 -0.2% |
| 2007 | -- | $163,660 +1.4% |
| 2006 | -- | $161,350 +2.5% |
| 2005 | -- | $157,460 -2% |
| 2004 | -- | $160,650 |
| 2003 | -- | -- |
| 2002 | -- | -- |
| 2001 | -- | -- |
| 2000 | -- | -- |
Find assessor info on the county website
Monthly payment
Est. payment
Payment breakdown
Explore the cost of this home by adjusting the details. Changes won't be saved.Climate risks
Neighborhood: Willow Creek
Nearby schools
GreatSchools rating
- 4/10Bowie Elementary SchoolGrades: 1-3Distance: 0.4 mi
- 6/10ALAMO MIDDLEGrades: 6Distance: 0.8 mi
- 3/10Ennis High SchoolGrades: 9-12Distance: 2 mi
Schools provided by the listing agent
- Elementary: Bowie
- Middle: Ennis
- High: Ennis
- District: Ennis ISD
Source: NTREIS. This data may not be complete. We recommend contacting the local school district to confirm school assignments for this home.
- $329,8003 bd2 ba2k sqft804 Williamsburg Dr, Ennis, TX 75119Off Market
- $337,8003 bd2 ba2.3k sqft1504 Williamsburg Ct, Ennis, TX 75119Off Market
- $348,1004 bd3 ba2.6k sqft806 Williamsburg Dr, Ennis, TX 75119Off Market
- $274,7004 bd3 ba2.2k sqft1601 Yorkstown Dr, Ennis, TX 75119Off Market

- $273,9003 bd2 ba2.1k sqft1603 Yorkstown Dr, Ennis, TX 75119Off Market
- $263,1003 bd2 ba1.7k sqft1507 Yorkstown Dr, Ennis, TX 75119Off Market
- $--3 bd2 ba2k sqft1505 Williamsburg Ct, Ennis, TX 75119Sold
- $314,2003 bd3 ba1.8k sqft1605 Yorkstown Dr, Ennis, TX 75119Off Market
A local agent can set up tours, give advice and negotiate with sellers.
Similar homes
- $342,0003 bd3 ba2k sqft2005 Yorkstown Dr, Ennis, TX 75119For Sale
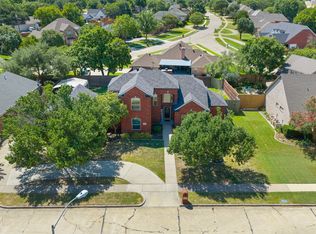
 MLS ID #21330052, Janie Hendrix. NTREIS
 - $444,9903 bd3 ba2.5k sqft1907 Clearview Dr, Ennis, TX 75119For Sale
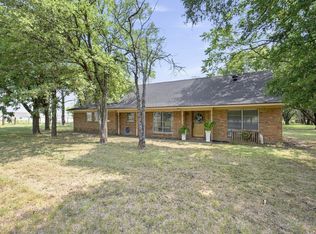
 MLS ID #21356905, Jordan Borders. NTREIS
 - $366,9003 bd2 ba1.9k sqft2808 Park St, Ennis, TX 75119For Sale
 MLS ID #21349518, Tabatha Gross. NTREIS
 - $379,9003 bd2 ba1.5k sqft5022 Ensign Rd, Ennis, TX 75119For Sale
 MLS ID #21352921, Jessica Sigler. NTREIS
 - $277,0003 bd2 ba1.4k sqft2309 Woodlawn Dr, Ennis, TX 75119For SaleMLS ID #21350353, Alessandria De La Rosa. NTREIS
- $285,0003 bd1 ba1.9k sqft801 S Hall St, Ennis, TX 75119For SaleMLS ID #21288719, Regina Layman. NTREIS
- $274,9003 bd1 ba1.1k sqft500 Old Telico Rd, Ennis, TX 75119For SaleMLS ID #21348384, Janie Hendrix. NTREIS
- $240,0003 bd2 ba1.1k sqft703 Casa Linda St, Ennis, TX 75119For SaleMLS ID #21342696, Jake Willingham. NTREIS
- $249,5003 bd2 ba1.4k sqft702 Phillips Dr, Ennis, TX 75119For SaleMLS ID #21342166, Kimberly Capps. NTREIS
- $265,0005 bd2 ba1.8k sqft116 Highland Dr, Ennis, TX 75119For SaleMLS ID #21350044, Mandy Rowan. NTREIS
- $254,0003 bd2 ba1.3k sqft3003 Linda Dr, Ennis, TX 75119For SaleMLS ID #21232342, Lauren Cook. NTREIS
- $225,0003 bd2 ba1.4k sqft613 Cooper St, Ennis, TX 75119For SaleMLS ID #21348234, Ronnie Cromwell. NTREIS
- $350,0003 bd2 ba1.8k sqft106 Fallen Rock Dr, Waxahachie, TX 75165For SaleMLS ID #21352852, Brandee Escalante. NTREIS
- $230,0004 bd2 ba1.6k sqft205 W Latimer St, Ennis, TX 75119For SaleMLS ID #21293915, Jake Willingham. NTREIS
- $250,0003 bd2 ba1.9k sqft208 W Denton St, Ennis, TX 75119For SaleMLS ID #21319033, Telina Williams. NTREIS
- $387,5003 bd2 ba2.1k sqft314 Clay Ln, Red Oak, TX 75154For SaleMLS ID #21241523, Katie Miller. NTREIS
- $212,5003 bd1 ba1.3k sqft1307 N Gaines St, Ennis, TX 75119For SaleMLS ID #21300708, Dustin Crosby. NTREIS
- $329,0003 bd2 ba1.3k sqft105 Prairie Creek Rd, Red Oak, TX 75154For SaleMLS ID #21358588, Jonathan Burke. NTREIS
- $335,0003 bd2 ba1.8k sqft104 Royal Park Ln, Waxahachie, TX 75165For SaleMLS ID #21337070, Jacob Martin. NTREIS
- $392,0003 bd3 ba2.3k sqft311 Northgate Dr, Waxahachie, TX 75165For SaleMLS ID #21321025, Melissa McClain. NTREIS
