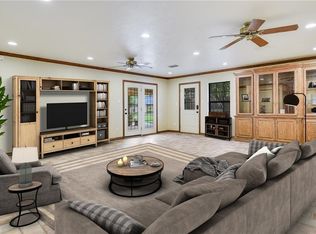
Welcome to your dream home on the highly sought-after Yorkstown Drive! This exceptional 3-bedroom, 2.5-bathroom residence sits proudly on a commanding, huge corner lot, offering the perfect blend of space, functionality, and curb appeal. Designed for modern living and effortless entertaining, the expansive floor plan boasts two distinct living areas and two dining spaces, providing ultimate flexibility for your lifestyle.
Buyer to confirm measurements and schools and any info needed to make a purchase decision.
For sale
$342,000
2005 Yorkstown Dr, Ennis, TX 75119
3beds
2,058sqft
:
Get pre-qualified$2,454/mo
Single Family Residence
Built in 1975
0.25 Acres Lot
$331,400 Zestimate®
$166/sqft
$-- HOA
What's special
Two dining spacesCommanding huge corner lotExpansive floor plan
- 28 days |
- 409 |
- 20 |
Likely to sell faster than
Zillow last checked:
Listing updated:
Listed by:
Janie Hendrix 0532708 817-271-0720,
City Real Estate 817-271-0720
Source: NTREIS,MLS#: 21330052
Facts & features
Interior
Bedrooms & bathrooms
- Bedrooms: 3
- Bathrooms: 3
- Full bathrooms: 2
- 1/2 bathrooms: 1
Primary bedroom
- Level: First
- Dimensions: 15 x 14
Bedroom
- Level: First
- Dimensions: 12 x 11
Bedroom
- Level: First
- Dimensions: 12 x 12
Breakfast room nook
- Level: First
- Dimensions: 11 x 11
Dining room
- Level: First
- Dimensions: 12 x 11
Kitchen
- Level: First
- Dimensions: 13 x 11
Living room
- Level: First
- Dimensions: 19 x 15
Living room
- Level: First
- Dimensions: 19 x 15
Heating
- Central, Electric
Appliances
- Included: Dishwasher, Electric Oven, Gas Cooktop, Disposal, Microwave
- Laundry: Electric Dryer Hookup, Laundry in Utility Room, Stacked
Features
- Granite Counters
- Flooring: Carpet, Ceramic Tile
- Has basement: No
- Number of fireplaces: 1
- Fireplace features: Gas Log, Gas Starter
Interior area
- Total interior livable area: 2,058 sqft
Video & virtual tour
Property
Parking
- Total spaces: 2
- Parking features: Alley Access, Garage, Garage Door Opener, Garage Faces Rear
- Attached garage spaces: 2
Features
- Levels: One
- Stories: 1
- Patio & porch: Covered
- Pool features: None
Lot
- Size: 0.25 Acres
Details
- Parcel number: 162531
Construction
Type & style
- Home type: SingleFamily
- Architectural style: Traditional,Detached
- Property subtype: Single Family Residence
Materials
- Foundation: Slab
Condition
- Year built: 1975
Utilities & green energy
- Sewer: Public Sewer
- Water: Public
- Utilities for property: Natural Gas Available, Sewer Available, Separate Meters, Water Available
Community & HOA
Community
- Features: Curbs, Sidewalks
- Subdivision: Willow Creek Instl 1
HOA
- Has HOA: No
Location
- Region: Ennis
Financial & listing details
- Price per square foot: $166/sqft
- Tax assessed value: $283,071
- Annual tax amount: $6,142
- Date on market: 7/13/2026
- Cumulative days on market: 28 days
- Listing terms: Cash,Conventional,FHA,VA Loan
Estimated market value
$331,400
$315,000 - $348,000
$2,363/mo
Price history
| Date | Event | Price |
|---|---|---|
| 7/19/2026 | Listed for sale | $342,000$166/sqft |
Source: NTREIS #21330052 Report a problem | ||
| 7/15/2026 | Contingent | $342,000$166/sqft |
Source: NTREIS #21330052 Report a problem | ||
| 7/13/2026 | Listed for sale | $342,000+95.5%$166/sqft |
Source: NTREIS #21330052 Report a problem | ||
| 6/6/2016 | Sold | -- |
Source: Agent Provided Report a problem | ||
| 4/20/2016 | Pending sale | $174,900$85/sqft |
Source: City Real Estate #13255047 Report a problem | ||
| 3/2/2016 | Listed for sale | $174,900$85/sqft |
Source: City Real Estate #13255047 Report a problem | ||
| 2/26/2016 | Pending sale | $174,900$85/sqft |
Source: City Real Estate #13255047 Report a problem | ||
| 1/11/2016 | Price change | $174,900-2.8%$85/sqft |
Source: City Real Estate #13255047 Report a problem | ||
| 10/12/2015 | Listed for sale | $179,900+12.5%$87/sqft |
Source: City Real Estate #13255047 Report a problem | ||
| 1/21/2014 | Sold | -- |
Source: Agent Provided Report a problem | ||
| 12/10/2013 | Listed for sale | $159,900$78/sqft |
Source: City Real Estate #12063090 Report a problem | ||
Public tax history
| Year | Property taxes | Tax assessment |
|---|---|---|
| 2025 | $1,822 -23.7% | $283,071 +9% |
| 2024 | $2,389 +0.1% | $259,746 +10% |
| 2023 | $2,387 -36.1% | $236,133 +10% |
| 2022 | $3,736 | $214,666 +10% |
| 2021 | -- | $195,151 +10% |
| 2020 | -- | $177,410 -13.4% |
| 2019 | $5,272 +13.9% | $204,880 +16.8% |
| 2018 | $4,631 | $175,470 |
| 2017 | $4,631 +21.5% | $175,470 +9.4% |
| 2016 | $3,812 +26.9% | $160,340 +5.9% |
| 2015 | $3,002 | $151,350 +0.6% |
| 2014 | $3,002 | $150,500 +33.3% |
| 2013 | -- | $112,920 -0.5% |
| 2012 | -- | $113,470 -0.4% |
| 2011 | -- | $113,980 -0.7% |
| 2010 | -- | $114,800 -3.2% |
| 2009 | -- | $118,560 -0.5% |
| 2008 | -- | $119,130 -0.5% |
| 2007 | -- | $119,710 -0.1% |
| 2006 | -- | $119,850 +2.2% |
| 2005 | -- | $117,250 -2.3% |
| 2004 | -- | $120,070 |
| 2003 | -- | -- |
| 2002 | -- | -- |
| 2001 | -- | -- |
| 2000 | -- | -- |
Find assessor info on the county website
Monthly payment
Est. payment
Payment breakdown
Explore the cost of this home by adjusting the details. Changes won't be saved.Climate risks
Neighborhood: Willow Creek
Nearby schools
GreatSchools rating
- 4/10Bowie Elementary SchoolGrades: 1-3Distance: 0.3 mi
- 6/10ALAMO MIDDLEGrades: 6Distance: 1 mi
- 3/10Ennis High SchoolGrades: 9-12Distance: 2 mi
Schools provided by the listing agent
- Elementary: Bowie
- Middle: Ennis
- High: Ennis
- District: Ennis ISD
Source: NTREIS. This data may not be complete. We recommend contacting the local school district to confirm school assignments for this home.
- $283,7003 bd2 ba1.9k sqft2003 Yorkstown Dr, Ennis, TX 75119Off Market
- $346,1003 bd2 ba2.3k sqft2006 W Princeton Dr, Ennis, TX 75119Off Market
- $335,4003 bd2 ba2.5k sqft2101 Yorkstown Dr, Ennis, TX 75119Off Market
- $312,4004 bd3 ba2.1k sqft2004 W Princeton Dr, Ennis, TX 75119Off Market

- $297,9003 bd2 ba2.2k sqft2001 Yorkstown Dr, Ennis, TX 75119Off Market
- $303,4003 bd2 ba1.9k sqft2004 Yorkstown Dr, Ennis, TX 75119Off Market
- $301,3003 bd2 ba2.1k sqft2100 W Princeton Dr, Ennis, TX 75119Off Market
- $303,4005 bd3 ba2.4k sqft2002 Yorkstown Dr, Ennis, TX 75119Off Market
A local agent can set up tours, give advice and negotiate with sellers.
Similar homes
- $359,0003 bd3 ba2.2k sqft1506 Williamsburg Ct, Ennis, TX 75119For Sale
 MLS ID #21332987, Destinee Rudd. NTREIS
 - $379,9003 bd2 ba1.5k sqft5022 Ensign Rd, Ennis, TX 75119For Sale
 MLS ID #21352921, Jessica Sigler. NTREIS
 - $300,0004 bd2 ba1.6k sqft1104 Williamsburg Dr, Ennis, TX 75119For Sale
 MLS ID #21250973, Jake Willingham. NTREIS
 - $285,0003 bd1 ba1.9k sqft801 S Hall St, Ennis, TX 75119For Sale
 MLS ID #21288719, Regina Layman. NTREIS
 - $274,9003 bd1 ba1.1k sqft500 Old Telico Rd, Ennis, TX 75119For SaleMLS ID #21348384, Janie Hendrix. NTREIS
- $215,0003 bd2 ba1k sqft1420 Austin Dr, Ennis, TX 75119For SaleMLS ID #21346190, Jane Askew. NTREIS
- $250,0003 bd2 ba1.4k sqft702 Phillips Dr, Ennis, TX 75119For SaleMLS ID #21342166, Kimberly Capps. NTREIS
- $254,0003 bd2 ba1.3k sqft3003 Linda Dr, Ennis, TX 75119For SaleMLS ID #21232342, Lauren Cook. NTREIS
- $225,0003 bd2 ba1.4k sqft613 Cooper St, Ennis, TX 75119For SaleMLS ID #21348234, Ronnie Cromwell. NTREIS
- $237,5004 bd2 ba1.6k sqft205 W Latimer St, Ennis, TX 75119For SaleMLS ID #21293915, Jake Willingham. NTREIS
- $470,0004 bd4 ba2.1k sqft1103 Louise Ln, Ennis, TX 75119For SaleMLS ID #21279351, Magen Sparkman. NTREIS
- $212,5003 bd1 ba1.3k sqft1307 N Gaines St, Ennis, TX 75119For SaleMLS ID #21300708, Dustin Crosby. NTREIS
- $387,5003 bd2 ba2.1k sqft314 Clay Ln, Red Oak, TX 75154For SaleMLS ID #21241523, Katie Miller. NTREIS
- $335,0003 bd2 ba1.8k sqft104 Royal Park Ln, Waxahachie, TX 75165For SaleMLS ID #21337070, Jacob Martin. NTREIS
- $224,0004 bd3 ba3k sqft105 E Linden St, Ennis, TX 75119For SaleMLS ID #21319715, Blair Carsey. NTREIS
- $250,0003 bd2 ba1.9k sqft208 W Denton St, Ennis, TX 75119For SaleMLS ID #21319033, Telina Williams. NTREIS
- $249,0004 bd2 ba1.7k sqft900 Odlozil Ln, Ennis, TX 75119For SaleMLS ID #21286919, Kevin Goodman. NTREIS
- $369,0003 bd3 ba2.2k sqft110 Pecan Creek St, Red Oak, TX 75154For SaleMLS ID #21325783, Jonathan Burke. NTREIS
- $350,0004 bd2 ba1.7k sqft300 Pebble Creek Ln, Red Oak, TX 75154For SaleMLS ID #21316982, Kimberly Capps. NTREIS
- $349,9993 bd2 ba1.4k sqft2825 Fm 876, Waxahachie, TX 75167For SaleMLS ID #21225800, Eric Janszen. NTREIS
