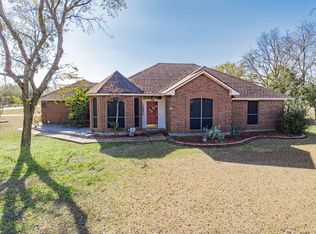
Welcome to your dream home! This beautifully maintained 4 bedroom, 3-bathroom home offers the perfect blend of comfort, functionality, and energy efficiency. Inside, you'll find a spacious layout with generous living areas, a well-appointed kitchen, and plenty of room for entertaining or everyday living.
Step outside to your own private backyard oasis featuring an incredible pool with waterfall, plenty of space to relax or host gatherings, and the perfect setup for enjoying this warm Texas days and evenings.
One of the standout features of this home is the fully paid-off solar panel system along with battery back up, providing long-term energy savings and helping keep electricity costs significantly lower and the ability to have power when the rest of the neighborhood is out! Enjoy the benefits of sustainable living without the added expense of a solar payment!
Whether you're looking fro space, style, or savings, this home truly has it all!!
For sale
$470,000
1103 Louise Ln, Ennis, TX 75119
4beds
2,108sqft
:
Get pre-qualified$3,373/mo
Single Family Residence
Built in 2006
0.25 Acres Lot
$459,000 Zestimate®
$223/sqft
$-- HOA
What's special
Private backyard oasisIncredible pool with waterfallWell-appointed kitchen
- 72 days |
- 594 |
- 46 |
Zillow last checked:
Listing updated:
Listed by:
Magen Sparkman 0763779,
Bear Creek Realty LLC 972-351-0428
Source: NTREIS,MLS#: 21279351
Facts & features
Interior
Bedrooms & bathrooms
- Bedrooms: 4
- Bathrooms: 4
- Full bathrooms: 3
- 1/2 bathrooms: 1
Primary bedroom
- Level: First
- Dimensions: 0 x 0
Living room
- Level: First
- Dimensions: 0 x 0
Heating
- Active Solar, Central, Electric
Cooling
- Central Air, Electric
Appliances
- Included: Dishwasher, Electric Oven, Electric Range, Wine Cooler
- Laundry: Laundry in Utility Room
Features
- Dry Bar, Decorative/Designer Lighting Fixtures, Eat-in Kitchen, Granite Counters, Smart Home, Walk-In Closet(s)
- Flooring: Carpet, Tile, Wood
- Windows: Window Coverings
- Has basement: No
- Number of fireplaces: 1
- Fireplace features: Masonry
Interior area
- Total interior livable area: 2,108 sqft
Video & virtual tour
Property
Parking
- Total spaces: 1
- Parking features: Concrete, Driveway, Garage, Garage Door Opener
- Attached garage spaces: 1
Features
- Levels: Two
- Stories: 2
- Patio & porch: Patio, Covered
- Exterior features: Awning(s), Built-in Barbecue, Barbecue, Lighting, Outdoor Grill, Outdoor Kitchen, Private Yard
- Pool features: Fenced, In Ground, Pool, Sport, Waterfall
- Fencing: Back Yard,Fenced,Wood
Lot
- Size: 0.25 Acres
- Features: Landscaped
Details
- Additional structures: Gazebo, Outdoor Kitchen, Pergola
- Parcel number: 225909
- Other equipment: Other
Construction
Type & style
- Home type: SingleFamily
- Architectural style: Detached
- Property subtype: Single Family Residence
Materials
- Brick
- Foundation: Slab
- Roof: Composition,Shingle
Condition
- Year built: 2006
Utilities & green energy
- Sewer: Public Sewer
- Water: Public
- Utilities for property: Sewer Available, Water Available
Community & HOA
Community
- Subdivision: Casa Linda #14
HOA
- Has HOA: No
Location
- Region: Ennis
Financial & listing details
- Price per square foot: $223/sqft
- Tax assessed value: $456,710
- Annual tax amount: $9,737
- Date on market: 5/23/2026
- Cumulative days on market: 73 days
- Listing terms: Cash,Conventional,FHA,VA Loan
- Exclusions: Kitchen Refrigerator, washer and dryer. Seller is taking large planters by pool but not opposed to selling with home.
Estimated market value
$459,000
$436,000 - $482,000
$2,739/mo
Price history
| Date | Event | Price |
|---|---|---|
| 5/23/2026 | Listed for sale | $470,000$223/sqft |
Source: NTREIS #21279351 Report a problem | ||
Public tax history
| Year | Property taxes | Tax assessment |
|---|---|---|
| 2025 | $2,820 -25.7% | $448,753 +13.5% |
| 2024 | $3,796 -6.1% | $395,307 +6.6% |
| 2023 | $4,040 -29.5% | $370,870 +13.5% |
| 2022 | $5,729 | $326,700 +10% |
| 2021 | -- | $297,000 +10% |
| 2020 | -- | $270,000 -7.2% |
| 2019 | $5,881 +7% | $291,000 +7.9% |
| 2018 | $5,497 | $269,644 +11.1% |
| 2017 | $5,497 +14.5% | $242,760 +15.9% |
| 2016 | $4,799 -6% | $209,470 +4.1% |
| 2015 | $5,104 | $201,200 -1.2% |
| 2014 | $5,104 | $203,570 +4% |
| 2013 | -- | $195,670 -2.8% |
| 2012 | -- | $201,350 -4.6% |
| 2011 | -- | $210,970 -0.9% |
| 2010 | -- | $212,880 -0.9% |
| 2009 | -- | $214,750 -0.3% |
| 2008 | -- | $215,490 -0.9% |
| 2007 | -- | $217,360 +986.8% |
| 2005 | -- | $20,000 |
| 2004 | -- | $20,000 |
Find assessor info on the county website
Monthly payment
Est. payment
Payment breakdown
Explore the cost of this home by adjusting the details. Changes won't be saved.Climate risks
Neighborhood: Casa Linda
Nearby schools
GreatSchools rating
- 5/10Austin Elementary SchoolGrades: 1-3Distance: 0.5 mi
- 6/10ALAMO MIDDLEGrades: 6Distance: 1.5 mi
- 3/10Ennis High SchoolGrades: 9-12Distance: 3.2 mi
Schools provided by the listing agent
- Elementary: Austin
- Middle: Ennis
- High: Ennis
- District: Ennis ISD
Source: NTREIS. This data may not be complete. We recommend contacting the local school district to confirm school assignments for this home.
- $362,6003 bd2 ba1.9k sqft1105 Louise Ln, Ennis, TX 75119Off Market
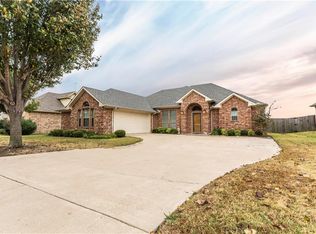
- $383,4003 bd2 ba1.8k sqft1101 Louise Ln, Ennis, TX 75119Off Market

- $372,1003 bd2 ba1.7k sqft1107 Louise Ln, Ennis, TX 75119Off Market
- $369,1003 bd3 ba1.8k sqft1100 Louise Ln, Ennis, TX 75119Off Market
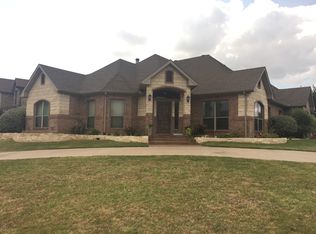
- $478,2004 bd2 ba2.6k sqft1011 Louise Ln, Ennis, TX 75119Off Market
- $350,9004 bd2 ba1k sqft1102 Louise Ln, Ennis, TX 75119Off Market
- $--3 bd2 ba1.7k sqft1109 Louise Ln, Ennis, TX 75119Sold
- $370,1003 bd2 ba1.6k sqft1009 Louise Ln, Ennis, TX 75119Off Market
A local agent can set up tours, give advice and negotiate with sellers.
Similar homes
- $342,0003 bd3 ba2k sqft2005 Yorkstown Dr, Ennis, TX 75119For Sale
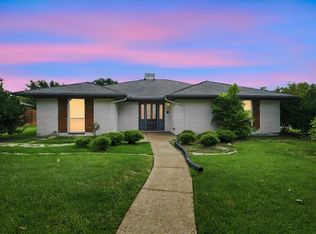 MLS ID #21330052, Janie Hendrix. NTREIS
 - $470,0004 bd3 ba2.4k sqft644 Winters Dr, Waxahachie, TX 75165For Sale
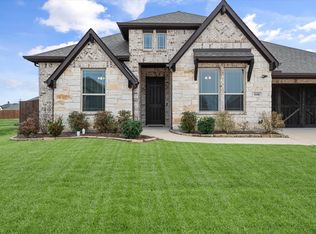 MLS ID #21348649, Carrie Ingram. NTREIS
 - $439,9003 bd2 ba1.8k sqft508 Tishomingo Rd, Waxahachie, TX 75165For Sale
 MLS ID #21349275, Taylor Ward. NTREIS
 - $449,9993 bd2 ba2.1k sqft1328 Pierce Rd, Red Oak, TX 75154For Sale
 MLS ID #21346515, Claudia Marquez. NTREIS
 - $550,0003 bd2 ba2.2k sqft110 Highview Rd, Ennis, TX 75119For SaleMLS ID #21301331, Jackie McDonald. NTREIS
- $520,0004 bd3 ba2.4k sqft111 Crosswind Dr, Waxahachie, TX 75167For SaleMLS ID #21335682, Candice Rondon. NTREIS
- $285,0003 bd1 ba1.9k sqft801 S Hall St, Ennis, TX 75119For SaleMLS ID #21288719, Regina Layman. NTREIS
- $500,0003 bd3 ba2.3k sqft8051 Mavis Ave, Waxahachie, TX 75167For SaleMLS ID #21345193, Melissa McClain. NTREIS
- $475,0004 bd3 ba1.9k sqft160 Berkshire Ln, Waxahachie, TX 75165For SaleMLS ID #21199059, Clark Wickliffe. NTREIS
- $425,0004 bd2 ba2.1k sqft500 Little Creek Trl, Red Oak, TX 75154For SaleMLS ID #21340533, Taryn Rogers. NTREIS
- $474,9005 bd3 ba2.7k sqft164 Horseshoe Bnd, Waxahachie, TX 75165For SaleMLS ID #21316524, Leslie Majors. NTREIS
- $429,9994 bd4 ba2.8k sqft511 Farrar Rd, Waxahachie, TX 75165For SaleMLS ID #21320911, Melissa McClain. NTREIS
- $549,0004 bd3 ba2.4k sqft1720 Ashington Pl, Midlothian, TX 76065For SaleMLS ID #21346763, Eric Stout. NTREIS
- $475,0003 bd2 ba1.9k sqft1362 Eubanks Rd, Seagoville, TX 75159For SaleMLS ID #21284588, Nicole Piccola. NTREIS
- $479,9954 bd2 ba2.2k sqft121 Claywood Dr, Glenn Heights, TX 75154For SaleMLS ID #21341852, Milton Perkins. NTREIS
- $515,0004 bd3 ba2.3k sqft1110 Hampshire Dr, Waxahachie, TX 75165For SaleMLS ID #21314034, Jordan Borders. NTREIS
- $519,9994 bd4 ba3k sqft1089 Oak Hollow Ln, Combine, TX 75159For SaleMLS ID #21339175, Jennifer Samples. NTREIS
- $475,0003 bd2 ba2.5k sqft301 Ovilla Rd, Waxahachie, TX 75167For SaleMLS ID #21314545, Londa Salazar. NTREIS
- $518,8504 bd2 ba1.9k sqft123 Catawba Rd, Waxahachie, TX 75165For SaleMLS ID #21264826, Eric Janszen. NTREIS
- $469,9003 bd4 ba2.9k sqft716 Meadow Dr, Corsicana, TX 75110For SaleMLS ID #21326180, Tammy Carter. NTREIS
