This beautiful 3 bedroom 2 bath home comes with so many custom features from classy crown molding to the luxury Plantation shutters and new Roman shades! The large master bedroom provides a spacious sitting area as well as the large bathroom with a jetted tub and walk in closet. Step into the backyard to wind down from a long day or enjoy a fall night under the newly built pergola looking out over an open field.
The large, 2 car garage provides lots of storage with built in cabinets and a built in desk!! And to top it off, the curb appeal in this home is top tier, with the well manicured landscaping and in ground sprinkler system!! Schedule your showing today!!
Sold
Price Unknown
1109 Louise Ln, Ennis, TX 75119
3beds
1,761sqft
Single Family Residence
Built in 2005
9,452 Square Feet Lot
$356,000 Zestimate®
$--/sqft
$2,010 Estimated rent
Home value
$356,000
$338,000 - $374,000
$2,010/mo
Zestimate® history
Owner options
List your home for rent
$2,010/mo
Rent Zestimate®
Find your next renter with Zillow Rental Manager. Plus, with online applications, you can quickly screen prospective tenants – for free.
$2,010/mo
Rent Zestimate®
Refinance and save
Refinancing to a lower rate could help reduce your monthly payments and save thousands over the life of the loan.
Explore your selling options
Work with a Zillow partner agent
Leverage their expertise and Zillow's premium Showcase listings to get your home seen by more buyers.
Get startedList with your own agent
Get your home in front of millions of buyers by listing it on Zillow.
Learn how to do itSell it yourself
Take full control of how buyers see your home on Zillow by listing For Sale by Owner (FSBO).
List your homeWhat's special
Luxury plantation shuttersGround sprinkler systemLots of storageSpacious sitting areaBuilt in cabinetsBuilt in deskLarge master bedroom
Zillow last checked:
Listing updated:
Listed by:
Magen Sparkman 0763779 817-888-8849,
The Property Shop 817-888-8849
Bought with:
Destinee Rudd
City Real Estate
Source: NTREIS,MLS#: 20471605
Facts & features
Interior
Bedrooms & bathrooms
- Bedrooms: 3
- Bathrooms: 2
- Full bathrooms: 2
Primary bedroom
- Features: Sitting Area in Primary
- Level: First
Primary bathroom
- Features: Dual Sinks, Jetted Tub
- Level: First
Kitchen
- Features: Granite Counters, Kitchen Island
- Level: First
Living room
- Features: Fireplace
- Level: First
Heating
- Central, Electric
Cooling
- Central Air, Electric
Appliances
- Included: Double Oven, Dishwasher, Electric Range, Disposal, Gas Water Heater, Microwave, Refrigerator
Features
- Chandelier, Decorative/Designer Lighting Fixtures, Granite Counters, High Speed Internet, Kitchen Island, Walk-In Closet(s)
- Flooring: Carpet, Ceramic Tile, Tile
- Windows: Plantation Shutters, Skylight(s)
- Has basement: No
- Number of fireplaces: 1
- Fireplace features: Gas, Living Room, Masonry
Interior area
- Total interior livable area: 1,761 sqft
Property
Parking
- Total spaces: 2
- Parking features: Driveway, Garage Faces Front, Garage, Garage Door Opener, Storage
- Attached garage spaces: 2
- Has uncovered spaces: Yes
Features
- Levels: One
- Stories: 1
- Patio & porch: Awning(s), Deck, Covered
- Exterior features: Private Yard, Rain Gutters
- Pool features: None
- Fencing: Back Yard,Wood
Lot
- Size: 9,452 Square Feet
- Features: Back Yard, Lawn, Landscaped, Sprinkler System
Details
- Additional structures: Pergola
- Parcel number: 225561
Construction
Type & style
- Home type: SingleFamily
- Architectural style: Detached
- Property subtype: Single Family Residence
Materials
- Brick
- Foundation: Slab
- Roof: Composition
Condition
- Year built: 2005
Utilities & green energy
- Sewer: Public Sewer
- Water: Public
- Utilities for property: Sewer Available, Water Available
Community & HOA
Community
- Security: Security System Owned, Security System
- Subdivision: Casa Linda #14
HOA
- Has HOA: No
Location
- Region: Ennis
Financial & listing details
- Tax assessed value: $365,926
- Annual tax amount: $6,561
- Date on market: 11/7/2023
- Cumulative days on market: 6 days
- Listing terms: Cash,Conventional,FHA,VA Loan
Price history
| Date | Event | Price |
|---|---|---|
| 11/27/2023 | Sold | -- |
Source: NTREIS #20471605 Report a problem | ||
| 11/24/2023 | Pending sale | $350,000$199/sqft |
Source: NTREIS #20471605 Report a problem | ||
| 11/13/2023 | Contingent | $350,000$199/sqft |
Source: NTREIS #20471605 Report a problem | ||
| 11/7/2023 | Listed for sale | $350,000+106%$199/sqft |
Source: NTREIS #20471605 Report a problem | ||
| 2/15/2012 | Sold | -- |
Source: Agent Provided Report a problem | ||
| 9/18/2011 | Listed for sale | $169,900$96/sqft |
Source: CENTURY 21 Judge Fite Co. #11659825 Report a problem | ||
Public tax history
| Year | Property taxes | Tax assessment |
|---|---|---|
| 2025 | $7,940 +2.9% | $365,926 +2.1% |
| 2024 | $7,714 +66.2% | $358,262 +30.7% |
| 2023 | $4,641 -13.3% | $274,160 +10% |
| 2022 | $5,353 | $249,236 +10% |
| 2021 | -- | $226,578 +10% |
| 2020 | -- | $205,980 -8.9% |
| 2019 | $4,991 +20.2% | $226,200 +9.8% |
| 2018 | $4,152 | $205,990 +18.4% |
| 2017 | $4,152 +4.6% | $174,010 +4.7% |
| 2016 | $3,968 -0.7% | $166,250 +3.9% |
| 2015 | $3,996 | $159,950 -1.1% |
| 2014 | $3,996 | $161,720 +3.6% |
| 2013 | -- | $156,150 -2.4% |
| 2012 | -- | $160,040 +0.1% |
| 2011 | -- | $159,900 -0.7% |
| 2010 | -- | $161,100 -0.8% |
| 2009 | -- | $162,460 +1.5% |
| 2008 | -- | $160,040 -0.8% |
| 2007 | -- | $161,360 +2.3% |
| 2006 | -- | $157,730 +688.6% |
| 2005 | -- | $20,000 |
| 2004 | -- | $20,000 |
Find assessor info on the county website
Neighborhood: Casa Linda
Nearby homes
- $370,4003 bd3 ba1.9k sqft1201 Louise Ln, Ennis, TX 75119Off Market
- $373,6003 bd2 ba1.7k sqft1107 Louise Ln, Ennis, TX 75119Off Market
- $330,0004 bd4 ba2.2k sqft2700 Boyd St, Ennis, TX 75119For Sale
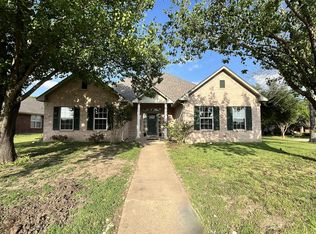
- $--3 bd2 ba1.6k sqft1203 Louise Ln, Ennis, TX 75119Sold
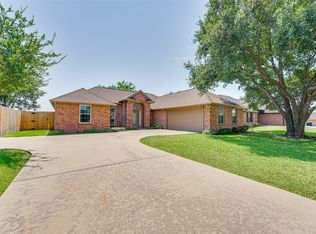
- $366,7003 bd2 ba1.9k sqft1105 Louise Ln, Ennis, TX 75119Off Market
- $245,9003 bd2 ba1.3k sqft2704 Boyd St, Ennis, TX 75119Off Market
- $354,8004 bd2 ba1k sqft1102 Louise Ln, Ennis, TX 75119Off Market
- $299,4003 bd2 ba1.6k sqft1205 Louise Ln, Ennis, TX 75119Off Market
Nearby schools
GreatSchools rating
- 5/10Austin Elementary SchoolGrades: 1-3Distance: 0.5 mi
- 6/10ALAMO MIDDLEGrades: 6Distance: 1.5 mi
- 3/10Ennis High SchoolGrades: 9-12Distance: 3.2 mi
Schools provided by the listing agent
- Elementary: Austin
- High: Ennis
- District: Ennis ISD
Source: NTREIS. This data may not be complete. We recommend contacting the local school district to confirm school assignments for this home.
Get a cash offer in 3 minutes
Find out how much your home could sell for in as little as 3 minutes with a no-obligation cash offer.
Estimated market value
$356,000
Get a cash offer in 3 minutes
Find out how much your home could sell for in as little as 3 minutes with a no-obligation cash offer.
Estimated market value
$356,000
- Texas
- Ellis County
- Ennis
- 75119
- Casa Linda
- 1109 Louise Ln
Nearby cities
Nearby neighborhoods
Nearby zip codes
Other Ennis Topics
