Spacious and versatile 4 bedroom, 4 full bath home situated on a desirable corner lot with mature trees. This thoughtfully designed layout offers exceptional flexibility, including three bedrooms with private baths, perfect for guests or multi-generational living. The main living area includes high ceilings, built-in cabinetry, and plenty of natural light. The kitchen is equipped with electric appliances, a built-in microwave, and a trash compactor, making meal prep efficient and convenient. The primary suite includes vaulted ceilings and ensuite bath with double sinks, a jetted tub and separate shower, along with a large walk in closet complete with built in shelving. Split from the primary bedroom downstairs are two more bedrooms and two full baths. One bedroom with ensuite bath is designed for wheelchair accessibility, providing comfort and convenience for all. Upstairs, you’ll find a flex space with full bath that was previously used as a private bedroom but could also serve as a game room, media room, or second living area. It includes a cozy nook ideal for a desk or reading chair. Practical features can be found throughout the home, including additional storage under the stairs, garage with a utility sink and space for a workbench, and a few pet friendly touches. The driveway offers space for a third vehicle. Enjoy outdoor living on the covered back patio with afternoon shade, as well as a welcoming front porch. Both are perfect for relaxing and entertaining. This home offers incredible space and functionality both inside and out. With a little TLC, you can turn into the perfect home for your family. Schedule your private showing today!
For sale
Price cut: $2K (9/25)
$318,000
2700 Boyd St, Ennis, TX 75119
4beds
2,276sqft
Single Family Residence
Built in 1998
0.26 Acres Lot
$318,000 Zestimate®
$140/sqft
$-- HOA
What's special
High ceilingsTrash compactorBuilt-in microwavePlenty of natural lightMature treesDesirable corner lotWelcoming front porch
- 182 days
- 355
- 41
Zillow last checked:
Listing updated:
Listed by:
Heather Fira 0663155 972-875-5867,
CENTURY 21 Judge Fite Co. 972-875-5867
Source: NTREIS,MLS#: 21242469
Facts & features
Interior
Bedrooms & bathrooms
- Bedrooms: 4
- Bathrooms: 4
- Full bathrooms: 4
Primary bedroom
- Features: Ceiling Fan(s), En Suite Bathroom, Walk-In Closet(s)
- Level: First
- Dimensions: 14 x 13
Bedroom
- Features: Split Bedrooms
- Level: First
- Dimensions: 14 x 10
Bedroom
- Features: Ceiling Fan(s), En Suite Bathroom, Split Bedrooms
- Level: First
- Dimensions: 11 x 11
Bedroom
- Features: Ceiling Fan(s), En Suite Bathroom, Split Bedrooms
- Level: Second
- Dimensions: 16 x 12
Primary bathroom
- Features: Built-in Features, Dual Sinks, En Suite Bathroom, Jetted Tub, Separate Shower
- Level: First
- Dimensions: 14 x 12
Dining room
- Level: First
- Dimensions: 15 x 12
Other
- Level: First
- Dimensions: 10 x 6
Other
- Features: Built-in Features, En Suite Bathroom
- Level: First
- Dimensions: 10 x 9
Other
- Features: En Suite Bathroom
- Level: Second
- Dimensions: 7 x 5
Kitchen
- Features: Built-in Features, Granite Counters
- Level: First
- Dimensions: 12 x 10
Laundry
- Features: Built-in Features
- Level: First
- Dimensions: 8 x 6
Living room
- Features: Built-in Features, Ceiling Fan(s)
- Level: First
- Dimensions: 26 x 16
Heating
- Central
Cooling
- Central Air
Appliances
- Included: Dishwasher, Electric Cooktop, Electric Oven, Disposal, Microwave, Trash Compactor
- Laundry: Laundry in Utility Room
Features
- Decorative/Designer Lighting Fixtures, Other, Vaulted Ceiling(s)
- Flooring: Carpet, Ceramic Tile
- Has basement: No
- Has fireplace: No
Interior area
- Total interior livable area: 2,276 sqft
Video & virtual tour
Property
Parking
- Total spaces: 2
- Parking features: Driveway, Garage, Garage Door Opener, Garage Faces Rear
- Attached garage spaces: 2
Accessibility
- Accessibility features: Accessible Full Bath, Accessible Bedroom
Features
- Levels: Two
- Stories: 2
- Patio & porch: Rear Porch, Covered, Front Porch
- Exterior features: Fire Pit
- Pool features: None
- Fencing: Wood
Lot
- Size: 0.26 Acres
- Features: Corner Lot
Details
- Parcel number: 202102
Construction
Type & style
- Home type: SingleFamily
- Architectural style: Detached
- Property subtype: Single Family Residence
Materials
- Brick
- Foundation: Slab
- Roof: Composition
Condition
- Resale
- Year built: 1998
Utilities & green energy
- Sewer: Public Sewer
- Water: Public
- Utilities for property: Sewer Available, Water Available
Community & HOA
Community
- Features: Sidewalks
- Subdivision: Casa Linda #12
HOA
- Has HOA: No
Location
- Region: Ennis
Financial & listing details
- Price per square foot: $140/sqft
- Tax assessed value: $488,980
- Annual tax amount: $7,662
- Date on market: 4/17/2026
- Cumulative days on market: 184 days
- Listing terms: Cash,Conventional,Other
Estimated market value
$318,000
$302,000 - $334,000
$2,269/mo
Price history
| Date | Event | Price |
|---|---|---|
| 9/25/2026 | Price change | $318,000-0.6%$140/sqft |
Source: NTREIS #21242469 Report a problem | ||
| 9/3/2026 | Price change | $320,000-1.5%$141/sqft |
Source: NTREIS #21242469 Report a problem | ||
| 8/6/2026 | Price change | $325,000-1.5%$143/sqft |
Source: NTREIS #21242469 Report a problem | ||
| 5/22/2026 | Price change | $330,000-1.5%$145/sqft |
Source: NTREIS #21242469 Report a problem | ||
| 4/17/2026 | Listed for sale | $335,000+42.6%$147/sqft |
Source: NTREIS #21242469 Report a problem | ||
| 6/2/2018 | Sold | -- |
Source: Agent Provided Report a problem | ||
| 5/21/2018 | Pending sale | $235,000$103/sqft |
Source: Keller Williams Realty #13826747 Report a problem | ||
| 4/27/2018 | Price change | $235,000-1.5%$103/sqft |
Source: Keller Williams Realty #13826747 Report a problem | ||
| 4/4/2018 | Price change | $238,500-4.6%$105/sqft |
Source: Earnest Walker Realty, Inc. #13765113 Report a problem | ||
| 1/26/2018 | Listed for sale | $249,900+30.2%$110/sqft |
Source: Earnest Walker Realty, Inc. #13765113 Report a problem | ||
| 2/16/2015 | Listing removed | $191,900$84/sqft |
Source: City Real Estate #13012003 Report a problem | ||
| 1/14/2015 | Price change | $191,900-1.6%$84/sqft |
Source: City Real Estate #13012003 Report a problem | ||
| 12/5/2014 | Price change | $194,950-2.5%$86/sqft |
Source: City Real Estate #13012003 Report a problem | ||
| 10/5/2014 | Price change | $199,950-2.2%$88/sqft |
Source: City Real Estate #13012003 Report a problem | ||
| 9/5/2014 | Listed for sale | $204,500$90/sqft |
Source: City Real Estate #13012003 Report a problem | ||
Public tax history
| Year | Property taxes | Tax assessment |
|---|---|---|
| 2025 | $5,912 +4.7% | $353,088 +10% |
| 2024 | $5,649 +12.5% | $320,989 +10% |
| 2023 | $5,021 -12.5% | $291,808 +10% |
| 2022 | $5,737 | $265,280 +10% |
| 2021 | -- | $241,164 +10% |
| 2020 | -- | $219,240 -11.6% |
| 2019 | $5,952 +36.6% | $247,910 +9.9% |
| 2018 | $4,358 | $225,540 +17.6% |
| 2017 | $4,358 +3% | $191,820 +3.1% |
| 2016 | $4,229 -11.7% | $186,090 +4.3% |
| 2015 | $4,791 | $178,500 -1.3% |
| 2014 | $4,791 | $180,870 +4.2% |
| 2013 | -- | $173,580 -2.1% |
| 2012 | -- | $177,250 +0% |
| 2011 | -- | $177,200 -1.9% |
| 2010 | -- | $180,640 -1% |
| 2009 | -- | $182,440 +0.6% |
| 2008 | -- | $181,350 -2.8% |
| 2007 | -- | $186,540 +2.5% |
| 2006 | -- | $182,000 +23.1% |
| 2005 | -- | $147,870 +9.4% |
| 2004 | -- | $135,180 |
| 2003 | -- | -- |
| 2002 | -- | -- |
| 2001 | -- | -- |
| 2000 | -- | -- |
Find assessor info on the county website
Monthly payment
Est. payment
Payment breakdown
Explore the cost of this home by adjusting the details. Changes won't be saved.Climate risks
Neighborhood: Casa Linda
Nearby schools
Schools provided by the listing agent
- Elementary: Austin
- Middle: Ennis
- High: Ennis
- District: Ennis ISD
Source: NTREIS. This data may not be complete. We recommend contacting the local school district to confirm school assignments for this home.
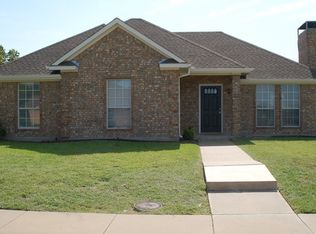


Similar homes
- $350,0004 bd3 ba2.1k sqft2310 Louise Ln, Ennis, TX 75119For Sale
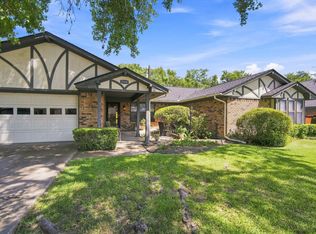 MLS ID #21361536, Jake Willingham. NTREIS
 - $349,4994 bd4 ba2.3k sqft2806 Hackberry Dr, Ennis, TX 75119For Sale
 MLS ID #21402935, Sylvia Gordon. NTREIS
 - $299,9003 bd2 ba1.4k sqft536 Lakeshore Dr, Ennis, TX 75119For Sale
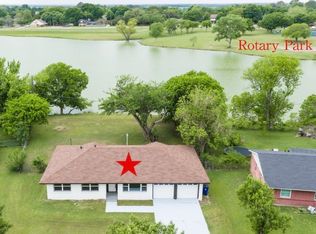 MLS ID #21244117, Emily Ji. NTREIS
 - $280,0003 bd2 ba1.7k sqft610 N Shawnee St, Ennis, TX 75119For Sale
 MLS ID #21397038, Eric Keathly. NTREIS
