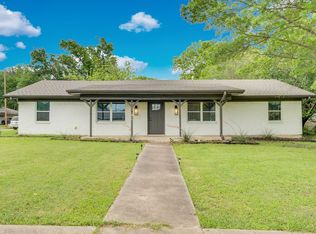
A rare opportunity to own a Lake home where your backyard becomes your getaway ideal for building a pier and enjoying fishing, paddleboarding, or simply unwinding by the water. Completely Remodeled Lakeside Retreat on Old City Lake! This beautifully updated 3 bedroom, 2 bath and 2 car garage home offers stunning water views and a bright, open-concept layout in a well-established Ennis neighborhood. Featuring luxury vinyl plank flooring throughout, fresh interior and exterior paint, new windows, a new HVAC system, and fully renovated kitchen and bathrooms, this home is truly move-in ready. Enjoy cooking in the gourmet kitchen overlooking the lake, complete with white cabinetry, granite countertops, stainless steel appliances, and a classic subway tile backsplash. The modern, expansive living area seamlessly connects to the kitchen and formal dining room, all with panoramic lake views. The spacious primary suite, located at the rear of the home for added privacy offers tranquil water views, a large walk-in closet, granite vanity, and a custom walk-in shower. Step outside to a large backyard with direct access to a private peninsula perfect for fishing, entertaining, or simply relaxing by the water. Located just minutes from the Goodwin Walking Trail and the 35.5-acre Rotary Park featuring a splash pad, event pavilions, a new playground, beach volleyball courts, and an outdoor National Fitness Court. This home is also conveniently close to downtown Ennis, where you’ll find shopping, dining, and year-round community events. Just 35 miles south of Dallas with easy access to I-45, it offers the perfect blend of small town charm and big city convenience. This thoughtfully remodeled lakeside home combines modern comfort with natural beauty. Waterfront setting with scenic views and room to create your own lakeside retreat perfect for boating and fishing activities. Schedule your showing today!
For sale
Price cut: $10.1K (7/27)
$299,900
536 Lakeshore Dr, Ennis, TX 75119
3beds
1,441sqft
:
Get pre-qualified$2,131/mo
Single Family Residence
Built in 1959
0.33 Acres Lot
$289,500 Zestimate®
$208/sqft
$-- HOA
What's special
New windowsStainless steel appliancesGranite countertopsGranite vanityStunning water viewsLarge walk-in closetClassic subway tile backsplash
- 118 days |
- 1,312 |
- 76 |
Zillow last checked:
Listing updated:
Listed by:
Emily Ji 0702588 214-731-3163,
Mersal Realty 214-731-3163
Source: NTREIS,MLS#: 21244117
Facts & features
Interior
Bedrooms & bathrooms
- Bedrooms: 3
- Bathrooms: 2
- Full bathrooms: 2
Primary bedroom
- Features: Ceiling Fan(s), En Suite Bathroom, Separate Shower, Walk-In Closet(s)
- Level: First
- Dimensions: 13 x 12
Bedroom
- Features: Ceiling Fan(s), Walk-In Closet(s)
- Level: First
- Dimensions: 12 x 11
Bedroom
- Features: Ceiling Fan(s), Walk-In Closet(s)
- Level: First
- Dimensions: 11 x 10
Breakfast room nook
- Level: First
- Dimensions: 7 x 5
Dining room
- Level: First
- Dimensions: 15 x 10
Kitchen
- Features: Built-in Features, Granite Counters
- Level: First
- Dimensions: 13 x 10
Living room
- Features: Ceiling Fan(s)
- Level: First
- Dimensions: 17 x 13
Cooling
- Attic Fan, Central Air, Ceiling Fan(s)
Appliances
- Included: Dishwasher, Electric Range, Disposal, Microwave
Features
- Decorative/Designer Lighting Fixtures, Granite Counters, Walk-In Closet(s)
- Has basement: No
- Has fireplace: No
Interior area
- Total interior livable area: 1,441 sqft
Video & virtual tour
Property
Parking
- Total spaces: 2
- Parking features: Door-Multi, Garage Faces Front, Garage, Garage Door Opener
- Attached garage spaces: 2
Features
- Levels: One
- Stories: 1
- Pool features: None
- Has view: Yes
- View description: Water
- Has water view: Yes
- Waterfront features: Lake Front, Waterfront
Lot
- Size: 0.33 Acres
- Features: Waterfront
Details
- Parcel number: 161435
Construction
Type & style
- Home type: SingleFamily
- Architectural style: Ranch,Detached
- Property subtype: Single Family Residence
- Attached to another structure: Yes
Condition
- Year built: 1959
Utilities & green energy
- Sewer: Public Sewer
- Water: Public
- Utilities for property: Sewer Available, Water Available
Community & HOA
Community
- Subdivision: Preston Hills
HOA
- Has HOA: No
Location
- Region: Ennis
Financial & listing details
- Price per square foot: $208/sqft
- Tax assessed value: $218,584
- Annual tax amount: $2,136
- Date on market: 4/19/2026
- Cumulative days on market: 118 days
Estimated market value
$289,500
$275,000 - $304,000
$1,845/mo
Price history
| Date | Event | Price |
|---|---|---|
| 7/27/2026 | Price change | $299,900-3.3%$208/sqft |
Source: NTREIS #21244117 Report a problem | ||
| 4/19/2026 | Listed for sale | $310,000+3.4%$215/sqft |
Source: NTREIS #21244117 Report a problem | ||
| 1/5/2026 | Listing removed | $299,900$208/sqft |
Source: NTREIS #21019262 Report a problem | ||
| 10/17/2025 | Price change | $299,900-6.3%$208/sqft |
Source: NTREIS #21019262 Report a problem | ||
| 8/1/2025 | Listed for sale | $320,000$222/sqft |
Source: NTREIS #21019262 Report a problem | ||
Public tax history
| Year | Property taxes | Tax assessment |
|---|---|---|
| 2025 | $2,136 -31.3% | $218,584 +4.7% |
| 2024 | $3,110 -11.8% | $208,712 -8.5% |
| 2023 | $3,525 -23.6% | $228,026 +18.2% |
| 2022 | $4,616 | $192,862 +15.3% |
| 2021 | -- | $167,330 +9.9% |
| 2020 | -- | $152,200 +62.2% |
| 2019 | $2,415 +25.3% | $93,850 +19.1% |
| 2018 | $1,927 | $78,780 +7.9% |
| 2017 | $1,927 -0.2% | $73,020 +0.3% |
| 2016 | $1,931 +3.5% | $72,800 +3.4% |
| 2015 | $1,865 | $70,410 0% |
| 2014 | $1,865 | $70,430 -5.9% |
| 2013 | -- | $74,820 -0.8% |
| 2012 | -- | $75,430 -1% |
| 2011 | -- | $76,180 -2.3% |
| 2010 | -- | $77,950 -2.1% |
| 2009 | -- | $79,660 -2.7% |
| 2008 | -- | $81,860 +6.1% |
| 2007 | -- | $77,150 +8.5% |
| 2006 | -- | $71,090 +1.9% |
| 2005 | -- | $69,740 -1.2% |
| 2004 | -- | $70,590 |
Find assessor info on the county website
Monthly payment
Est. payment
Payment breakdown
Explore the cost of this home by adjusting the details. Changes won't be saved.Climate risks
Neighborhood: Preston Hills
Nearby schools
GreatSchools rating
- 5/10Austin Elementary SchoolGrades: 1-3Distance: 0.3 mi
- 6/10ALAMO MIDDLEGrades: 6Distance: 1.1 mi
- 3/10Ennis High SchoolGrades: 9-12Distance: 2.8 mi
Schools provided by the listing agent
- Elementary: Austin
- Middle: Ennis
- High: Ennis
- District: Ennis ISD
Source: NTREIS. This data may not be complete. We recommend contacting the local school district to confirm school assignments for this home.
- $192,500-- bd1 ba1.1k sqft538 Lakeshore Dr, Ennis, TX 75119Off Market
- $248,5003 bd2 ba1.8k sqft534 Lakeshore Dr, Ennis, TX 75119Off Market
- $191,7002 bd1 ba1.1k sqft540 Lakeshore Dr, Ennis, TX 75119Off Market
- $201,9002 bd2 ba1.2k sqft535 Lakeshore Dr, Ennis, TX 75119Off Market

- $203,4002 bd1 ba1.6k sqft539 Lakeshore Dr, Ennis, TX 75119Off Market
- $198,9003 bd1 ba1.2k sqft529 Lakeshore Dr, Ennis, TX 75119Off Market
- $191,700-- bd1 ba1.3k sqft542 Lakeshore Dr, Ennis, TX 75119Off Market
- $315,0003 bd2 ba2.4k sqft528 Lakeshore Dr, Ennis, TX 75119Off Market
A local agent can set up tours, give advice and negotiate with sellers.
Similar homes
- $300,0004 bd2 ba1.6k sqft1104 Williamsburg Dr, Ennis, TX 75119For Sale
 MLS ID #21250973, Jake Willingham. NTREIS
 - $289,9903 bd3 ba2k sqft604 Cooper St, Ennis, TX 75119For Sale
 MLS ID #21305420, Ryan McLemore. NTREIS
 - $250,0003 bd2 ba1.1k sqft703 Casa Linda St, Ennis, TX 75119For Sale
 MLS ID #21342696, Jake Willingham. NTREIS
 - $233,0003 bd2 ba1.2k sqft1406 Tad St, Ennis, TX 75119For Sale
 MLS ID #21349575, Amber Broadway. NTREIS
 - $259,9003 bd2 ba1.5k sqft1412 Hillcrest St, Ennis, TX 75119For SaleMLS ID #21217871, Sylvia Flores. NTREIS
- $265,0005 bd2 ba1.8k sqft116 Highland Dr, Ennis, TX 75119For SaleMLS ID #21350044, Mandy Rowan. NTREIS
- $254,0003 bd2 ba1.3k sqft3003 Linda Dr, Ennis, TX 75119For SaleMLS ID #21232342, Lauren Cook. NTREIS
- $215,0003 bd2 ba1k sqft1420 Austin Dr, Ennis, TX 75119For SaleMLS ID #21346190, Jane Askew. NTREIS
- $239,0003 bd2 ba1k sqft1103 N Sherman St, Ennis, TX 75119For SaleMLS ID #21250136, Perla Vazquez. NTREIS
- $315,0003 bd2 ba1.6k sqft201 E Freeman St, Ennis, TX 75119For SaleMLS ID #21306522, Daniel Tovar. NTREIS
- $277,0004 bd3 ba2.1k sqft1713 Blue Jay Dr, Ennis, TX 75119For SaleMLS ID #21342945, Amber Broadway. NTREIS
- $315,0004 bd2 ba1.8k sqft611 S Dallas St, Palmer, TX 75152For SaleMLS ID #21351824, Amy Downs. NTREIS
- $269,0003 bd2 ba1.2k sqft308 Avenue A St, Ennis, TX 75119For SaleMLS ID #21275147, Maria Vidal. NTREIS
- $185,9004 bd2 ba1.8k sqft106 W Decatur St, Ennis, TX 75119For SaleMLS ID #21247647, Ladd Vien. NTREIS
- $295,0003 bd2 ba1.3k sqft602 Richmond Ln, Waxahachie, TX 75165For SaleMLS ID #21354073, Lindsay King. NTREIS
- $170,0002 bd2 ba1k sqft1110 Edgewood St, Ennis, TX 75119For SaleMLS ID #21323034, Mary Blake. NTREIS
- $169,9003 bd1 ba946 sqft813 S Smith St, Ennis, TX 75119For SaleMLS ID #21234489, Ladd Vien. NTREIS
- $299,7773 bd1 ba1.6k sqft358 Wright Rd, Waxahachie, TX 75167For SaleMLS ID #21278361, Krissy Mireles. NTREIS
- $359,9003 bd3 ba1.7k sqft1008 W Crockett St, Ennis, TX 75119For SaleMLS ID #21342014, Daniel Castillo. NTREIS
- $175,0002 bd2 ba1.2k sqft810 S Sherman St, Ennis, TX 75119For SaleMLS ID #21287313, Deidra Gaston. NTREIS
