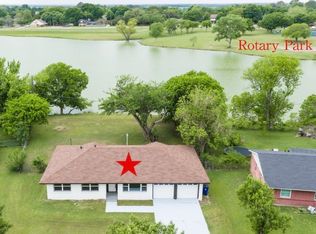
Looking for a great home in an established neighborhood? Come and see this one! It features 3 bedrooms 2 baths, open kitchen with plenty of cabinets. Living room off kitchen making it great for entertaining. Bonus room can be used for formal dining, office, den, lots of possibilities. New flooring replaced in 2025. HVAC replaced in 2019. Prior foundation work. New water heater in 2023, Newer granite countertops in kitchen, master bathroom updated. Laundry is in garage. Property well established pecan trees.
Property offered for lease also.
For sale
Price cut: $8.1K (7/20)
$259,900
1412 Hillcrest St, Ennis, TX 75119
3beds
1,538sqft
:
Get pre-qualified$1,865/mo
Single Family Residence
Built in 1960
0.28 Acres Lot
$258,900 Zestimate®
$169/sqft
$-- HOA
What's special
Laundry is in garageMaster bathroom updatedWell established pecan trees
- 127 days |
- 209 |
- 9 |
Zillow last checked:
Listing updated:
Listed by:
Sylvia Flores 0594128 214-549-0526,
New Horizons Realty Group 214-549-0526
Source: NTREIS,MLS#: 21217871
Facts & features
Interior
Bedrooms & bathrooms
- Bedrooms: 3
- Bathrooms: 2
- Full bathrooms: 2
Primary bedroom
- Level: First
- Dimensions: 14 x 11
Bedroom
- Level: First
- Dimensions: 12 x 11
Bedroom
- Level: First
- Dimensions: 12 x 11
Family room
- Level: First
- Dimensions: 12 x 10
Kitchen
- Features: Breakfast Bar
- Level: First
- Dimensions: 17 x 11
Living room
- Level: First
- Dimensions: 17 x 11
Heating
- Central, Natural Gas
Appliances
- Included: Dishwasher, Gas Cooktop, Disposal, Gas Oven, Refrigerator
- Laundry: In Garage
Features
- Decorative/Designer Lighting Fixtures
- Flooring: Luxury Vinyl Plank
- Has basement: No
- Has fireplace: No
Interior area
- Total interior livable area: 1,538 sqft
Video & virtual tour
Property
Parking
- Total spaces: 2
- Parking features: Garage Faces Side
- Attached garage spaces: 2
Features
- Levels: One
- Stories: 1
- Pool features: None
- Fencing: Chain Link
Lot
- Size: 0.28 Acres
- Features: Corner Lot, Few Trees
Details
- Parcel number: 162096
Construction
Type & style
- Home type: SingleFamily
- Architectural style: Traditional,Detached
- Property subtype: Single Family Residence
Materials
- Brick
- Foundation: Slab
- Roof: Composition
Condition
- Year built: 1960
Utilities & green energy
- Sewer: Public Sewer
- Water: Public
- Utilities for property: Sewer Available, Water Available
Community & HOA
Community
- Security: Smoke Detector(s)
- Subdivision: Sunset North
HOA
- Has HOA: No
Location
- Region: Ennis
Financial & listing details
- Price per square foot: $169/sqft
- Tax assessed value: $245,267
- Annual tax amount: $5,322
- Date on market: 3/24/2026
- Cumulative days on market: 128 days
- Listing terms: Cash,Conventional,FHA,VA Loan
Estimated market value
$258,900
$246,000 - $272,000
$1,964/mo
Price history
| Date | Event | Price |
|---|---|---|
| 7/20/2026 | Price change | $259,900-3%$169/sqft |
Source: NTREIS #21217871 Report a problem | ||
| 6/19/2026 | Price change | $268,000-1.1%$174/sqft |
Source: NTREIS #21217871 Report a problem | ||
| 6/11/2026 | Price change | $271,000-0.7%$176/sqft |
Source: NTREIS #21217871 Report a problem | ||
| 4/21/2026 | Price change | $273,000-1.2%$178/sqft |
Source: NTREIS #21217871 Report a problem | ||
| 3/24/2026 | Price change | $276,400+5.5%$180/sqft |
Source: NTREIS #21217871 Report a problem | ||
| 7/2/2023 | Pending sale | $262,000$170/sqft |
Source: NTREIS #20323829 Report a problem | ||
| 6/30/2023 | Sold | -- |
Source: NTREIS #20323829 Report a problem | ||
| 6/11/2023 | Contingent | $262,000$170/sqft |
Source: NTREIS #20323829 Report a problem | ||
| 6/9/2023 | Listed for sale | $262,000$170/sqft |
Source: NTREIS #20323829 Report a problem | ||
| 5/25/2023 | Listing removed | -- |
Source: NTREIS #20323829 Report a problem | ||
| 5/23/2023 | Listed for sale | $262,000$170/sqft |
Source: NTREIS #20323829 Report a problem | ||
| 5/15/2023 | Contingent | $262,000$170/sqft |
Source: NTREIS #20323829 Report a problem | ||
| 5/9/2023 | Listed for sale | $262,000+54.2%$170/sqft |
Source: NTREIS #20323829 Report a problem | ||
| 5/17/2018 | Sold | -- |
Source: Agent Provided Report a problem | ||
| 4/21/2018 | Listed for sale | $169,900+41.6%$110/sqft |
Source: City Real Estate #13823634 Report a problem | ||
| 4/25/2016 | Sold | -- |
Source: Agent Provided Report a problem | ||
| 3/20/2016 | Pending sale | $120,000$78/sqft |
Source: City Real Estate #13324766 Report a problem | ||
| 3/16/2016 | Listed for sale | $120,000$78/sqft |
Source: City Real Estate #13324766 Report a problem | ||
| 3/1/2016 | Pending sale | $120,000$78/sqft |
Source: City Real Estate #13324766 Report a problem | ||
| 2/23/2016 | Listed for sale | $120,000+41.2%$78/sqft |
Source: City Real Estate #13324766 Report a problem | ||
| 6/25/2013 | Sold | -- |
Source: Agent Provided Report a problem | ||
| 5/11/2013 | Pending sale | $85,000$55/sqft |
Source: CENTURY 21 Judge Fite Company #11892590 Report a problem | ||
| 4/13/2013 | Price change | $85,000-5.6%$55/sqft |
Source: CENTURY 21 Judge Fite Company #11892590 Report a problem | ||
| 1/31/2013 | Listed for sale | $90,000$59/sqft |
Source: CENTURY 21 Judge Fite Co. #11892590 Report a problem | ||
Public tax history
| Year | Property taxes | Tax assessment |
|---|---|---|
| 2025 | $3,572 -14.4% | $245,267 -2.8% |
| 2024 | $4,173 +32.1% | $252,444 +15.3% |
| 2023 | $3,158 -5.1% | $218,998 +10% |
| 2022 | $3,327 | $199,089 +10% |
| 2021 | -- | $180,990 +4.7% |
| 2020 | -- | $172,910 +11.2% |
| 2019 | $4,001 +42.9% | $155,460 +22.9% |
| 2018 | $2,799 | $126,520 +3.1% |
| 2017 | $2,799 +3.1% | $122,750 +19.9% |
| 2016 | $2,716 +27.3% | $102,390 +16.5% |
| 2015 | $2,134 | $87,870 +9.1% |
| 2014 | $2,134 | $80,560 +13.6% |
| 2013 | -- | $70,900 -1% |
| 2012 | -- | $71,650 -0.7% |
| 2011 | -- | $72,190 -5.2% |
| 2010 | -- | $76,160 -3.3% |
| 2009 | -- | $78,720 -1.1% |
| 2008 | -- | $79,600 +7.5% |
| 2007 | -- | $74,060 +7.9% |
| 2006 | -- | $68,620 -2.3% |
| 2005 | -- | $70,260 -0.5% |
| 2004 | -- | $70,600 |
| 2003 | -- | -- |
| 2002 | -- | -- |
| 2001 | -- | -- |
| 2000 | -- | -- |
Find assessor info on the county website
Monthly payment
Est. payment
Payment breakdown
Explore the cost of this home by adjusting the details. Changes won't be saved.Climate risks
Neighborhood: Sunset North
Nearby schools
GreatSchools rating
- 5/10Austin Elementary SchoolGrades: 1-3Distance: 0.3 mi
- 6/10ALAMO MIDDLEGrades: 6Distance: 1 mi
- 3/10Ennis High SchoolGrades: 9-12Distance: 2.5 mi
Schools provided by the listing agent
- Elementary: Austin
- Middle: Ennis
- High: Ennis
- District: Ennis ISD
Source: NTREIS. This data may not be complete. We recommend contacting the local school district to confirm school assignments for this home.
- $234,3004 bd1 ba2.3k sqft1410 Hillcrest St, Ennis, TX 75119Off Market
- $295,2003 bd3 ba1.8k sqft1417 Sundale St, Ennis, TX 75119Off Market
- $278,5003 bd2 ba1.9k sqft1415 Sundale St, Ennis, TX 75119Off Market
- $223,6002 bd2 ba1.5k sqft1411 Hillcrest St, Ennis, TX 75119Off Market
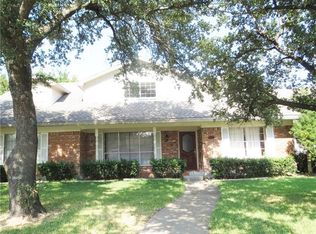
- $284,9003 bd2 ba1.8k sqft1409 Hillcrest St, Ennis, TX 75119Pending
- $252,9003 bd2 ba1.9k sqft1408 Hillcrest St, Ennis, TX 75119Off Market
- $18,033-- bd-- ba-- sqft1904 Country Club Rd, Ennis, TX 75119Off Market
- $18,033-- bd-- ba-- sqft1904 Country Club Rd, Ennis, TX 75119Off Market
A local agent can set up tours, give advice and negotiate with sellers.
Similar homes
- $254,9003 bd2 ba1.2k sqft1507 N Preston St, Ennis, TX 75119For Sale
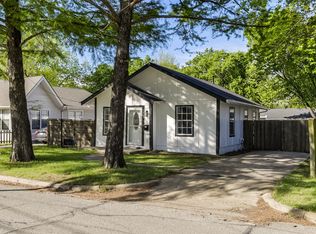 MLS ID #21233624, Melissa McClain. NTREIS
 - $265,0005 bd3 ba2.2k sqft303 N Caesar St, Ennis, TX 75119For Sale
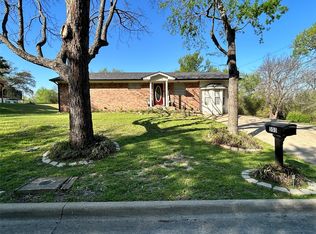 MLS ID #21217131, Beatrice Villa. NTREIS
 - $254,0003 bd2 ba1.3k sqft3003 Linda Dr, Ennis, TX 75119For Sale
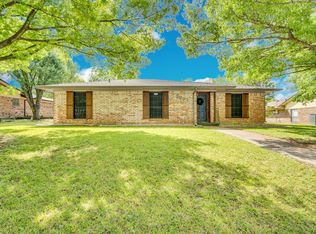 MLS ID #21232342, Lauren Cook. NTREIS
 - $299,9003 bd2 ba1.4k sqft536 Lakeshore Dr, Ennis, TX 75119For Sale
 MLS ID #21244117, Emily Ji. NTREIS
 - $237,5004 bd2 ba1.6k sqft205 W Latimer St, Ennis, TX 75119For SaleMLS ID #21293915, Jake Willingham. NTREIS
- $300,0004 bd2 ba1.6k sqft1104 Williamsburg Dr, Ennis, TX 75119For SaleMLS ID #21250973, Jake Willingham. NTREIS
- $270,0004 bd3 ba1.7k sqft700 N Dallas St, Ennis, TX 75119For SaleMLS ID #21318404, Norma Epstein. NTREIS
- $275,0005 bd2 ba1.7k sqft116 Highland Dr, Ennis, TX 75119For Sale By Owner
- $289,9903 bd3 ba2k sqft604 Cooper St, Ennis, TX 75119For SaleMLS ID #21305420, Ryan McLemore. NTREIS
- $225,0003 bd2 ba1.7k sqft1102 Anthony Dr, Ennis, TX 75119For SaleMLS ID #21225404, Josie D Garrett. NTREIS
- $212,5003 bd1 ba1.3k sqft1307 N Gaines St, Ennis, TX 75119For SaleMLS ID #21300708, Dustin Crosby. NTREIS
- $185,9004 bd2 ba1.8k sqft106 W Decatur St, Ennis, TX 75119For SaleMLS ID #21247647, Ladd Vien. NTREIS
- $175,0002 bd2 ba1k sqft1110 Edgewood St, Ennis, TX 75119For SaleMLS ID #21323034, Mary Blake. NTREIS
- $250,0003 bd2 ba1.4k sqft101 E Marshall St, Palmer, TX 75152For SaleMLS ID #21148066, Dustin Jordan. NTREIS
- $175,0002 bd2 ba1.2k sqft810 S Sherman St, Ennis, TX 75119For SaleMLS ID #21287313, Deidra Gaston. NTREIS
- $290,0003 bd2 ba1.5k sqft501 Sunrise Dr, Waxahachie, TX 75165For SaleMLS ID #21285572, Kathleen Richards. NTREIS
- $169,9003 bd1 ba946 sqft813 S Smith St, Ennis, TX 75119For SaleMLS ID #21234489, Ladd Vien. NTREIS
- $250,0003 bd2 ba1.6k sqft720 Bluebonnet Ln, Palmer, TX 75152For SaleMLS ID #21253513, Ladd Vien. NTREIS
- $279,9003 bd2 ba1.5k sqft5361 Fm 3383, Corsicana, TX 75110For SaleMLS ID #21217248, Margarita Hayden. NTREIS
- $255,0003 bd2 ba1.7k sqft113 S Valley St, Red Oak, TX 75154For SaleMLS ID #21318893, Tommy Williams. NTREIS
