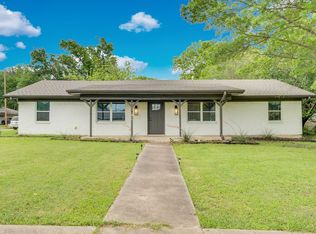
So much to like about this home! Great curb appeal with majestic towering trees in the front yard. When you enter the home, the main living room is to the right with oversized arched bay window. This room provides more than enough space to entertain large groups of friends and family. The formal dining is just behind the living & offers a wall of wonderful floor to ceiling built-in cabinetry with granite counters for so much storage & workspace. In fact, this home has significantly more built-in storage than most of the surrounding homes. There is a lovely gas fireplace with raised hearth & wood mantle in the dining room to enjoy during dinner on those chilly winter nights! The kitchen boasts some amazing Samsung appliances including a DOUBLE oven which includes an insert to convert it to a TRIPLE oven. It also offers a steaming option, self-cleaning & blue tooth connection capabilities. There is a matching microwave & countertop stove as well as an attractive stainless steel custom vent-a-hood not to mention granite counters & 42 inch cabinets with undermount lighting & decorative see-thru uppers & a wine or coffee bar with wine fridge. The second living room is just off the kitchen & leading to the utility room. This living room could have so many uses including a home school area or media area as it previously had a projector mounted for movie nights. Speaking of the utility room, it is 22ft long with tons of built-ins for storage & plenty of counter space for prepping and folding. Guest bathroom has been nicely updated. Master bedroom includes private access to backyard & updated ensuite bath which boasts frameless shower with decorative river rock tile floor & rainfall shower head. The home sits on more than a quarter acre of land with plenty of space in the backyard for basketball goal & parking for a boat, cars or trailers. There is even a dog run or garden area in place. Close to schools, shopping, restaurants, parks, city lakes, and entertainment!
Pending
Price cut: $5K (5/29)
$284,900
1409 Hillcrest St, Ennis, TX 75119
3beds
1,862sqft
:
Get pre-qualified$2,044/mo
Single Family Residence
Built in 1960
0.26 Acres Lot
$282,500 Zestimate®
$153/sqft
$-- HOA
What's special
Oversized arched bay windowGreat curb appeal
- 79 days |
- 153 |
- 3 |
Zillow last checked:
Listing updated:
Listed by:
Wayne Barnes 0559968 214-682-9045,
Go Flat Fee 214-682-9045
Source: NTREIS,MLS#: 21264909
Facts & features
Interior
Bedrooms & bathrooms
- Bedrooms: 3
- Bathrooms: 2
- Full bathrooms: 2
Primary bedroom
- Features: Closet Cabinetry, Ceiling Fan(s), En Suite Bathroom, Walk-In Closet(s)
- Level: First
- Dimensions: 13 x 12
Bedroom
- Features: Ceiling Fan(s)
- Level: First
- Dimensions: 12 x 11
Bedroom
- Features: Ceiling Fan(s)
- Level: First
- Dimensions: 11 x 11
Dining room
- Features: Built-in Features, Fireplace
- Level: First
- Dimensions: 13 x 11
Kitchen
- Features: Breakfast Bar, Built-in Features, Granite Counters, Pantry, Stone Counters
- Level: First
- Dimensions: 14 x 10
Living room
- Level: First
- Dimensions: 26 x 11
Living room
- Level: First
- Dimensions: 23 x 14
Utility room
- Features: Built-in Features
- Level: First
- Dimensions: 22 x 7
Heating
- Central, Electric
Cooling
- Central Air, Ceiling Fan(s), Electric
Appliances
- Included: Double Oven, Dishwasher, Electric Cooktop, Electric Oven, Electric Water Heater, Disposal, Microwave, Vented Exhaust Fan, Wine Cooler
- Laundry: Washer Hookup, Electric Dryer Hookup, Laundry in Utility Room
Features
- Built-in Features, Decorative/Designer Lighting Fixtures, Granite Counters, High Speed Internet, Pantry, Cable TV, Walk-In Closet(s)
- Flooring: Carpet, Ceramic Tile, Wood
- Windows: Window Coverings
- Has basement: No
- Number of fireplaces: 1
- Fireplace features: Dining Room, Gas, Masonry, Raised Hearth
Interior area
- Total interior livable area: 1,862 sqft
Video & virtual tour
Property
Parking
- Total spaces: 2
- Parking features: Additional Parking, Concrete, Door-Multi, Driveway, Garage, Garage Door Opener, Gated, Garage Faces Side, On Street
- Attached garage spaces: 2
Features
- Levels: One
- Stories: 1
- Patio & porch: Covered, Patio
- Exterior features: Rain Gutters
- Pool features: None
- Fencing: Wood
Lot
- Size: 0.26 Acres
- Features: Back Yard, Interior Lot, Lawn, Landscaped, Level, Subdivision, Few Trees
Details
- Parcel number: 162098
Construction
Type & style
- Home type: SingleFamily
- Architectural style: Traditional,Detached
- Property subtype: Single Family Residence
Materials
- Brick
- Foundation: Slab
- Roof: Composition
Condition
- Year built: 1960
Utilities & green energy
- Sewer: Public Sewer
- Water: Public
- Utilities for property: Electricity Connected, Natural Gas Available, Sewer Available, Separate Meters, Underground Utilities, Water Available, Cable Available
Community & HOA
Community
- Features: Curbs, Sidewalks
- Subdivision: Sunset North
HOA
- Has HOA: No
Location
- Region: Ennis
Financial & listing details
- Price per square foot: $153/sqft
- Tax assessed value: $254,614
- Annual tax amount: $5,525
- Date on market: 5/8/2026
- Cumulative days on market: 58 days
- Listing terms: Assumable,Cash,Conventional,FHA,VA Loan
- Road surface type: Asphalt
Estimated market value
$282,500
$268,000 - $297,000
$2,067/mo
Price history
| Date | Event | Price |
|---|---|---|
| 7/20/2026 | Pending sale | $284,900$153/sqft |
Source: NTREIS #21264909 Report a problem | ||
| 6/29/2026 | Contingent | $284,900$153/sqft |
Source: NTREIS #21264909 Report a problem | ||
| 5/29/2026 | Price change | $284,900-1.7%$153/sqft |
Source: NTREIS #21264909 Report a problem | ||
| 5/19/2026 | Price change | $289,900-3%$156/sqft |
Source: NTREIS #21264909 Report a problem | ||
| 5/8/2026 | Listed for sale | $298,900$161/sqft |
Source: NTREIS #21264909 Report a problem | ||
| 5/1/2025 | Listing removed | $2,150$1/sqft |
Source: Zillow Rentals Report a problem | ||
| 4/12/2025 | Price change | $2,150-4.4%$1/sqft |
Source: Zillow Rentals Report a problem | ||
| 4/2/2025 | Listed for rent | $2,250+2.3%$1/sqft |
Source: Zillow Rentals Report a problem | ||
| 4/26/2023 | Listing removed | -- |
Source: Zillow Rentals Report a problem | ||
| 4/21/2023 | Listed for rent | $2,200$1/sqft |
Source: Zillow Rentals Report a problem | ||
| 3/12/2021 | Sold | -- |
Source: Agent Provided Report a problem | ||
Public tax history
| Year | Property taxes | Tax assessment |
|---|---|---|
| 2025 | $3,775 -6.3% | $254,614 +3.6% |
| 2024 | $4,029 -5.3% | $245,751 -4.1% |
| 2023 | $4,255 -25% | $256,238 -4.2% |
| 2022 | $5,670 | $267,474 +70.1% |
| 2021 | -- | $157,204 +10% |
| 2020 | -- | $142,913 -1.9% |
| 2019 | $2,916 +3.6% | $145,720 +23.4% |
| 2018 | $2,814 | $118,110 -6.2% |
| 2017 | $2,814 +11.1% | $125,940 +12.3% |
| 2016 | $2,532 -4.2% | $112,110 +0.5% |
| 2015 | $2,642 | $111,560 +0.9% |
| 2014 | $2,642 | $110,610 -4.7% |
| 2013 | -- | $116,120 -0.5% |
| 2012 | -- | $116,760 -1.5% |
| 2011 | -- | $118,480 -1.2% |
| 2010 | -- | $119,900 -3.2% |
| 2009 | -- | $123,870 -0.5% |
| 2008 | -- | $124,470 +9.3% |
| 2007 | -- | $113,830 +9.4% |
| 2006 | -- | $104,090 +2.1% |
| 2005 | -- | $101,920 +1.2% |
| 2004 | -- | $100,720 |
| 2003 | -- | -- |
| 2002 | -- | -- |
| 2001 | -- | -- |
| 2000 | -- | -- |
Find assessor info on the county website
Monthly payment
Est. payment
Payment breakdown
Explore the cost of this home by adjusting the details. Changes won't be saved.Climate risks
Neighborhood: Sunset North
Nearby schools
GreatSchools rating
- 5/10Austin Elementary SchoolGrades: 1-3Distance: 0.3 mi
- 6/10ALAMO MIDDLEGrades: 6Distance: 1 mi
- 3/10Ennis High SchoolGrades: 9-12Distance: 2.5 mi
Schools provided by the listing agent
- Elementary: Austin
- Middle: Ennis
- High: Ennis
- District: Ennis ISD
Source: NTREIS. This data may not be complete. We recommend contacting the local school district to confirm school assignments for this home.
- $299,1003 bd2 ba2k sqft1407 Hillcrest St, Ennis, TX 75119Off Market
- $220,5002 bd2 ba1.5k sqft1411 Hillcrest St, Ennis, TX 75119Off Market
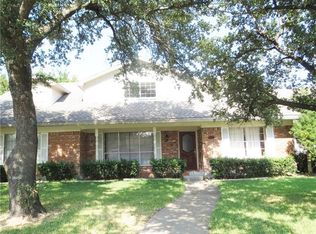
- $226,6003 bd2 ba2k sqft1506 Larue Cir, Ennis, TX 75119Off Market
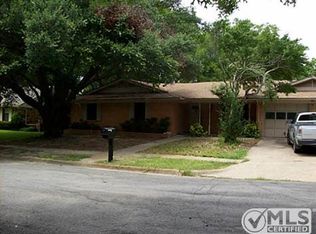
- $250,2003 bd2 ba1.7k sqft1504 Larue Cir, Ennis, TX 75119Off Market
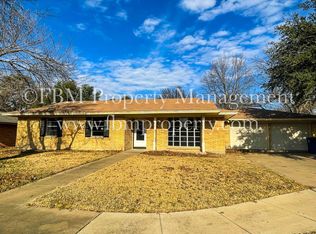
- $234,3004 bd1 ba2.3k sqft1410 Hillcrest St, Ennis, TX 75119Off Market
- $245,2003 bd2 ba1.6k sqft1508 Larue Cir, Ennis, TX 75119Off Market
- $252,9003 bd2 ba1.9k sqft1408 Hillcrest St, Ennis, TX 75119Off Market
- $233,3003 bd2 ba1.6k sqft1502 Larue Cir, Ennis, TX 75119Off Market
A local agent can set up tours, give advice and negotiate with sellers.
Similar homes
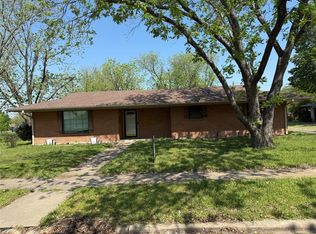
- $259,9003 bd2 ba1.5k sqft1412 Hillcrest St, Ennis, TX 75119For Sale
 MLS ID #21217871, Sylvia Flores. NTREIS
 - $300,0004 bd2 ba1.6k sqft1104 Williamsburg Dr, Ennis, TX 75119For Sale
 MLS ID #21250973, Jake Willingham. NTREIS
 - $310,0003 bd2 ba1.4k sqft536 Lakeshore Dr, Ennis, TX 75119For Sale
 MLS ID #21244117, Emily Ji. NTREIS
 - $289,9903 bd3 ba2k sqft604 Cooper St, Ennis, TX 75119For Sale
 MLS ID #21305420, Ryan McLemore. NTREIS
 - $254,9003 bd2 ba1.2k sqft1507 N Preston St, Ennis, TX 75119For SaleMLS ID #21233624, Melissa McClain. NTREIS
- $265,0005 bd3 ba2.2k sqft303 N Caesar St, Ennis, TX 75119For SaleMLS ID #21217131, Beatrice Villa. NTREIS
- $359,0003 bd3 ba2.2k sqft1506 Williamsburg Ct, Ennis, TX 75119For SaleMLS ID #21332987, Destinee Rudd. NTREIS
- $275,0005 bd2 ba1.7k sqft116 Highland Dr, Ennis, TX 75119For Sale By Owner
- $279,9003 bd2 ba1.3k sqft3620 Judges Dr, Ennis, TX 75119For SaleMLS ID #21270421, Sylvia Gordon. NTREIS
- $320,0003 bd2 ba1.6k sqft201 E Freeman St, Ennis, TX 75119For SaleMLS ID #21306522, Daniel Tovar. NTREIS
- $275,0003 bd2 ba1.2k sqft308 Avenue A St, Ennis, TX 75119For SaleMLS ID #21275147, Maria Vidal. NTREIS
- $185,9004 bd2 ba1.8k sqft106 W Decatur St, Ennis, TX 75119For SaleMLS ID #21247647, Ladd Vien. NTREIS
- $387,7004 bd3 ba2.2k sqft1305 Carnoustie Dr, Ennis, TX 75119For SaleMLS ID #21322429, Shahid Mehmood. NTREIS
- $230,0003 bd2 ba1.3k sqft1106 Lady Bird St, Ennis, TX 75119For SaleMLS ID #21299601, Jeremy Hoffman. NTREIS
- $175,0002 bd4 ba1k sqft1110 Edgewood St, Ennis, TX 75119For SaleMLS ID #21323034, Mary Blake. NTREIS
- $299,9004 bd2 ba1.6k sqft5501 Fm 879 Ave, Ennis, TX 75119For SaleMLS ID #21221584, Nieke Valadez. NTREIS
- $279,9003 bd2 ba1.5k sqft5361 Fm 3383, Corsicana, TX 75110For SaleMLS ID #21217248, Margarita Hayden. NTREIS
- $195,0002 bd2 ba1.2k sqft810 S Sherman St, Ennis, TX 75119For SaleMLS ID #21287313, Deidra Gaston. NTREIS
- $379,9003 bd2 ba1.9k sqft901 Silverleaf Dr, Ennis, TX 75119New ConstructionNTREIS
- $399,9003 bd2 ba1.4k sqft1229 Epps Rd, Palmer, TX 75152For SaleMLS ID #21340223, Wayne Barnes. NTREIS
