Step into this beautifully renovated and move-in ready gem in one of Ennis’s most desirable neighborhoods close to EV RE THING...especially Buc-ees...yes, you read Buc-ees in a Real Estate description and you're cheesing hard. This home has been thoughtfully updated from top to bottom, boasting a long list of premium upgrades that blend modern style with everyday comfort. The brand-new kitchen is a true centerpiece, featuring sleek cabinetry, sparkling countertops, stylish backsplash, and upgraded appliances, perfect for both casual meals and entertaining guests. Fresh finishes, designer flooring, and elegant touches flow throughout, creating a warm and inviting atmosphere. Outside, enjoy a spacious yard ideal for gatherings, gardening, or simply relaxing under the Texas sky with massive trees. ROOF REPLACED IN 2024! With its prime location close to shopping, dining, Buc-ees, schools, and I-45, this home offers the perfect balance of convenience and charm. 34 minutes to downtown Dallas! Homes like this in Ennis move fast, there's plenty of data to prove it! Schedule your private tour today and make this dream home yours.
Pending
$289,990
604 Cooper St, Ennis, TX 75119
3beds
2,026sqft
Single Family Residence
Built in 1969
0.26 Acres Lot
$-- Zestimate®
$143/sqft
$-- HOA
What's special
Fresh finishesStylish backsplashMassive treesElegant touchesDesigner flooringBrand-new kitchenSleek cabinetry
- 110 days
- 147
- 0
Likely to sell faster than
Zillow last checked:
Listing updated:
Listed by:
Ryan McLemore 0637933,
Pinnacle Realty Advisors 972-338-5441,
Allyssa McLemore 0695812 210-860-3234,
Pinnacle Realty Advisors
Source: NTREIS,MLS#: 21305420
Facts & features
Interior
Bedrooms & bathrooms
- Bedrooms: 3
- Bathrooms: 3
- Full bathrooms: 2
- 1/2 bathrooms: 1
Primary bedroom
- Features: Closet Cabinetry, Cedar Closet(s), Ceiling Fan(s), Dual Sinks, En Suite Bathroom, Sitting Area in Primary, Separate Shower, Steam Shower, Walk-In Closet(s)
- Level: First
- Dimensions: 16 x 13
Bedroom
- Features: Ceiling Fan(s), Walk-In Closet(s)
- Level: First
- Dimensions: 12 x 12
Bedroom
- Features: Ceiling Fan(s), Walk-In Closet(s)
- Level: First
- Dimensions: 12 x 11
Breakfast room nook
- Features: Built-in Features, Eat-in Kitchen, Granite Counters
- Level: First
- Dimensions: 9 x 9
Dining room
- Level: First
- Dimensions: 16 x 10
Kitchen
- Features: Breakfast Bar, Built-in Features, Eat-in Kitchen, Galley Kitchen, Granite Counters, Stone Counters
- Level: First
- Dimensions: 15 x 9
Living room
- Features: Fireplace
- Level: First
- Dimensions: 30 x 16
Utility room
- Features: Built-in Features, Closet, Other, Pantry, Utility Room
- Level: First
- Dimensions: 12 x 8
Heating
- Natural Gas
Cooling
- Central Air, Ceiling Fan(s), Electric
Appliances
- Included: Some Gas Appliances, Built-In Gas Range, Dishwasher, Gas Cooktop, Gas Oven, Gas Range, Microwave, Plumbed For Gas
Features
- Cedar Closet(s), Cathedral Ceiling(s), Decorative/Designer Lighting Fixtures, Double Vanity, Eat-in Kitchen, Granite Counters, High Speed Internet, Open Floorplan, Pantry, Cable TV, Vaulted Ceiling(s), Walk-In Closet(s)
- Has basement: No
- Number of fireplaces: 1
- Fireplace features: Decorative, Wood Burning
Interior area
- Total interior livable area: 2,026 sqft
Video & virtual tour
Property
Parking
- Total spaces: 4
- Parking features: Door-Multi, Driveway, Garage, Garage Door Opener, Garage Faces Rear
- Attached garage spaces: 2
- Carport spaces: 2
Features
- Levels: One
- Stories: 1
- Pool features: None
Lot
- Size: 0.26 Acres
- Features: Back Yard, Interior Lot, Lawn
Details
- Parcel number: 160122
Construction
Type & style
- Home type: SingleFamily
- Architectural style: Ranch,Detached
- Property subtype: Single Family Residence
Materials
- Brick
- Roof: Composition
Condition
- Year built: 1969
Utilities & green energy
- Sewer: Public Sewer
- Water: Public
- Utilities for property: Sewer Available, Water Available, Cable Available
Community & HOA
Community
- Subdivision: Crestview #2
HOA
- Has HOA: No
Location
- Region: Ennis
Financial & listing details
- Price per square foot: $143/sqft
- Tax assessed value: $301,055
- Annual tax amount: $6,533
- Date on market: 6/23/2026
- Cumulative days on market: 99 days
- Listing terms: Cash,Conventional,FHA,VA Loan
Estimated market value
Not available
Estimated sales range
Not available
Not available
Price history
| Date | Event | Price |
|---|---|---|
| 9/23/2026 | Pending sale | $289,990$143/sqft |
Source: NTREIS #21305420 Report a problem | ||
| 9/11/2026 | Contingent | $289,990$143/sqft |
Source: NTREIS #21305420 Report a problem | ||
| 6/23/2026 | Listed for sale | $289,990+1.8%$143/sqft |
Source: NTREIS #21305420 Report a problem | ||
| 3/25/2024 | Sold | -- |
Source: NTREIS #20508173 Report a problem | ||
| 2/22/2024 | Pending sale | $285,000$141/sqft |
Source: NTREIS #20508173 Report a problem | ||
| 2/12/2024 | Contingent | $285,000$141/sqft |
Source: NTREIS #20508173 Report a problem | ||
| 2/10/2024 | Listed for sale | $285,000$141/sqft |
Source: NTREIS #20508173 Report a problem | ||
| 2/6/2024 | Contingent | $285,000$141/sqft |
Source: NTREIS #20508173 Report a problem | ||
| 1/25/2024 | Listed for sale | $285,000$141/sqft |
Source: NTREIS #20508173 Report a problem | ||
| 1/18/2024 | Contingent | $285,000$141/sqft |
Source: NTREIS #20508173 Report a problem | ||
| 1/11/2024 | Listed for sale | $285,000-5%$141/sqft |
Source: NTREIS #20508173 Report a problem | ||
| 12/6/2023 | Listing removed | -- |
Source: NTREIS #20472390 Report a problem | ||
| 11/8/2023 | Listed for sale | $299,995+15.4%$148/sqft |
Source: NTREIS #20472390 Report a problem | ||
| 3/2/2022 | Listing removed | -- |
Source: NTREIS #14673956 Report a problem | ||
| 11/13/2021 | Listing removed | $260,000$128/sqft |
Source: NTREIS #14673956 Report a problem | ||
| 11/9/2021 | Contingent | $260,000$128/sqft |
Source: NTREIS #14673956 Report a problem | ||
| 10/19/2021 | Price change | $260,000-1.9%$128/sqft |
Source: NTREIS #14673956 Report a problem | ||
| 10/5/2021 | Price change | $265,000-1.9%$131/sqft |
Source: NTREIS #14673956 Report a problem | ||
| 9/28/2021 | Listed for sale | $270,000$133/sqft |
Source: NTREIS #14673956 Report a problem | ||
Public tax history
| Year | Property taxes | Tax assessment |
|---|---|---|
| 2025 | $6,533 +1.3% | $301,055 +0.5% |
| 2024 | $6,448 -7.8% | $299,471 -7.8% |
| 2023 | $6,995 -1.3% | $324,755 +9.7% |
| 2022 | $7,084 | $296,014 +12.7% |
| 2021 | -- | $262,700 +95.3% |
| 2020 | -- | $134,541 +10% |
| 2019 | $1,992 +6.7% | $122,310 +6.4% |
| 2018 | $1,866 | $114,910 +7.4% |
| 2017 | $1,866 +2.8% | $106,960 +5.6% |
| 2016 | $1,816 -6.5% | $101,300 +1.3% |
| 2015 | $1,941 | $99,990 +2% |
| 2014 | $1,941 | $97,990 +2.5% |
| 2013 | -- | $95,580 -1.4% |
| 2012 | -- | $96,890 -4% |
| 2011 | -- | $100,900 -0.2% |
| 2010 | -- | $101,070 -3.4% |
| 2009 | -- | $104,660 -2.3% |
| 2008 | -- | $107,080 -0.5% |
| 2007 | -- | $107,570 +8.1% |
| 2006 | -- | $99,520 +16.8% |
| 2005 | -- | $85,180 -2.7% |
| 2004 | -- | $87,560 |
| 2003 | -- | -- |
Find assessor info on the county website
Monthly payment
Est. payment
Payment breakdown
Explore the cost of this home by adjusting the details. Changes won't be saved.Climate risks
Neighborhood: Crestview
Nearby schools
Schools provided by the listing agent
- Elementary: Travis
- Middle: Ennis
- High: Ennis
- District: Ennis ISD
Source: NTREIS. This data may not be complete. We recommend contacting the local school district to confirm school assignments for this home.

Similar homes
- $299,9003 bd2 ba1.4k sqft536 Lakeshore Dr, Ennis, TX 75119For Sale
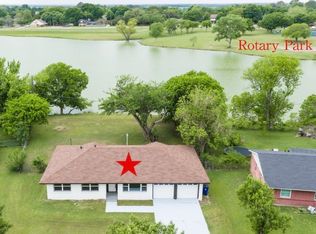 MLS ID #21244117, Emily Ji. NTREIS
 - $249,5005 bd2 ba1.8k sqft116 Highland Dr, Ennis, TX 75119For Sale
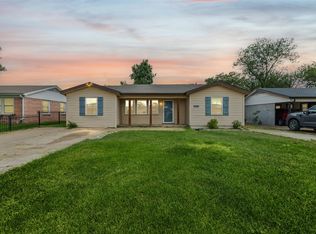 MLS ID #21350044, Mandy Rowan. NTREIS
 - $285,0004 bd2 ba1.6k sqft1104 Williamsburg Dr, Ennis, TX 75119For Sale
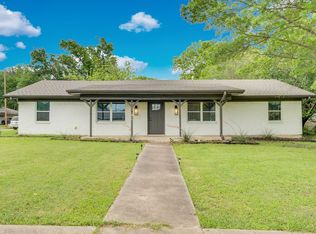 MLS ID #21250973, Jake Willingham. NTREIS
 - $255,0005 bd3 ba2.2k sqft303 N Caesar St, Ennis, TX 75119For Sale
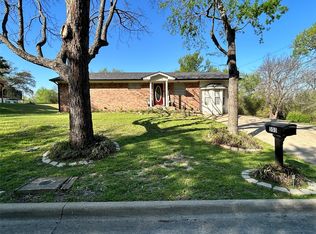 MLS ID #21217131, Beatrice Villa. NTREIS
