CREATE YOUR DREAM HOME AND FINANCE THE IMPROVEMENTS .
Bring your CREATIVE and VISION to this home filled with opportunity! Whether you're a first-time buyer looking to build equity this property offers the chance to transform a solid home into something truly special.
With financing RENOVATION options such as an FHA 203(k) loan, qualified buyers may be able to finance both the purchase price and eligible improvements in a single mortgage—making it easier to personalize the home without paying for upgrades out of pocket.
Imagine updating the KITCHEN, modernizing BATHROOMS, refreshing FLOORING, or creating the perfect OUTDOORS SPACE—all while building value from day one.
The property also includes a spacious STORAGE SHED with ELECTRICITY, providing flexible space for hobbies, tools, a WORKSHOP, OR STORAGE, or future creative projects.
Conveniently located near shopping, dining, and schools, this home combines everyday convenience with exceptional upside potential.
Rather than paying a premium for someone else's renovation choices, this is your opportunity to create a home that reflects YOUR OWN STYLE and needs.
Schedule your private showing today and explore the possibilities.
For sale
$225,000
1102 Anthony Dr, Ennis, TX 75119
3beds
1,781sqft
:
Get pre-qualified$1,628/mo
Single Family Residence
Built in 1969
8,232 Square Feet Lot
$217,200 Zestimate®
$126/sqft
$-- HOA
What's special
- 115 days |
- 427 |
- 7 |
Zillow last checked:
Listing updated:
Listed by:
Josie D Garrett 0596455 469-361-5850,
Citiwide Properties Corp. 972-805-4399
Source: NTREIS,MLS#: 21225404
Facts & features
Interior
Bedrooms & bathrooms
- Bedrooms: 3
- Bathrooms: 2
- Full bathrooms: 2
Primary bedroom
- Level: First
- Dimensions: 12 x 14
Primary bedroom
- Level: First
- Dimensions: 12 x 12
Bedroom
- Level: First
- Dimensions: 12 x 10
Den
- Level: First
- Dimensions: 20 x 20
Dining room
- Level: First
- Dimensions: 17 x 11
Family room
- Level: First
- Dimensions: 18 x 11
Half bath
- Level: First
- Dimensions: 5 x 8
Kitchen
- Level: First
- Dimensions: 8 x 9
Laundry
- Level: First
- Dimensions: 6 x 4
Living room
- Level: First
- Dimensions: 18 x 11
Heating
- Central, Electric
Cooling
- Central Air, Ceiling Fan(s), Electric, Wall Unit(s)
Appliances
- Included: Dishwasher, Electric Cooktop, Electric Oven, Electric Water Heater, Disposal, Refrigerator
Features
- High Speed Internet, Open Floorplan, Pantry, Cable TV
- Flooring: Carpet, Tile
- Has basement: No
- Has fireplace: No
Interior area
- Total interior livable area: 1,781 sqft
Video & virtual tour
Property
Parking
- Parking features: Concrete, Driveway
Features
- Levels: One
- Stories: 1
- Patio & porch: Covered
- Pool features: None
- Fencing: Chain Link
Lot
- Size: 8,232 Square Feet
- Features: Interior Lot, Zero Lot Line
Details
- Additional structures: Shed(s)
- Parcel number: 161065
Construction
Type & style
- Home type: SingleFamily
- Architectural style: Contemporary/Modern,Garden Home
- Property subtype: Single Family Residence
Materials
- Brick
- Foundation: Slab
- Roof: Composition
Condition
- Year built: 1969
Utilities & green energy
- Sewer: Public Sewer
- Water: Public
- Utilities for property: Electricity Available, Phone Available, Sewer Available, Water Available, Cable Available
Community & HOA
Community
- Subdivision: Lake Highland #3
HOA
- Has HOA: No
Location
- Region: Ennis
Financial & listing details
- Price per square foot: $126/sqft
- Tax assessed value: $169,418
- Annual tax amount: $3,676
- Date on market: 4/1/2026
- Cumulative days on market: 116 days
- Exclusions: ANTIQUES
Estimated market value
$217,200
$206,000 - $228,000
$1,869/mo
Price history
| Date | Event | Price |
|---|---|---|
| 4/1/2026 | Listed for sale | $225,000$126/sqft |
Source: NTREIS #21225404 Report a problem | ||
Public tax history
| Year | Property taxes | Tax assessment |
|---|---|---|
| 2025 | $3,676 +2.5% | $169,418 +1.7% |
| 2024 | $3,588 -6.7% | $166,625 -6.6% |
| 2023 | $3,844 +12% | $178,457 +24.4% |
| 2022 | $3,432 | $143,424 -9% |
| 2021 | -- | $157,580 +6.3% |
| 2020 | -- | $148,280 +10% |
| 2019 | $1,364 +15.3% | $134,800 +9.6% |
| 2018 | $1,183 | $122,960 +5.3% |
| 2017 | $1,183 +7.5% | $116,720 +14.8% |
| 2016 | $1,100 -6.9% | $101,680 +6.3% |
| 2015 | $1,182 | $95,610 +4.2% |
| 2014 | $1,182 | $91,750 +0.4% |
| 2013 | -- | $91,410 -1.4% |
| 2012 | -- | $92,720 -2.8% |
| 2011 | -- | $95,420 -2.5% |
| 2010 | -- | $97,890 -5% |
| 2009 | -- | $103,080 -0.9% |
| 2008 | -- | $103,990 +2.7% |
| 2007 | -- | $101,210 +9.7% |
| 2006 | -- | $92,300 +10.8% |
| 2005 | -- | $83,290 -1.3% |
| 2004 | -- | $84,380 |
| 2003 | -- | -- |
| 2002 | -- | -- |
| 2001 | -- | -- |
| 2000 | -- | -- |
Find assessor info on the county website
Monthly payment
Est. payment
Payment breakdown
Explore the cost of this home by adjusting the details. Changes won't be saved.Climate risks
Neighborhood: Lake Highland
Nearby schools
GreatSchools rating
- 6/10Houston Elementary SchoolGrades: 1-3Distance: 0.5 mi
- 6/10ALAMO MIDDLEGrades: 6Distance: 0.9 mi
- 3/10Ennis High SchoolGrades: 9-12Distance: 0.9 mi
Schools provided by the listing agent
- Elementary: Houston
- Middle: Ennis
- High: Ennis
- District: Ennis ISD
Source: NTREIS. This data may not be complete. We recommend contacting the local school district to confirm school assignments for this home.
- $214,300-- bd1 ba1.6k sqft1100 Anthony Dr, Ennis, TX 75119Off Market
- $197,8003 bd2 ba1.2k sqft1104 Anthony Dr, Ennis, TX 75119Off Market
- $215,700-- bd2 ba1.6k sqft1103 Ann Dr, Ennis, TX 75119Off Market
- $--2 bd1 ba801 sqft1105 Ann Dr #B, Ennis, TX 75119Off Market
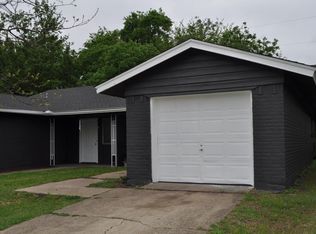
- $215,700-- bd2 ba1.6k sqft1105 Ann Dr, Ennis, TX 75119Off Market
- $--2 bd1 ba800 sqft1105 Ann Dr #A, Ennis, TX 75119Off Market
- $--2 bd1 ba-- sqft1101 Ann Dr #B, Ennis, TX 75119Off Market
- $215,900-- bd2 ba1.6k sqft1101 Ann Dr, Ennis, TX 75119Off Market
A local agent can set up tours, give advice and negotiate with sellers.
Similar homes
- $225,0003 bd1 ba1.3k sqft1307 N Gaines St, Ennis, TX 75119For Sale
 MLS ID #21300708, Dustin Crosby. NTREIS
 - $237,5004 bd2 ba1.6k sqft205 W Latimer St, Ennis, TX 75119For Sale
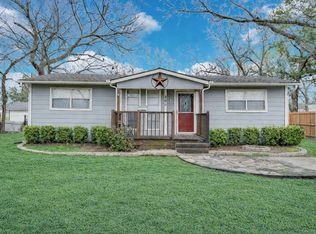 MLS ID #21293915, Jake Willingham. NTREIS
 - $265,0005 bd3 ba2.2k sqft303 N Caesar St, Ennis, TX 75119For Sale
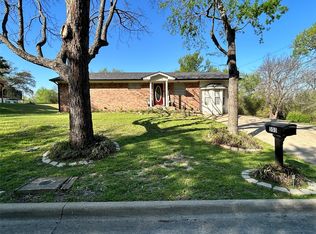 MLS ID #21217131, Beatrice Villa. NTREIS
 - $195,0002 bd2 ba1.2k sqft810 S Sherman St, Ennis, TX 75119For Sale
 MLS ID #21287313, Deidra Gaston. NTREIS
 - $175,0002 bd4 ba1k sqft1110 Edgewood St, Ennis, TX 75119For SaleMLS ID #21323034, Mary Blake. NTREIS
- $299,0003 bd3 ba2.6k sqft408 W Tyler St, Ennis, TX 75119For SaleMLS ID #21336830, Robby Setser. NTREIS
- $285,0003 bd1 ba1.9k sqft801 S Hall St, Ennis, TX 75119For SaleMLS ID #21288719, Regina Layman. NTREIS
- $259,9003 bd2 ba1.5k sqft1412 Hillcrest St, Ennis, TX 75119For SaleMLS ID #21217871, Sylvia Flores. NTREIS
- $185,9004 bd2 ba1.8k sqft106 W Decatur St, Ennis, TX 75119For SaleMLS ID #21247647, Ladd Vien. NTREIS
- $180,0003 bd2 ba1.4k sqft801 E Milam St, Ennis, TX 75119For SaleMLS ID #21013651, Chris Ludwig. NTREIS
- $169,9003 bd1 ba946 sqft813 S Smith St, Ennis, TX 75119For SaleMLS ID #21234489, Ladd Vien. NTREIS
- $289,9903 bd3 ba2k sqft604 Cooper St, Ennis, TX 75119For SaleMLS ID #21305420, Ryan McLemore. NTREIS
- $270,0004 bd3 ba1.7k sqft700 N Dallas St, Ennis, TX 75119For SaleMLS ID #21318404, Norma Epstein. NTREIS
- $275,0005 bd2 ba1.7k sqft116 Highland Dr, Ennis, TX 75119For Sale By Owner
- $299,0003 bd2 ba2.1k sqft1409 Sundale St, Ennis, TX 75119For SaleMLS ID #21317884, Karen Flippo. NTREIS
- $310,0003 bd2 ba1.4k sqft536 Lakeshore Dr, Ennis, TX 75119For SaleMLS ID #21244117, Emily Ji. NTREIS
- $189,0003 bd2 ba1.5k sqft7241 S Interstate Highway 45 Service Rd, Ennis, TX 75119For SaleMLS ID #21151104, Amelia Valdez. NTREIS
- $189,0002 bd2 ba1.6k sqft276 Hilltop Dr, Ennis, TX 75119For SaleMLS ID #26008362, Tyler Martin, The Brian Chinn Team, eXp Realty. GTARMLS
- $290,0004 bd3 ba2.6k sqft2308 Louise Ln, Ennis, TX 75119For SaleMLS ID #21089894, Melissa Montelongo. NTREIS
- $305,0002 bd1 ba1k sqft2414 E Ennis Ave #A, Ennis, TX 75119For SaleMLS ID #21233183, Shellie Smiley-York. NTREIS
