Seller is offering $3,000 to help buy down rate, OR assist with closing costs, OR to go towards any upgrades! MOTIVATED SELLERS!
Welcome to this warm and inviting 4 bedroom, 2.5 bathroom home offering 2,666 sq ft. of living space. This two-story home has plenty of room for the whole family, featuring a bonus room perfect for a playroom, home office, or game area. The primary bedroom is conveniently located on the first floor, providing comfort and privacy. Upstairs, a beautiful balcony overlooks the family room, adding an open and airy feel to the home. Step outside to a covered patio and large backyard-ideal for family barbecues and relaxing evenings. Conveniently located within walking distance to Rotary Park and close to great schools, this home offers comfort, space, and an unbeatable location for family living.
Under contract
Price cut: $2.9K (7/18)
$290,000
2308 Louise Ln, Ennis, TX 75119
4beds
2,666sqft
:
Get pre-qualified$2,081/mo
Single Family Residence
Built in 1972
9,539 Square Feet Lot
$287,900 Zestimate®
$109/sqft
$-- HOA
What's special
Covered patio
- 293 days |
- 1,002 |
- 81 |
Zillow last checked:
Listing updated:
Listed by:
Melissa Montelongo 0733183 214-399-9044,
eXp Realty LLC 888-519-7431
Source: NTREIS,MLS#: 21089894
Facts & features
Interior
Bedrooms & bathrooms
- Bedrooms: 4
- Bathrooms: 3
- Full bathrooms: 2
- 1/2 bathrooms: 1
Primary bedroom
- Features: Ceiling Fan(s), Walk-In Closet(s)
- Level: First
- Dimensions: 17 x 15
Bedroom
- Features: Walk-In Closet(s)
- Level: Second
- Dimensions: 15 x 19
Bedroom
- Features: Walk-In Closet(s)
- Level: Second
- Dimensions: 13 x 15
Kitchen
- Features: Built-in Features, Dual Sinks, Eat-in Kitchen, Kitchen Island, Pantry
- Level: First
- Dimensions: 12 x 5
Living room
- Features: Fireplace
- Level: First
- Dimensions: 21 x 23
Appliances
- Included: Dishwasher, Electric Range, Refrigerator
- Laundry: Washer Hookup, Dryer Hookup, Laundry in Utility Room, In Kitchen
Features
- Chandelier, Decorative/Designer Lighting Fixtures, Double Vanity, Eat-in Kitchen, High Speed Internet, Kitchen Island, Pantry, Paneling/Wainscoting, Cable TV, Vaulted Ceiling(s), Walk-In Closet(s)
- Has basement: No
- Number of fireplaces: 1
- Fireplace features: Family Room, Masonry, Wood Burning
Interior area
- Total interior livable area: 2,666 sqft
Video & virtual tour
Property
Parking
- Parking features: Concrete, Driveway
Features
- Levels: Two
- Stories: 2
- Pool features: None
- Fencing: Back Yard,Fenced,Privacy,Wood
Lot
- Size: 9,539 Square Feet
Details
- Additional structures: Storage
- Parcel number: 161538
Construction
Type & style
- Home type: SingleFamily
- Architectural style: Detached
- Property subtype: Single Family Residence
Materials
- Foundation: Slab
- Roof: Composition
Condition
- Year built: 1972
Utilities & green energy
- Sewer: Public Sewer
- Water: Public
- Utilities for property: Sewer Available, Water Available, Cable Available
Community & HOA
Community
- Subdivision: Preston Hollow
HOA
- Has HOA: No
Location
- Region: Ennis
Financial & listing details
- Price per square foot: $109/sqft
- Tax assessed value: $282,333
- Annual tax amount: $1,832
- Date on market: 10/18/2025
- Cumulative days on market: 294 days
- Listing terms: Cash,Conventional,FHA,VA Loan
- Exclusions: TV's, Refrigerator
Estimated market value
$287,900
$274,000 - $302,000
$2,471/mo
Price history
| Date | Event | Price |
|---|---|---|
| 8/5/2026 | Contingent | $290,000$109/sqft |
Source: eXp Realty #21089894 Report a problem | ||
| 7/18/2026 | Price change | $290,000-1%$109/sqft |
Source: NTREIS #21089894 Report a problem | ||
| 6/26/2026 | Price change | $292,900-0.6%$110/sqft |
Source: NTREIS #21089894 Report a problem | ||
| 6/12/2026 | Price change | $294,8000%$111/sqft |
Source: NTREIS #21089894 Report a problem | ||
| 6/9/2026 | Price change | $294,9000%$111/sqft |
Source: NTREIS #21089894 Report a problem | ||
| 5/19/2026 | Price change | $295,000-1.2%$111/sqft |
Source: NTREIS #21089894 Report a problem | ||
| 4/18/2026 | Price change | $298,500-5.2%$112/sqft |
Source: NTREIS #21089894 Report a problem | ||
| 2/18/2026 | Price change | $315,000-4.5%$118/sqft |
Source: eXp Realty #21089894 Report a problem | ||
| 11/12/2025 | Price change | $329,700-0.1%$124/sqft |
Source: NTREIS #21089894 Report a problem | ||
| 11/4/2025 | Price change | $329,900-5.5%$124/sqft |
Source: NTREIS #21089894 Report a problem | ||
| 10/18/2025 | Listed for sale | $349,000$131/sqft |
Source: NTREIS #21089894 Report a problem | ||
Public tax history
| Year | Property taxes | Tax assessment |
|---|---|---|
| 2025 | $1,832 -7.6% | $282,333 +3.8% |
| 2024 | $1,983 | $272,123 +10% |
| 2023 | $1,983 -43% | $247,385 +10% |
| 2022 | $3,477 | $224,895 +10% |
| 2021 | -- | $204,450 +10.5% |
| 2020 | -- | $184,973 +9.8% |
| 2019 | $3,330 -0.8% | $168,540 +10.3% |
| 2018 | $3,356 | $152,870 +4.7% |
| 2017 | $3,356 +10.9% | $146,000 +11.6% |
| 2016 | $3,027 +2.5% | $130,780 +8.2% |
| 2015 | $2,953 | $120,840 -1.2% |
| 2014 | $2,953 | $122,350 -0.7% |
| 2013 | -- | $123,230 +0.4% |
| 2012 | -- | $122,680 -2.3% |
| 2011 | -- | $125,610 -0.4% |
| 2010 | -- | $126,100 -3.7% |
| 2009 | -- | $130,940 -1.3% |
| 2008 | -- | $132,670 -4% |
| 2007 | -- | $138,220 +9.2% |
| 2006 | -- | $126,610 +1.5% |
| 2005 | -- | $124,700 +2.7% |
| 2004 | -- | $121,380 |
| 2003 | -- | -- |
| 2002 | -- | -- |
| 2001 | -- | -- |
| 2000 | -- | -- |
Find assessor info on the county website
Monthly payment
Est. payment
Payment breakdown
Explore the cost of this home by adjusting the details. Changes won't be saved.Climate risks
Neighborhood: Preston Hollow
Nearby schools
GreatSchools rating
- 5/10Austin Elementary SchoolGrades: 1-3Distance: 0.6 mi
- 6/10ALAMO MIDDLEGrades: 6Distance: 1.5 mi
- 3/10Ennis High SchoolGrades: 9-12Distance: 3.3 mi
Schools provided by the listing agent
- Elementary: Austin
- Middle: Ennis
- High: Ennis
- District: Ennis ISD
Source: NTREIS. This data may not be complete. We recommend contacting the local school district to confirm school assignments for this home.
- $294,9003 bd2 ba2.1k sqft2310 Louise Ln, Ennis, TX 75119Off Market
- $302,4004 bd3 ba1.5k sqft2306 Louise Ln, Ennis, TX 75119Off Market
- $245,9003 bd2 ba1.8k sqft2407 Linda Dr, Ennis, TX 75119Off Market
- $236,7004 bd2 ba1.7k sqft2405 Linda Dr, Ennis, TX 75119Off Market
- $303,4004 bd2 ba2k sqft2312 Louise Ln, Ennis, TX 75119Off Market
- $305,9003 bd2 ba2.5k sqft2307 Louise Ln, Ennis, TX 75119Off Market
- $291,8004 bd3 ba2k sqft2304 Louise Ln, Ennis, TX 75119Off Market
- $217,3003 bd2 ba1.6k sqft2409 Linda Dr, Ennis, TX 75119Off Market
A local agent can set up tours, give advice and negotiate with sellers.
Similar homes
- $250,0003 bd2 ba1.4k sqft702 Phillips Dr, Ennis, TX 75119For Sale
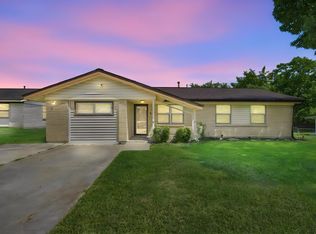 MLS ID #21342166, Kimberly Capps. NTREIS
 - $300,0004 bd2 ba1.6k sqft1104 Williamsburg Dr, Ennis, TX 75119For Sale
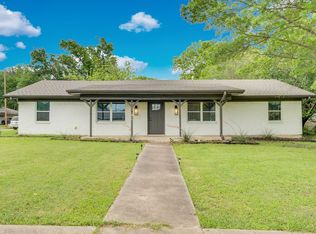 MLS ID #21250973, Jake Willingham. NTREIS
 - $265,0005 bd3 ba2.2k sqft303 N Caesar St, Ennis, TX 75119For Sale
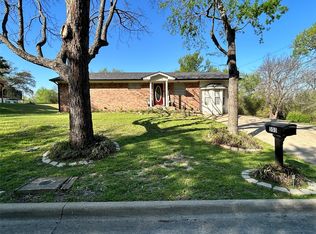 MLS ID #21217131, Beatrice Villa. NTREIS
 - $254,0003 bd2 ba1.3k sqft3003 Linda Dr, Ennis, TX 75119For Sale
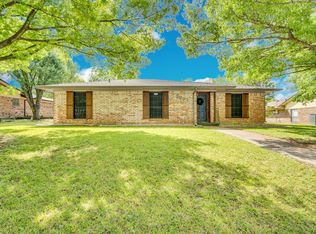 MLS ID #21232342, Lauren Cook. NTREIS
 - $285,0003 bd1 ba1.9k sqft801 S Hall St, Ennis, TX 75119For SaleMLS ID #21288719, Regina Layman. NTREIS
- $342,0003 bd3 ba2k sqft2005 Yorkstown Dr, Ennis, TX 75119For SaleMLS ID #21330052, Janie Hendrix. NTREIS
- $359,0003 bd3 ba2.2k sqft1506 Williamsburg Ct, Ennis, TX 75119For SaleMLS ID #21332987, Destinee Rudd. NTREIS
- $225,0003 bd2 ba1.4k sqft613 Cooper St, Ennis, TX 75119For SaleMLS ID #21348234, Ronnie Cromwell. NTREIS
- $315,0004 bd2 ba1.8k sqft611 S Dallas St, Palmer, TX 75152For SaleMLS ID #21351824, Amy Downs. NTREIS
- $224,0004 bd3 ba3k sqft105 E Linden St, Ennis, TX 75119For SaleMLS ID #21319715, Blair Carsey. NTREIS
- $237,5004 bd2 ba1.6k sqft205 W Latimer St, Ennis, TX 75119For SaleMLS ID #21293915, Jake Willingham. NTREIS
- $379,9003 bd2 ba1.5k sqft5022 Ensign Rd, Ennis, TX 75119For SaleMLS ID #21352921, Jessica Sigler. NTREIS
- $259,9503 bd2 ba1.5k sqft712 Odlozil Ln, Ennis, TX 75119For SaleMLS ID #21277466, Janice Dodson. NTREIS
- $250,0003 bd2 ba1.9k sqft208 W Denton St, Ennis, TX 75119For SaleMLS ID #21319033, Telina Williams. NTREIS
- $290,0003 bd2 ba1.4k sqft113 E Avenue C, Waxahachie, TX 75165For SaleMLS ID #21348623, Dawn Sumrall. NTREIS
- $290,0003 bd2 ba1.5k sqft501 Sunrise Dr, Waxahachie, TX 75165For SaleMLS ID #21285572, Kathleen Richards. NTREIS
- $154,9003 bd2 ba1.6k sqft109 E Tyler St, Ennis, TX 75119For SaleMLS ID #21339305, Maria Rodriguez. NTREIS
- $285,0004 bd3 ba1.9k sqft3817 NW County Road 10, Corsicana, TX 75110For SaleMLS ID #21327324, Christina Cerda. NTREIS
- $264,0004 bd2 ba1.7k sqft4958 Meadow Glen Dr, Ennis, TX 75119For SaleMLS ID #21306546, Nayeli Zahner. NTREIS
- $279,0003 bd2 ba1.7k sqft111 Dunn St, Waxahachie, TX 75154For SaleMLS ID #21347418, Brittany Denison. NTREIS
