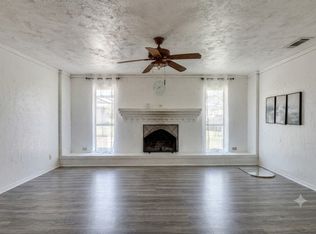
Welcome to this lovely recently updated home located on a desirable, quiet corner lot in Casa Linda subdivision. Upon arrival you will be memorized by the beautiful trees! Upon entering you will be impressed with a thoughtfully designed floor plan, this 3 bedroom, 2 bathroom home also features amazing slate flooring throughout the main living area and wood laminant and tile in the rest of the home. From the moment you step inside, you'll feel the warmth and charm of the home with numerous updates throughout. The heart of the home is complimented by a slate framed fireplace and the open concept kitchen, showcasing beautiful wood cabinets, sleek countertops and ample storage for everything. Please don't miss the passthrough window for easy outside entertaining as well. Whether you're an aspiring chef or just love to entertain, this property will impress. There is an outdoor kitchen area and gazebo sitting out by your fabulous pool. The backyard has been improved with TexasScape to provide little to no maintenance and attracts hummingbirds, butterflies and various bird species! Not to mention the beauty surrounding the pool area, You'll want to see to appreciate! Tucked away in a peaceful neighborhood but convenient to everything Waxahachie has to offer, this home is truly a gem. Simply a walk away to restaurants and shopping, 10 minutes to the Trailhead and a fun 20 minute walk to Scarboro Fair (no parking nightmares)!! This is the home in Waxahachie to tour today!
Pending
$290,000
113 E Avenue C, Waxahachie, TX 75165
3beds
1,413sqft
Single Family Residence
Built in 1983
9,496 Square Feet Lot
$290,100 Zestimate®
$205/sqft
$-- HOA
What's special
Slate framed fireplaceBeautiful treesOutdoor kitchen areaThoughtfully designed floor planSleek countertopsDesirable quiet corner lotAmple storage
- 18 days |
- 520 |
- 33 |
Likely to sell faster than
Zillow last checked:
Listing updated:
Listed by:
Dawn Sumrall 0658606 817-343-7783,
Keller Williams Lonestar DFW 817-795-2500
Source: NTREIS,MLS#: 21348623
Facts & features
Interior
Bedrooms & bathrooms
- Bedrooms: 3
- Bathrooms: 2
- Full bathrooms: 2
Primary bedroom
- Level: First
- Dimensions: 14 x 11
Bedroom
- Level: First
- Dimensions: 11 x 11
Bedroom
- Level: First
- Dimensions: 10 x 11
Living room
- Features: Fireplace
- Level: First
- Dimensions: 15 x 15
Heating
- Electric
Cooling
- Central Air, Electric
Appliances
- Included: Dishwasher, Microwave
Features
- Built-in Features, Decorative/Designer Lighting Fixtures, Wired for Sound
- Flooring: Slate
- Has basement: No
- Number of fireplaces: 1
- Fireplace features: Wood Burning
Interior area
- Total interior livable area: 1,413 sqft
Video & virtual tour
Property
Parking
- Total spaces: 2
- Parking features: Door-Single, Garage Faces Side
- Attached garage spaces: 2
Features
- Levels: One
- Stories: 1
- Patio & porch: Covered
- Exterior features: Built-in Barbecue, Barbecue, Storage
- Pool features: Diving Board, In Ground, Pool
- Fencing: Wood
Lot
- Size: 9,496 Square Feet
- Features: Corner Lot, Landscaped
Details
- Additional structures: Gazebo, Shed(s)
- Parcel number: 172496
Construction
Type & style
- Home type: SingleFamily
- Architectural style: Detached
- Property subtype: Single Family Residence
Materials
- Brick
- Foundation: Slab
- Roof: Composition
Condition
- Year built: 1983
Utilities & green energy
- Sewer: Public Sewer
- Water: Public
- Utilities for property: Sewer Available, Water Available
Community & HOA
Community
- Subdivision: Casa Linda Rev
HOA
- Has HOA: No
Location
- Region: Waxahachie
Financial & listing details
- Price per square foot: $205/sqft
- Tax assessed value: $309,112
- Annual tax amount: $6,295
- Date on market: 8/5/2026
- Cumulative days on market: 11 days
- Listing terms: Cash,Conventional,FHA,VA Loan
Estimated market value
$290,100
$276,000 - $305,000
$2,292/mo
Price history
| Date | Event | Price |
|---|---|---|
| 8/20/2026 | Pending sale | $290,000$205/sqft |
Source: NTREIS #21348623 Report a problem | ||
| 8/12/2026 | Contingent | $290,000$205/sqft |
Source: NTREIS #21348623 Report a problem | ||
| 8/5/2026 | Listed for sale | $290,000$205/sqft |
Source: NTREIS #21348623 Report a problem | ||
| 7/3/2026 | Listing removed | $290,000$205/sqft |
Source: NTREIS #21187828 Report a problem | ||
| 6/9/2026 | Price change | $290,000-1.7%$205/sqft |
Source: NTREIS #21187828 Report a problem | ||
| 4/24/2026 | Listed for sale | $295,000$209/sqft |
Source: NTREIS #21187828 Report a problem | ||
| 4/17/2026 | Contingent | $295,000$209/sqft |
Source: NTREIS #21187828 Report a problem | ||
| 2/23/2026 | Listed for sale | $295,000$209/sqft |
Source: NTREIS #21187828 Report a problem | ||
| 1/9/2026 | Listing removed | $295,000$209/sqft |
Source: NTREIS #20988138 Report a problem | ||
| 8/21/2025 | Price change | $295,000-1.7%$209/sqft |
Source: NTREIS #20988138 Report a problem | ||
| 7/16/2025 | Listed for sale | $300,000+0.4%$212/sqft |
Source: NTREIS #20988138 Report a problem | ||
| 6/28/2025 | Listing removed | $4,000$3/sqft |
Source: Zillow Rentals Report a problem | ||
| 5/21/2025 | Price change | $4,000-7%$3/sqft |
Source: Zillow Rentals Report a problem | ||
| 5/14/2025 | Listed for rent | $4,300$3/sqft |
Source: Zillow Rentals Report a problem | ||
| 10/26/2022 | Sold | -- |
Source: NTREIS #20143392 Report a problem | ||
| 10/12/2022 | Pending sale | $298,900$212/sqft |
Source: NTREIS #20143392 Report a problem | ||
| 10/7/2022 | Contingent | $298,900$212/sqft |
Source: NTREIS #20143392 Report a problem | ||
| 9/27/2022 | Price change | $298,900-3%$212/sqft |
Source: NTREIS #20143392 Report a problem | ||
| 9/23/2022 | Price change | $308,000-0.6%$218/sqft |
Source: NTREIS #20143392 Report a problem | ||
| 9/6/2022 | Price change | $310,000-1.6%$219/sqft |
Source: NTREIS #20143392 Report a problem | ||
| 8/18/2022 | Listed for sale | $315,000+186.4%$223/sqft |
Source: NTREIS #20143392 Report a problem | ||
| 9/13/2012 | Listing removed | $110,000$78/sqft |
Source: JHouston Realty Group #11787396 Report a problem | ||
| 7/14/2012 | Price change | $110,000-5.6%$78/sqft |
Source: JHouston Realty Group #11787396 Report a problem | ||
| 3/20/2012 | Listed for sale | $116,500$82/sqft |
Source: Real Living #11739601 Report a problem | ||
Public tax history
| Year | Property taxes | Tax assessment |
|---|---|---|
| 2025 | $4,562 -9.6% | $309,112 +0.8% |
| 2024 | $5,047 +2.1% | $306,737 +2.2% |
| 2023 | $4,944 +188.2% | $299,999 +67.6% |
| 2022 | $1,715 | $178,967 +10% |
| 2021 | -- | $162,697 +10% |
| 2020 | -- | $147,906 +10% |
| 2019 | $1,715 | $134,460 +1.7% |
| 2018 | $1,715 | $132,220 +8.7% |
| 2017 | $1,715 | $121,660 +19.2% |
| 2016 | $1,715 -8.1% | $102,040 +2.7% |
| 2015 | $1,866 | $99,380 -0.6% |
| 2014 | $1,866 | $99,930 -0.2% |
| 2013 | -- | $100,100 -10.2% |
| 2012 | -- | $111,480 -3.5% |
| 2011 | -- | $115,470 +12.4% |
| 2010 | -- | $102,760 -2.9% |
| 2009 | -- | $105,840 -1.3% |
| 2008 | -- | $107,270 -3% |
| 2007 | -- | $110,540 +8.6% |
| 2006 | -- | $101,800 +0.9% |
| 2005 | -- | $100,870 -1% |
| 2004 | -- | $101,880 |
| 2003 | -- | -- |
| 2002 | -- | -- |
| 2001 | -- | -- |
| 2000 | -- | -- |
Find assessor info on the county website
Monthly payment
Est. payment
Payment breakdown
Explore the cost of this home by adjusting the details. Changes won't be saved.Climate risks
Neighborhood: 75165
Nearby schools
GreatSchools rating
- 6/10Dunaway Elementary SchoolGrades: K-5Distance: 0.4 mi
- 5/10Eddie Finley Sr Junior High SchoolGrades: 6-8Distance: 3.3 mi
- 5/10Waxahachie High SchoolGrades: 9-12Distance: 4.2 mi
Schools provided by the listing agent
- Elementary: Dunaway
- Middle: Finley
- High: Waxahachie
- District: Waxahachie ISD
Source: NTREIS. This data may not be complete. We recommend contacting the local school district to confirm school assignments for this home.
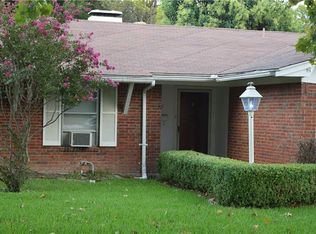
- $222,3003 bd2 ba1.1k sqft111 E Avenue C, Waxahachie, TX 75165Off Market
- $200,9004 bd1 ba1.3k sqft708 Ellis St, Waxahachie, TX 75165Off Market
- $270,1003 bd2 ba1.6k sqft201 E Avenue C, Waxahachie, TX 75165Off Market
- $259,9003 bd2 ba1.5k sqft109 E Avenue C, Waxahachie, TX 75165Off Market
- $199,400-- bd-- ba1.3k sqft109 E Avenue C, Waxahachie, TX 75165Off Market
- $60,000-- bd-- ba-- sqft109 E Avenue C, Waxahachie, TX 75165Off Market
- $233,4003 bd2 ba1.4k sqft800 Ellis St, Waxahachie, TX 75165Off Market
- $216,9004 bd2 ba1.2k sqft706 Ellis St, Waxahachie, TX 75165Off Market
A local agent can set up tours, give advice and negotiate with sellers.
A local lender can help you make sure your offer is ready when you are.
Similar homes
- $295,0003 bd2 ba1.2k sqft607 Dr Martin Luther King Jr Blvd, Waxahachie, TX 75165For Sale
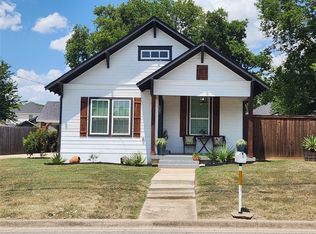 MLS ID #21346533, Liz McMorris. NTREIS
 - $295,0003 bd2 ba1.3k sqft602 Richmond Ln, Waxahachie, TX 75165For Sale
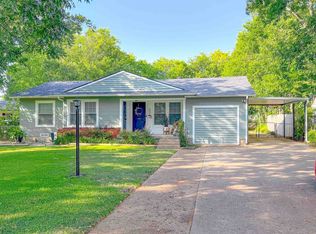 MLS ID #21354073, Lindsay King. NTREIS
 - $269,9003 bd2 ba1.5k sqft301 Briggs St, Waxahachie, TX 75165For Sale
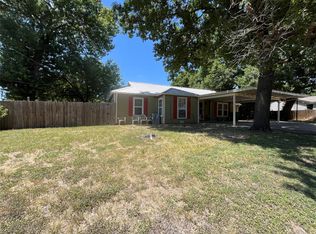 MLS ID #21345304, Wayne Barnes. NTREIS
 - $290,0003 bd2 ba1.5k sqft501 Sunrise Dr, Waxahachie, TX 75165For Sale
 MLS ID #21285572, Kathleen Richards. NTREIS
 - $285,0003 bd2 ba2k sqft1413 Ferris Ave, Waxahachie, TX 75165For SaleMLS ID #21129542, Sonny Martinez. NTREIS
- $279,9993 bd2 ba1.8k sqft205 San Jacinto Ct, Waxahachie, TX 75165For SaleMLS ID #21170157, Shacondra Gates. NTREIS
- $239,5003 bd2 ba1.4k sqft209 Kirksey St, Waxahachie, TX 75165For SaleMLS ID #21348365, Courtney Parker. NTREIS
- $335,0003 bd2 ba1.8k sqft104 Royal Park Ln, Waxahachie, TX 75165For SaleMLS ID #21337070, Jacob Martin. NTREIS
- $350,0003 bd2 ba1.8k sqft106 Fallen Rock Dr, Waxahachie, TX 75165For SaleMLS ID #21352852, Brandee Escalante. NTREIS
- $210,0003 bd2 ba1.6k sqft709 Dr Martin Luther King Jr Blvd, Waxahachie, TX 75165For SaleMLS ID #21296147, Cassandra Jones. NTREIS
- $228,0003 bd2 ba1.3k sqft807 Kaufman St, Waxahachie, TX 75165For SaleMLS ID #21166211, Dustin Eddy. NTREIS
- $399,0003 bd2 ba1.4k sqft472 Cox Rd, Waxahachie, TX 75167For SaleMLS ID #21360773, Kim Pratt. NTREIS
- $329,5003 bd2 ba2k sqft201 Rawhide St, Waxahachie, TX 75165For SaleMLS ID #21235065, Steve Miller. NTREIS
- $220,0002 bd1 ba1.3k sqft212 Penn St, Waxahachie, TX 75165For SaleMLS ID #21348725, Mary Wilson. NTREIS
- $290,0003 bd2 ba1.8k sqft225 California Dr, Glenn Heights, TX 75154For SaleMLS ID #21231579, Marisol Leon. NTREIS
- $279,0003 bd2 ba1.7k sqft111 Dunn St, Waxahachie, TX 75154For SaleMLS ID #21347418, Brittany Denison. NTREIS
- $329,0003 bd2 ba1.3k sqft105 Prairie Creek Rd, Red Oak, TX 75154For SaleMLS ID #21358588, Jonathan Burke. NTREIS
- $275,0003 bd2 ba1.6k sqft407 Lumpkin Dr, Ennis, TX 75119For SaleMLS ID #21350357, Cindy Ante. NTREIS
- $309,9003 bd2 ba1.4k sqft108 Prairie Creek Rd, Red Oak, TX 75154For SaleMLS ID #21305632, Chelsie Andrews. NTREIS
- $400,0005 bd2 ba2k sqft123 Country Dr, Waxahachie, TX 75165For SaleMLS ID #21305138, Ann Weaver. NTREIS
