From the moment you arrive, you’ll notice the charming front landscaping that enhances the home’s curb appeal and sets a warm, inviting tone. Welcoming you to this beautiful home offering 3 bedrooms, 2 bathrooms, plus 2 additional flexible rooms perfect for a home office, gym, or guest space. This was the model home, garage with the flex rooms were already built before seller purchased. The open-concept layout creates a seamless flow between the living, dining, and kitchen areas—ideal for both everyday living and entertainment. Step outside to enjoy a covered back patio, for relaxing or entertaining. Including a shed- sized workshop with electricity for all your projects. Home is sold as is- no repairs will be made by seller.
For sale
$290,000
225 California Dr, Glenn Heights, TX 75154
3beds
1,869sqft
Single Family Residence
Built in 1986
7,797 Square Feet Lot
$289,100 Zestimate®
$155/sqft
$-- HOA
What's special
Charming front landscapingShed-sized workshop with electricityOpen-concept layout
- 1 day |
- 97 |
- 11 |
Zillow last checked:
Listing updated:
Listed by:
Marisol Leon 0625290 469-386-1261,
eXp Realty LLC 888-519-7431
Source: NTREIS,MLS#: 21231579
Facts & features
Interior
Bedrooms & bathrooms
- Bedrooms: 3
- Bathrooms: 2
- Full bathrooms: 2
Primary bedroom
- Level: First
- Dimensions: 1 x 1
Bedroom
- Level: First
- Dimensions: 1 x 1
Bedroom
- Level: First
- Dimensions: 1 x 1
Other
- Level: First
- Dimensions: 1 x 1
Other
- Level: First
- Dimensions: 1 x 1
Kitchen
- Level: First
- Dimensions: 1 x 1
Living room
- Level: First
- Dimensions: 1 x 1
Heating
- Central, Natural Gas
Cooling
- Central Air, Ceiling Fan(s), Electric
Appliances
- Included: Convection Oven, Dishwasher, Gas Cooktop, Disposal
- Laundry: Washer Hookup, Electric Dryer Hookup, Laundry in Utility Room
Features
- Decorative/Designer Lighting Fixtures, Kitchen Island, Open Floorplan, Cable TV
- Flooring: Ceramic Tile, Laminate
- Windows: Window Coverings
- Has basement: No
- Number of fireplaces: 1
- Fireplace features: Gas Starter, Masonry, Wood Burning
Interior area
- Total interior livable area: 1,869 sqft
Video & virtual tour
Property
Parking
- Parking features: Concrete, Driveway
Features
- Levels: One
- Stories: 1
- Patio & porch: Covered
- Exterior features: Rain Gutters, Storage
- Pool features: None
- Fencing: Back Yard,Fenced,Wood
Lot
- Size: 7,797 Square Feet
- Features: Interior Lot, Landscaped, Few Trees
Details
- Additional structures: Workshop
- Parcel number: 164088
- Other equipment: Satellite Dish
Construction
Type & style
- Home type: SingleFamily
- Architectural style: Traditional,Detached
- Property subtype: Single Family Residence
- Attached to another structure: Yes
Materials
- Brick
- Foundation: Slab
Condition
- Resale
- Year built: 1986
Utilities & green energy
- Sewer: Public Sewer
- Water: Public
- Utilities for property: Electricity Available, Sewer Available, Water Available, Cable Available
Community & HOA
Community
- Features: Sidewalks
- Security: Security System, Smoke Detector(s)
- Subdivision: Hollywood Add
HOA
- Has HOA: No
Location
- Region: Glenn Heights
Financial & listing details
- Price per square foot: $155/sqft
- Tax assessed value: $262,224
- Annual tax amount: $4,827
- Date on market: 8/16/2026
- Cumulative days on market: 96 days
- Listing terms: Cash,Conventional,FHA
- Exclusions: tv's, personal property
Estimated market value
$289,100
$275,000 - $304,000
$2,545/mo
Price history
| Date | Event | Price |
|---|---|---|
| 8/16/2026 | Listed for sale | $290,000-3.3%$155/sqft |
Source: NTREIS #21231579 Report a problem | ||
| 7/26/2026 | Listing removed | $299,900$160/sqft |
Source: eXp Realty #21231579 Report a problem | ||
| 7/26/2026 | Listed for sale | $299,900$160/sqft |
Source: NTREIS #21231579 Report a problem | ||
| 7/21/2026 | Contingent | $299,900$160/sqft |
Source: NTREIS #21231579 Report a problem | ||
| 7/15/2026 | Listed for sale | $299,900$160/sqft |
Source: NTREIS #21231579 Report a problem | ||
| 7/3/2026 | Listing removed | $299,900$160/sqft |
Source: eXp Realty #21231579 Report a problem | ||
| 6/4/2026 | Price change | $299,900-3.2%$160/sqft |
Source: eXp Realty #21231579 Report a problem | ||
| 5/15/2026 | Price change | $309,900-1.6%$166/sqft |
Source: eXp Realty #21231579 Report a problem | ||
| 4/9/2026 | Listed for sale | $315,000$169/sqft |
Source: NTREIS #21231579 Report a problem | ||
Public tax history
| Year | Property taxes | Tax assessment |
|---|---|---|
| 2025 | $549 -56% | $254,057 +10% |
| 2024 | $1,250 +0.1% | $230,961 +10% |
| 2023 | $1,248 -47.3% | $209,965 +10% |
| 2022 | $2,368 | $190,877 +10% |
| 2021 | -- | $173,525 +10% |
| 2020 | -- | $157,750 +1.4% |
| 2019 | -- | $155,580 +14.2% |
| 2018 | -- | $136,230 +12% |
| 2017 | -- | $121,640 +12.7% |
| 2016 | -- | $107,940 +10.2% |
| 2015 | -- | $97,950 +6.4% |
| 2014 | -- | $92,070 +2% |
| 2013 | -- | $90,260 +1% |
| 2012 | -- | $89,360 +0.3% |
| 2011 | -- | $89,100 +3.6% |
| 2010 | -- | $86,010 -1% |
| 2009 | -- | $86,880 -3.5% |
| 2008 | -- | $90,010 -1.7% |
| 2007 | -- | $91,570 +1.3% |
| 2006 | -- | $90,370 -0.5% |
| 2005 | -- | $90,840 -9.8% |
| 2004 | -- | $100,750 |
Find assessor info on the county website
Monthly payment
Est. payment
Payment breakdown
Explore the cost of this home by adjusting the details. Changes won't be saved.Climate risks
Neighborhood: 75154
Nearby schools
GreatSchools rating
- 8/10Shields Elementary SchoolGrades: PK-5Distance: 0.5 mi
- 4/10Red Oak Middle SchoolGrades: 6-8Distance: 3.4 mi
- 4/10Red Oak High SchoolGrades: 9-12Distance: 3.5 mi
Schools provided by the listing agent
- Elementary: Shields
- Middle: Dr. Joy Shaw
- High: Red Oak
- District: Red Oak ISD
Source: NTREIS. This data may not be complete. We recommend contacting the local school district to confirm school assignments for this home.
- $273,4003 bd-- ba1.5k sqft227 California Dr, Glenn Heights, TX 75154Off Market
- $268,1003 bd-- ba1.6k sqft223 California Dr, Glenn Heights, TX 75154Off Market
- $275,2004 bd2 ba1.5k sqft224 Los Angeles Dr, Glenn Heights, TX 75154Off Market
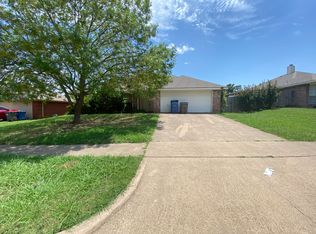
- $307,3003 bd2 ba1.7k sqft221 California Dr, Glenn Heights, TX 75154Off Market
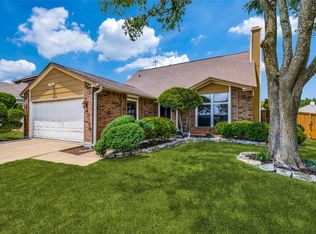
- $261,0003 bd2 ba1.3k sqft226 Los Angeles Dr, Glenn Heights, TX 75154Off Market
- $278,1003 bd2 ba1.6k sqft222 California Dr, Glenn Heights, TX 75154Off Market
- $274,8003 bd-- ba1.3k sqft224 California Dr, Glenn Heights, TX 75154Off Market
- $100,000-- bd-- ba-- sqft307 California Dr, Glenn Heights, TX 75154Off Market
A local agent can set up tours, give advice and negotiate with sellers.
A local lender can help you make sure your offer is ready when you are.
Similar homes
- $275,0003 bd2 ba1.2k sqft123 Brisbane Ct, Glenn Heights, TX 75154For Sale
 MLS ID #21288698, Leonard Holder. NTREIS
 - $310,0004 bd2 ba1.8k sqft2209 Cinnamon Springs Rd, Glenn Heights, TX 75154For Sale
 MLS ID #21280544, Raul Acosta. NTREIS
 - $306,0003 bd2 ba2.2k sqft1113 Devonshire Dr, Glenn Heights, TX 75154For Sale
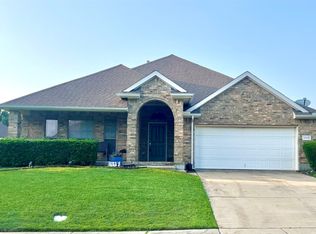 MLS ID #21247754, Susanne Gibson. NTREIS
 - $355,0004 bd3 ba2.1k sqft2620 Beech Creek Rd, Red Oak, TX 75154For Sale
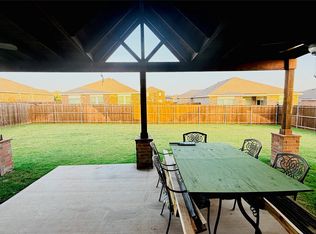 MLS ID #21337235, Ivonne Atkins. NTREIS
 - $370,0003 bd2 ba1.7k sqft421 Bluebonnet Ln, Red Oak, TX 75154For SaleMLS ID #21319236, Wade Webb. NTREIS
- $315,0003 bd2 ba1.5k sqft610 Brookside Dr, Cedar Hill, TX 75104For SaleMLS ID #21343393, Tien Phan. NTREIS
- $375,0003 bd2 ba1.4k sqft202 Castleridge Dr, Red Oak, TX 75154For SaleMLS ID #21248803, Pamela Rodriguez-Clay. NTREIS
- $269,0003 bd2 ba1.8k sqft1917 Shady Glen Ln, Dallas, TX 75232For SaleMLS ID #21352201, Katy Hubener. NTREIS
- $299,0004 bd3 ba2.6k sqft343 Allerton Ln, Lancaster, TX 75146For SaleMLS ID #21344894, Edward Mcclintick. NTREIS
- $279,9003 bd2 ba1.5k sqft301 Briggs St, Waxahachie, TX 75165For SaleMLS ID #21345304, Wayne Barnes. NTREIS
- $428,0003 bd2 ba2k sqft100 Dubb Ln, Red Oak, TX 75154For SaleMLS ID #21322091, Amber Broadway. NTREIS
- $289,9994 bd2 ba1.9k sqft1605 Indian Summer Trl, Dallas, TX 75241For SaleMLS ID #21344973, Guy Rourk. NTREIS
- $295,0003 bd2 ba1.2k sqft607 Dr Martin Luther King Jr Blvd, Waxahachie, TX 75165For SaleMLS ID #21346533, Liz McMorris. NTREIS
- $272,0003 bd2 ba1.7k sqft238 Linda Ln, Duncanville, TX 75137For SaleMLS ID #21341246, Paula Kennedy. NTREIS
- $310,0003 bd2 ba2k sqft5220 Woodsboro Ln, Dallas, TX 75241For SaleMLS ID #21348432, Delvin Hopkins. NTREIS
- $334,0003 bd3 ba2.3k sqft1340 Grand Teton Dr, Desoto, TX 75115For SaleMLS ID #21218069, Lionel Austin. NTREIS
- $250,0003 bd2 ba1.2k sqft514 Amber Ln, Desoto, TX 75115For SaleMLS ID #21218736, Rosa Bocanegra. NTREIS
- $290,0004 bd3 ba2.4k sqft7410 Boisenberry Ln, Dallas, TX 75249For SaleMLS ID #21346924, Kellie Fancher. NTREIS
- $289,0003 bd3 ba1.7k sqft5121 Chalet Ln, Dallas, TX 75232For SaleMLS ID #21292586, Steven Thomas. NTREIS
- $338,0003 bd3 ba2.1k sqft1857 Sierra Trl, Lancaster, TX 75146For SaleMLS ID #21348395, Sylvanus Ekpo. NTREIS
