Attractive Home with 3 bedroom 2 full baths and 2 car garage in front, with a oversized back yard, fenced and home sits inside a cud-de-sac, new windows installed 2021, Split floor plan, good sized breakfast area, separate utility room and also several closets thru out property, close to downtown, shopping and schools, will need a days notice to view.
For sale
Price cut: $5K (7/29)
$275,000
123 Brisbane Ct, Glenn Heights, TX 75154
3beds
1,252sqft
:
Get pre-qualified$1,973/mo
Single Family Residence
Built in 1988
8,058 Square Feet Lot
$272,000 Zestimate®
$220/sqft
$-- HOA
What's special
Split floor planSeparate utility roomGood sized breakfast area
- 64 days |
- 159 |
- 2 |
Zillow last checked:
Listing updated:
Listed by:
Leonard Holder 0412777 972-685-6221,
Lone Star Realty Group, LLC 972-685-6221
Source: NTREIS,MLS#: 21288698
Facts & features
Interior
Bedrooms & bathrooms
- Bedrooms: 3
- Bathrooms: 2
- Full bathrooms: 2
Primary bedroom
- Level: First
- Dimensions: 14 x 11
Bedroom
- Level: First
- Dimensions: 12 x 12
Bedroom
- Level: First
- Dimensions: 12 x 12
Breakfast room nook
- Level: First
- Dimensions: 10 x 8
Kitchen
- Level: First
- Dimensions: 10 x 9
Living room
- Level: First
- Dimensions: 19 x 12
Utility room
- Features: Utility Room
- Level: First
- Dimensions: 6 x 5
Appliances
- Included: Dishwasher, Electric Oven, Electric Range
- Laundry: Washer Hookup, Dryer Hookup, ElectricDryer Hookup, Laundry in Utility Room
Features
- Open Floorplan
- Windows: Window Coverings
- Has basement: No
- Has fireplace: No
Interior area
- Total interior livable area: 1,252 sqft
Video & virtual tour
Property
Parking
- Total spaces: 2
- Parking features: Door-Single, Garage Faces Front
- Attached garage spaces: 2
Features
- Levels: One
- Stories: 1
- Patio & porch: Covered
- Pool features: None
- Fencing: Fenced,Wood
Lot
- Size: 8,058 Square Feet
- Features: Cul-De-Sac
Details
- Parcel number: 270001700c0160000
Construction
Type & style
- Home type: SingleFamily
- Architectural style: Traditional,Detached
- Property subtype: Single Family Residence
Materials
- Brick
- Foundation: Slab
- Roof: Composition
Condition
- Year built: 1988
Utilities & green energy
- Sewer: Public Sewer
- Water: Public
- Utilities for property: Sewer Available, Water Available
Community & HOA
Community
- Features: Curbs
- Subdivision: Bear Creek Meadows 02
HOA
- Has HOA: No
Location
- Region: Glenn Heights
Financial & listing details
- Price per square foot: $220/sqft
- Tax assessed value: $258,210
- Annual tax amount: $4,005
- Date on market: 6/2/2026
- Cumulative days on market: 65 days
- Listing terms: Cash,Conventional,FHA,VA Loan
Estimated market value
$272,000
$258,000 - $286,000
$1,980/mo
Price history
| Date | Event | Price |
|---|---|---|
| 7/29/2026 | Price change | $275,000-1.8%$220/sqft |
Source: NTREIS #21288698 Report a problem | ||
| 6/29/2026 | Price change | $280,000-1.8%$224/sqft |
Source: NTREIS #21288698 Report a problem | ||
| 6/2/2026 | Price change | $285,000+29.6%$228/sqft |
Source: NTREIS #21288698 Report a problem | ||
| 7/19/2021 | Pending sale | $219,900$176/sqft |
Source: NTREIS #14612323 Report a problem | ||
| 7/8/2021 | Listed for sale | $219,900+223.4%$176/sqft |
Source: NTREIS #14612323 Report a problem | ||
| 7/10/2009 | Listing removed | $68,000$54/sqft |
Source: foreclosure.com Report a problem | ||
| 6/27/2009 | Listed for sale | $68,000$54/sqft |
Source: foreclosure.com Report a problem | ||
| 2/11/2009 | Sold | -- |
Source: Public Record Report a problem | ||
Public tax history
| Year | Property taxes | Tax assessment |
|---|---|---|
| 2025 | $4,005 -9.1% | $258,210 -3.3% |
| 2024 | $4,405 +11.8% | $267,020 |
| 2023 | $3,942 -27.4% | $267,020 +21.5% |
| 2022 | $5,430 +20.5% | $219,830 +35.3% |
| 2021 | $4,506 +42.4% | $162,440 +30.3% |
| 2020 | $3,166 +7.7% | $124,690 |
| 2019 | $2,939 -7.4% | $124,690 +18.9% |
| 2018 | $3,173 +8.9% | $104,860 +9.1% |
| 2017 | $2,914 -0.6% | $96,090 |
| 2016 | $2,931 +62.5% | $96,090 +19.5% |
| 2015 | $1,804 | $80,430 +30.6% |
| 2014 | $1,804 | $61,600 |
| 2013 | -- | -- |
| 2012 | -- | -- |
| 2011 | -- | -- |
| 2010 | -- | -- |
| 2009 | -- | -- |
| 2008 | -- | -- |
| 2007 | -- | -- |
| 2005 | -- | -- |
| 2004 | -- | -- |
| 2003 | -- | -- |
| 2002 | -- | -- |
| 2001 | -- | -- |
Find assessor info on the county website
Monthly payment
Est. payment
Payment breakdown
Explore the cost of this home by adjusting the details. Changes won't be saved.Climate risks
Neighborhood: 75154
Nearby schools
GreatSchools rating
- 4/10Woodridge Elementary SchoolGrades: K-4Distance: 1.9 mi
- 4/10Curtistene S McCowan Middle SchoolGrades: 6-8Distance: 1.5 mi
- 3/10Desoto High SchoolGrades: 9-12Distance: 1.4 mi
Schools provided by the listing agent
- Middle: Curtistene S Mccowan,Young
- High: Desoto
- District: Desoto ISD
Source: NTREIS. This data may not be complete. We recommend contacting the local school district to confirm school assignments for this home.
- $270,5004 bd2 ba1.8k sqft125 Brisbane Ct, Glenn Heights, TX 75154Off Market
- $234,7003 bd2 ba1.2k sqft121 Brisbane Ct, Glenn Heights, TX 75154Off Market
- $248,7003 bd2 ba1.3k sqft113 Australia Ct, Glenn Heights, TX 75154Off Market
- $255,4003 bd2 ba1.3k sqft111 Australia Ct, Glenn Heights, TX 75154Off Market
- $243,5003 bd2 ba1.3k sqft127 Brisbane Ct, Glenn Heights, TX 75154Off Market
- $230,2003 bd2 ba1.2k sqft115 Australia Ct, Glenn Heights, TX 75154Off Market
- $253,6003 bd2 ba1.5k sqft119 Brisbane Ct, Glenn Heights, TX 75154Off Market
- $252,9003 bd2 ba1.2k sqft131 Brisbane Ct, Glenn Heights, TX 75154Off Market
A local agent can set up tours, give advice and negotiate with sellers.
A local lender can help you make sure your offer is ready when you are.
Similar homes
- $310,0004 bd2 ba1.8k sqft2209 Cinnamon Springs Rd, Glenn Heights, TX 75154For Sale
 MLS ID #21280544, Raul Acosta. NTREIS
 - $250,0003 bd2 ba1.2k sqft514 Amber Ln, Desoto, TX 75115For Sale
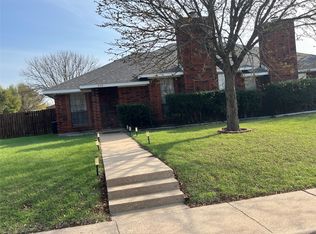 MLS ID #21218736, Rosa Bocanegra. NTREIS
 - $269,0003 bd2 ba1.6k sqft7222 Hedge Dr, Dallas, TX 75249For Sale
 MLS ID #21339732, Karen Kleber. NTREIS
 - $279,9003 bd2 ba1.5k sqft301 Briggs St, Waxahachie, TX 75165For Sale
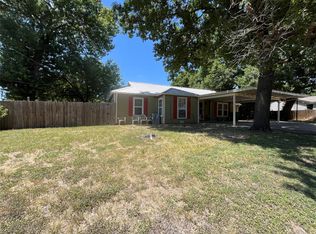 MLS ID #21345304, Wayne Barnes. NTREIS
 - $276,0003 bd2 ba1.7k sqft10207 Sweet Gum St, Dallas, TX 75249For SaleMLS ID #21314045, John Prell. NTREIS
- $370,0003 bd2 ba1.7k sqft421 Bluebonnet Ln, Red Oak, TX 75154For SaleMLS ID #21319236, Wade Webb. NTREIS
- $295,0003 bd2 ba1.2k sqft607 Dr Martin Luther King Jr Blvd, Waxahachie, TX 75165For SaleMLS ID #21346533, Liz McMorris. NTREIS
- $250,0003 bd2 ba1.4k sqft712 Atteberry Ln, Lancaster, TX 75146For SaleMLS ID #21114495, Ayelech Mackey. NTREIS
- $375,0003 bd2 ba1.4k sqft202 Castleridge Dr, Red Oak, TX 75154For SaleMLS ID #21248803, Pamela Rodriguez-Clay. NTREIS
- $275,0003 bd2 ba1.2k sqft109 Garvin Way, Midlothian, TX 76065For SaleMLS ID #21331830, Armando Cerezo. NTREIS
- $279,9993 bd2 ba1.7k sqft6342 Teague Dr, Dallas, TX 75241For SaleMLS ID #21348385, Olga Duran. NTREIS
- $315,0003 bd2 ba1.5k sqft610 Brookside Dr, Cedar Hill, TX 75104For SaleMLS ID #21343393, Tien Phan. NTREIS
- $279,9003 bd2 ba1.3k sqft710 E Five Mile Pkwy, Dallas, TX 75216For SaleMLS ID #21326025, Marcelina Guerrero. NTREIS
- $325,0003 bd2 ba1.6k sqft3182 Cross Creek Cir, Grand Prairie, TX 75052For SaleMLS ID #21349738, Alice McCoy. NTREIS
- $279,0003 bd2 ba1.4k sqft1610 Lebanon Ave, Dallas, TX 75208For SaleMLS ID #21227514, Joel Broyles. NTREIS
- $275,0003 bd2 ba1.2k sqft3819 Kiest Valley Ct, Dallas, TX 75233For SaleMLS ID #21202702, Benjamin Campos. NTREIS
- $237,0003 bd2 ba1.6k sqft1315 Willow Creek Dr, Lancaster, TX 75146For SaleMLS ID #21299910, Ebony Robinson. NTREIS
- $290,0004 bd2 ba1.5k sqft8516 Torreon St, Dallas, TX 75217For SaleMLS ID #21347369, Juana Ramirez. NTREIS
- $224,5003 bd2 ba1.2k sqft1827 Whitecliff Dr, Duncanville, TX 75137For SaleMLS ID #21244083, Damaris Broce. NTREIS
- $244,0003 bd2 ba1.6k sqft7818 Jubilant Dr, Dallas, TX 75237For SaleMLS ID #21156926, Jasmine Handsome. NTREIS
