Welcome to a home where space, style, and thoughtful updates come together on an oversized corner lot in the heart of Lancaster. Meticulously maintained and exceptionally clean, this inviting ranch-style residence offers the perfect blend of comfort and functionality with upgrades that today's buyers will appreciate.
Step inside to discover fresh finishes throughout, including updated textured ceilings and walls, crown molding, recessed lighting, modern electrical outlets, and stylish flooring that seamlessly combines wood, tile, and waterproof luxury vinyl. The spacious family room serves as the heart of the home with a cozy wood-burning fireplace and built-in shelving, creating the perfect setting for entertaining or relaxing evenings at home. A versatile flex space provides endless possibilities as a home office, formal dining area, or additional living room to fit your lifestyle. The home also features updated bathrooms, generous bedrooms, and a private primary suite complete with a walk-in closet and en-suite bath.
Outside, the expansive corner lot offers exceptional curb appeal and plenty of room to enjoy outdoor living. The oversized backyard backs to a greenbelt, providing added privacy and a peaceful backdrop for gatherings, gardening, pets, or future customization. An attached side-entry garage and additional parking enhance both convenience and functionality.
Conveniently located near shopping, dining, parks, and everyday amenities, this move-in ready home delivers the rare combination of generous lot size, quality updates, and timeless charm. Whether you're looking for your first home or your forever home, 1315 Willow Creek Drive is a place where memories are waiting to be made. Schedule your private tour today and experience everything this exceptional property has to offer.
Under contract
Price cut: $10K (7/13)
$237,000
1315 Willow Creek Dr, Lancaster, TX 75146
3beds
1,618sqft
:
Get pre-qualified$1,729/mo
Single Family Residence
Built in 1970
0.41 Acres Lot
$235,800 Zestimate®
$146/sqft
$-- HOA
What's special
Cozy wood-burning fireplaceModern electrical outletsUpdated bathroomsGenerous lot sizeRecessed lightingFresh finishes throughoutBuilt-in shelving
- 63 days |
- 394 |
- 35 |
Zillow last checked:
Listing updated:
Listed by:
Ebony Robinson 0811066 682-412-4110,
Keller Williams Realty 817-329-8850
Source: NTREIS,MLS#: 21299910
Facts & features
Interior
Bedrooms & bathrooms
- Bedrooms: 3
- Bathrooms: 2
- Full bathrooms: 2
Primary bedroom
- Features: Ceiling Fan(s)
- Level: First
- Dimensions: 16 x 11
Bedroom
- Level: First
- Dimensions: 10 x 10
Family room
- Level: First
- Dimensions: 24 x 19
Kitchen
- Level: First
- Dimensions: 12 x 8
Living room
- Level: First
- Dimensions: 13 x 11
Heating
- Central, Fireplace(s)
Cooling
- Central Air, Ceiling Fan(s)
Appliances
- Included: Dishwasher, Electric Cooktop, Electric Oven, Gas Water Heater
- Laundry: In Garage
Features
- Decorative/Designer Lighting Fixtures, Open Floorplan
- Flooring: Ceramic Tile, Hardwood, Laminate
- Has basement: No
- Number of fireplaces: 1
- Fireplace features: Masonry
Interior area
- Total interior livable area: 1,618 sqft
Video & virtual tour
Property
Parking
- Total spaces: 3
- Parking features: Additional Parking
- Attached garage spaces: 2
- Carport spaces: 1
Features
- Levels: One
- Stories: 1
- Pool features: None
Lot
- Size: 0.41 Acres
Details
- Parcel number: 36055500030010000
Construction
Type & style
- Home type: SingleFamily
- Architectural style: Detached
- Property subtype: Single Family Residence
Materials
- Brick
- Foundation: Pillar/Post/Pier
- Roof: Composition
Condition
- Year built: 1970
Utilities & green energy
- Sewer: Public Sewer
- Water: Public
- Utilities for property: Electricity Available, Natural Gas Available, Sewer Available, Separate Meters, Water Available
Community & HOA
Community
- Features: Curbs, Sidewalks
- Subdivision: Lancaster Park 01
HOA
- Has HOA: No
Location
- Region: Lancaster
Financial & listing details
- Price per square foot: $146/sqft
- Tax assessed value: $237,760
- Annual tax amount: $5,606
- Date on market: 6/12/2026
- Cumulative days on market: 66 days
- Listing terms: Conventional,FHA,VA Loan
Estimated market value
$235,800
$224,000 - $248,000
$2,013/mo
Price history
| Date | Event | Price |
|---|---|---|
| 8/6/2026 | Contingent | $237,000$146/sqft |
Source: NTREIS #21299910 Report a problem | ||
| 7/27/2026 | Listed for sale | $237,000$146/sqft |
Source: NTREIS #21299910 Report a problem | ||
| 7/22/2026 | Contingent | $237,000$146/sqft |
Source: NTREIS #21299910 Report a problem | ||
| 7/21/2026 | Listed for sale | $237,000$146/sqft |
Source: NTREIS #21299910 Report a problem | ||
| 7/18/2026 | Contingent | $237,000$146/sqft |
Source: NTREIS #21299910 Report a problem | ||
| 7/13/2026 | Price change | $237,000-4%$146/sqft |
Source: NTREIS #21299910 Report a problem | ||
| 6/12/2026 | Listed for sale | $247,000$153/sqft |
Source: NTREIS #21299910 Report a problem | ||
| 6/7/2026 | Listing removed | $247,000$153/sqft |
Source: NTREIS #21201463 Report a problem | ||
| 3/9/2026 | Listed for sale | $247,000$153/sqft |
Source: NTREIS #21201463 Report a problem | ||
Public tax history
| Year | Property taxes | Tax assessment |
|---|---|---|
| 2025 | $5,606 -0.2% | $237,760 |
| 2024 | $5,616 -2% | $237,760 |
| 2023 | $5,732 | $237,760 |
Find assessor info on the county website
Monthly payment
Est. payment
Payment breakdown
Explore the cost of this home by adjusting the details. Changes won't be saved.Climate risks
Neighborhood: Lancaster Park
Nearby schools
GreatSchools rating
- 5/10G W Carver 6th Grade STEM LearningGrades: 6Distance: 0.5 mi
- 4/10Lancaster High SchoolGrades: 9-12Distance: 1.2 mi
- 4/10Lancaster Middle SchoolGrades: 7-8Distance: 0.4 mi
Schools provided by the listing agent
- Elementary: Pleasant Run
- Middle: Lancaster
- High: Lancaster
- District: Lancaster ISD
Source: NTREIS. This data may not be complete. We recommend contacting the local school district to confirm school assignments for this home.
- $242,5003 bd2 ba1.6k sqft1309 Willow Creek Dr, Lancaster, TX 75146Off Market
- $264,5003 bd2 ba1.6k sqft1303 Willow Creek Dr, Lancaster, TX 75146Off Market
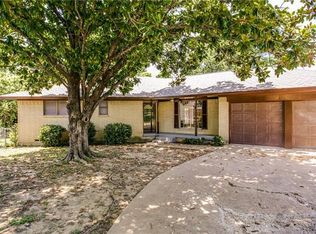
- $--3 bd2 ba2.2k sqft950 W Pleasant Run Rd, Lancaster, TX 75146Sold
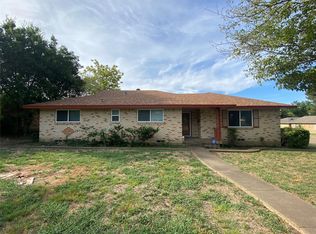
- $--4 bd2 ba2.4k sqft1233 Willow Creek Dr, Lancaster, TX 75146Sold

- $246,8003 bd2 ba1.3k sqft963 W Pleasant Run Rd, Lancaster, TX 75146Off Market
- $284,2003 bd2 ba2.3k sqft971 W Pleasant Run Rd, Lancaster, TX 75146Off Market
- $252,7004 bd2 ba1.9k sqft949 Sycamore Ln, Lancaster, TX 75146Off Market
- $263,1003 bd2 ba1.7k sqft955 W Pleasant Run Rd, Lancaster, TX 75146Off Market
A local agent can set up tours, give advice and negotiate with sellers.
A local lender can help you make sure your offer is ready when you are.
Similar homes
- $214,0003 bd2 ba1.5k sqft1137 Meadow Creek Ct, Lancaster, TX 75146For Sale
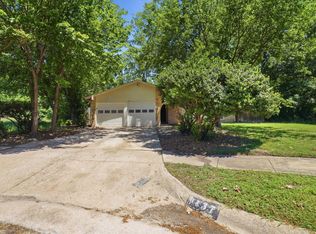 MLS ID #21268043, Michelle Woodland. NTREIS
 - $215,0003 bd2 ba1.1k sqft1519 Clearbrook St, Lancaster, TX 75134For Sale
 MLS ID #21238337, William Rivero. NTREIS
 - $259,9003 bd2 ba1.9k sqft1039 Oak Meadow Ln, Desoto, TX 75115For Sale
 MLS ID #21296923, Clifton A J Johnson. NTREIS
 - $225,0003 bd2 ba1.1k sqft3616 Pacesetter Dr, Dallas, TX 75241For Sale
 MLS ID #21324537, Tonya Dangerfield. NTREIS
 - $235,9003 bd2 ba1.5k sqft1465 Allegro Dr, Dallas, TX 75241For SaleMLS ID #21193516, Keidra Thompkins. NTREIS
- $295,0003 bd2 ba1.3k sqft1533 E Springcrest Cir, Lancaster, TX 75134For SaleMLS ID #21238172, Diana Escamilla. NTREIS
- $258,0003 bd2 ba1.5k sqft504 Rickey Canyon Ave, Desoto, TX 75115For SaleMLS ID #21307389, Cassidy Spilker. NTREIS
- $269,0003 bd2 ba1.8k sqft1917 Shady Glen Ln, Dallas, TX 75232For SaleMLS ID #21352201, Katy Hubener. NTREIS
- $260,0003 bd2 ba1.4k sqft1017 Hoke Smith Dr, Dallas, TX 75224For SaleMLS ID #21345275, Daniel Cline. NTREIS
- $277,0003 bd2 ba1.5k sqft304 Brook Hollow Dr, Desoto, TX 75115For SaleMLS ID #21343298, Sitra Seman. NTREIS
- $250,0004 bd2 ba1.5k sqft2243 Inca Dr, Dallas, TX 75216For SaleMLS ID #21260066, Stacey Haynes. NTREIS
- $225,0003 bd2 ba1k sqft6227 Bowling Brook Dr, Dallas, TX 75241For SaleMLS ID #21233401, Ellio Arias. NTREIS
- $289,9003 bd2 ba1.9k sqft1047 Westlake Dr, Desoto, TX 75115For SaleMLS ID #21291344, Gabby Garcia. NTREIS
- $230,0003 bd2 ba1.2k sqft527 Shelly Ct, Duncanville, TX 75137For SaleMLS ID #21283359, Joshua Thrash. NTREIS
- $275,0003 bd2 ba1.6k sqft707 Kennedy Ave, Duncanville, TX 75116For SaleMLS ID #21356930, Karen Kleber. NTREIS
- $300,0003 bd2 ba1.9k sqft430 Timberline Dr, Duncanville, TX 75137For SaleMLS ID #21352960, Heather Clay. NTREIS
- $225,0003 bd1 ba1.2k sqft2334 Wolcott Dr, Dallas, TX 75241For SaleMLS ID #21223732, Renny Pascual. NTREIS
- $255,0003 bd2 ba1.2k sqft3910 Vanette Ln, Dallas, TX 75216For SaleMLS ID #21328172, Devon Burrell. NTREIS
- $255,0004 bd2 ba2.1k sqft702 Granada Dr, Duncanville, TX 75116For SaleMLS ID #21317872, Perla Martinez. NTREIS
- $215,0003 bd2 ba1.2k sqft2527 Talco Dr, Dallas, TX 75241For SaleMLS ID #21192423, Valeria Tuggle. NTREIS
