Seller will contribute up to $5,500 toward buyer closing costs or an interest-rate buydown with an acceptable offer. Welcome to this beautifully updated home located in a charming neighborhood. Featuring an updated kitchen with new stove & microwave, new AC Heating unit, & new roof. This home also offers a spacious backyard with immaculate landscaping, rain gutters, a cozy wood-burning fireplace in the living area, and wood floors throughout. Off the living room is a bonus room that has endless potential with its own AC Heating unit. All bedrooms include ceiling fans for added comfort. Only minutes from shops & restaurants, and walking distance to Bradford Park.
For sale
Price cut: $8.5K (9/2)
$267,500
10207 Sweet Gum St, Dallas, TX 75249
3beds
1,722sqft
Single Family Residence
Built in 1979
6,621 Square Feet Lot
$-- Zestimate®
$155/sqft
$-- HOA
What's special
Spacious backyardWood floors throughoutNew stove and microwaveNew ac heating unitImmaculate landscapingNew roofRain gutters
- 107 days
- 293
- 16
Zillow last checked:
Listing updated:
Listed by:
John Prell 0493630 214-696-4663,
Creekview Realty 214-696-4663
Source: NTREIS,MLS#: 21314045
Facts & features
Interior
Bedrooms & bathrooms
- Bedrooms: 3
- Bathrooms: 2
- Full bathrooms: 2
Primary bedroom
- Level: First
- Dimensions: 14 x 14
Bedroom
- Level: First
- Dimensions: 10 x 10
Bedroom
- Level: First
- Dimensions: 11 x 15
Dining room
- Level: First
- Dimensions: 8 x 7
Kitchen
- Level: First
- Dimensions: 10 x 8
Living room
- Level: First
- Dimensions: 14 x 20
Heating
- Central, Electric, Fireplace(s)
Cooling
- Attic Fan, Central Air, Ceiling Fan(s), Electric
Appliances
- Included: Dishwasher, Electric Cooktop, Disposal, Microwave
- Laundry: Washer Hookup, Electric Dryer Hookup, Laundry in Utility Room
Features
- Chandelier, Eat-in Kitchen, High Speed Internet, Open Floorplan, Pantry, Walk-In Closet(s)
- Flooring: Laminate, Tile
- Windows: Window Coverings
- Has basement: No
- Number of fireplaces: 1
- Fireplace features: Living Room, Wood Burning
Interior area
- Total interior livable area: 1,722 sqft
Video & virtual tour
Property
Parking
- Total spaces: 2
- Parking features: Door-Single, Garage, Garage Door Opener, Inside Entrance
- Attached garage spaces: 2
Features
- Levels: One
- Stories: 1
- Pool features: None
Lot
- Size: 6,621 Square Feet
- Residential vegetation: Grassed
Details
- Parcel number: 00000820907180000
Construction
Type & style
- Home type: SingleFamily
- Architectural style: Traditional,Detached
- Property subtype: Single Family Residence
Materials
- Brick, Wood Siding
- Foundation: Slab
- Roof: Shingle
Condition
- Resale
- Year built: 1979
Utilities & green energy
- Sewer: Public Sewer
- Water: Public
- Utilities for property: Cable Available, Electricity Connected, Sewer Available, Separate Meters, Water Available
Community & HOA
Community
- Features: Curbs, Sidewalks
- Security: Smoke Detector(s)
- Subdivision: Woods Sec 08
HOA
- Has HOA: No
Location
- Region: Dallas
Financial & listing details
- Price per square foot: $155/sqft
- Tax assessed value: $252,600
- Annual tax amount: $178
- Date on market: 6/26/2026
- Cumulative days on market: 108 days
- Listing terms: Cash,Conventional,Owner Will Carry
Estimated market value
Not available
Estimated sales range
Not available
Not available
Price history
| Date | Event | Price |
|---|---|---|
| 9/2/2026 | Price change | $267,500-3.1%$155/sqft |
Source: NTREIS #21314045 Report a problem | ||
| 6/26/2026 | Listed for sale | $276,000+4.2%$160/sqft |
Source: NTREIS #21314045 Report a problem | ||
| 4/11/2026 | Listing removed | $264,999$154/sqft |
Source: NTREIS #21006381 Report a problem | ||
| 1/29/2026 | Listed for sale | $264,999-1.9%$154/sqft |
Source: NTREIS #21006381 Report a problem | ||
| 1/20/2026 | Contingent | $269,999$157/sqft |
Source: NTREIS #21006381 Report a problem | ||
| 8/28/2025 | Price change | $269,999-3.6%$157/sqft |
Source: NTREIS #21006381 Report a problem | ||
| 7/20/2025 | Listed for sale | $280,000$163/sqft |
Source: NTREIS #21006381 Report a problem | ||
Public tax history
| Year | Property taxes | Tax assessment |
|---|---|---|
| 2025 | $178 +34.5% | $252,600 |
| 2024 | $132 +39.6% | $252,600 +21.2% |
| 2023 | $95 -87.5% | $208,370 |
| 2022 | $759 +5.1% | $208,370 +21.9% |
| 2021 | $722 +5% | $171,000 |
| 2020 | $688 +5.3% | $171,000 +15.2% |
| 2019 | $653 +3.8% | $148,490 +27.5% |
| 2018 | $629 +5% | $116,480 +11.7% |
| 2017 | $599 -3.3% | $104,260 +14.9% |
| 2016 | $620 -6.8% | $90,750 +15.6% |
| 2015 | $665 | $78,530 +15.1% |
| 2014 | $665 | $68,240 |
| 2013 | -- | -- |
| 2012 | -- | -- |
| 2011 | -- | -- |
| 2010 | -- | -- |
| 2009 | -- | -- |
| 2008 | -- | -- |
| 2007 | -- | -- |
| 2005 | -- | -- |
| 2004 | -- | -- |
| 2003 | -- | -- |
| 2002 | -- | -- |
| 2001 | -- | -- |
Find assessor info on the county website
Monthly payment
Est. payment
Payment breakdown
Explore the cost of this home by adjusting the details. Changes won't be saved.Climate risks
Neighborhood: Woods-Sugarberry
Nearby schools
Schools provided by the listing agent
- Elementary: Highpointe
- Middle: Besse Coleman
- High: Cedar Hill
- District: Cedar Hill ISD
Source: NTREIS. This data may not be complete. We recommend contacting the local school district to confirm school assignments for this home.

Similar homes
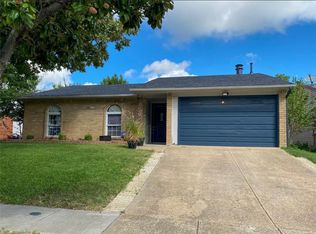
- $245,0003 bd2 ba1.6k sqft7222 Hedge Dr, Dallas, TX 75249For Sale
 MLS ID #21339732, Karen Kleber. NTREIS
 - $290,0003 bd3 ba2.3k sqft320 Williams St, Cedar Hill, TX 75104For Sale
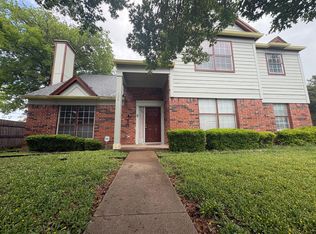 MLS ID #21236795, Terry Popham. NTREIS
 - $350,0003 bd2 ba1.8k sqft1623 Allen Dr, Cedar Hill, TX 75104For Sale
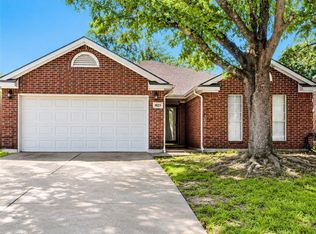 MLS ID #21337967, Monica James. NTREIS
 - $275,0003 bd3 ba2.4k sqft544 Renee Ln, Desoto, TX 75115For Sale
 MLS ID #21370793, Pamela Tellez. NTREIS
