This single-story brick home features 4 bedrooms, 2 baths, a 2-car garage, and an open living area with easy flow into the kitchen. The kitchen offers a breakfast area, plus a versatile flex room that could serve as a formal dining room, home office, or additional living space. Both baths feature walk-in showers. The home offers plenty of potential for buyers or investors looking to make updates and improvements. Situated in an established neighborhood with a good size backyard. Conveniently located within approximately 1–3 miles of multiple major highways, shopping, restaurants, and everyday conveniences. Located within Grand Prairie ISD, which offers Schools of Choice programs.
For sale
$275,000
1610 Kingston Dr, Grand Prairie, TX 75051
4beds
1,482sqft
Single Family Residence
Built in 1969
7,230 Square Feet Lot
$272,700 Zestimate®
$186/sqft
$-- HOA
What's special
Single-story brick homeGood size backyard
- 11 days |
- 731 |
- 59 |
Likely to sell faster than
Zillow last checked:
Listing updated:
Listed by:
Susy Saldivar 0438050 817-846-3584,
Susy Saldivar Real Estate 817-846-3584,
Josie Nava 0728712 361-655-5555,
Susy Saldivar Real Estate
Source: NTREIS,MLS#: 21353282
Facts & features
Interior
Bedrooms & bathrooms
- Bedrooms: 4
- Bathrooms: 2
- Full bathrooms: 2
Primary bedroom
- Features: Separate Shower
- Level: First
- Dimensions: 13 x 11
Bedroom
- Level: First
- Dimensions: 11 x 11
Bedroom
- Level: First
- Dimensions: 11 x 9
Bedroom
- Level: First
- Dimensions: 10 x 10
Breakfast room nook
- Level: First
- Dimensions: 6 x 5
Dining room
- Level: First
- Dimensions: 11 x 11
Kitchen
- Features: Built-in Features, Pantry
- Level: First
- Dimensions: 10 x 9
Living room
- Level: First
- Dimensions: 17 x 14
Utility room
- Level: First
- Dimensions: 3 x 3
Heating
- Electric
Cooling
- Central Air, Ceiling Fan(s), Electric
Appliances
- Included: Electric Range, Disposal, Refrigerator
- Laundry: Electric Dryer Hookup
Features
- High Speed Internet
- Flooring: Concrete, Laminate, Tile
- Has basement: No
- Has fireplace: No
Interior area
- Total interior livable area: 1,482 sqft
Video & virtual tour
Property
Parking
- Total spaces: 2
- Parking features: Garage
- Attached garage spaces: 2
Features
- Levels: One
- Stories: 1
- Pool features: None
- Fencing: Wood
Lot
- Size: 7,230 Square Feet
- Features: Irregular Lot
Details
- Parcel number: 28109500030090000
Construction
Type & style
- Home type: SingleFamily
- Architectural style: Traditional,Detached
- Property subtype: Single Family Residence
Materials
- Brick
- Foundation: Slab
- Roof: Composition
Condition
- Year built: 1969
Utilities & green energy
- Sewer: Public Sewer
- Water: Public
- Utilities for property: Electricity Available, Sewer Available, Water Available
Community & HOA
Community
- Features: Curbs, Sidewalks
- Security: Fire Alarm
- Subdivision: Kingston Square 02
HOA
- Has HOA: No
Location
- Region: Grand Prairie
Financial & listing details
- Price per square foot: $186/sqft
- Tax assessed value: $227,360
- Annual tax amount: $5,131
- Date on market: 8/7/2026
- Listing terms: Cash,Conventional
Estimated market value
$272,700
$259,000 - $286,000
$2,300/mo
Price history
| Date | Event | Price |
|---|---|---|
| 8/7/2026 | Listed for sale | $275,000$186/sqft |
Source: NTREIS #21353282 Report a problem | ||
Public tax history
| Year | Property taxes | Tax assessment |
|---|---|---|
| 2025 | $5,131 +11.7% | $227,360 |
| 2024 | $4,592 +17.4% | $227,360 +33.7% |
| 2023 | $3,911 -12.3% | $170,000 -2.9% |
| 2022 | $4,457 +12.6% | $175,000 +17.5% |
| 2021 | $3,960 +11.6% | $148,980 +18.4% |
| 2020 | $3,547 +5% | $125,800 +6.3% |
| 2019 | $3,378 -2.3% | $118,320 |
| 2018 | $3,457 +18.3% | $118,320 +18.3% |
| 2017 | $2,922 +20.9% | $100,000 +20.8% |
| 2016 | $2,417 +47.2% | $82,770 +20.6% |
| 2015 | $1,641 | $68,620 +17% |
| 2014 | $1,641 | $58,640 |
| 2013 | -- | -- |
| 2012 | -- | -- |
| 2011 | -- | -- |
| 2010 | -- | -- |
| 2009 | -- | -- |
| 2008 | -- | -- |
| 2007 | -- | -- |
| 2005 | -- | -- |
| 2004 | -- | -- |
| 2003 | -- | -- |
| 2002 | -- | -- |
| 2001 | -- | -- |
Find assessor info on the county website
Monthly payment
Est. payment
Payment breakdown
Explore the cost of this home by adjusting the details. Changes won't be saved.Climate risks
Neighborhood: 75051
Nearby schools
GreatSchools rating
- 5/10Juan N Seguin Elementary SchoolGrades: PK-5Distance: 0.2 mi
- 10/10School For The Highly GiftedGrades: 1-8Distance: 0.7 mi
- 10/10Young Women's Leadership Academy at Bill ArnoldGrades: 11-12Distance: 0.7 mi
Schools provided by the listing agent
- Elementary: Seguin
- Middle: Arnold
- High: Grand Prairie
- District: Grand Prairie ISD
Source: NTREIS. This data may not be complete. We recommend contacting the local school district to confirm school assignments for this home.
- $244,0003 bd2 ba1.2k sqft1606 Kingston Dr, Grand Prairie, TX 75051Off Market
- $246,3003 bd2 ba1.2k sqft1614 Kingston Dr, Grand Prairie, TX 75051Off Market
- $262,4003 bd2 ba1.1k sqft1617 SE 4th St, Grand Prairie, TX 75051Off Market
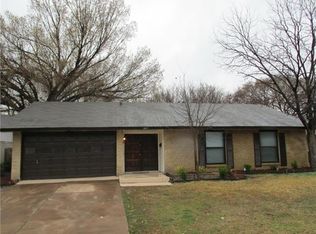
- $271,8003 bd2 ba1.4k sqft1602 Kingston Dr, Grand Prairie, TX 75051Off Market
- $277,8003 bd2 ba1.4k sqft1621 SE 4th St, Grand Prairie, TX 75051Off Market
- $278,9004 bd2 ba1.4k sqft1613 SE 4th St, Grand Prairie, TX 75051Off Market
- $292,9003 bd2 ba2.7k sqft1618 Kingston Dr, Grand Prairie, TX 75051Off Market
- $278,5003 bd2 ba1.7k sqft1617 Kingston Dr, Grand Prairie, TX 75051Off Market
A local agent can set up tours, give advice and negotiate with sellers.
Similar homes
- $309,9005 bd3 ba2k sqft910 NE 31st St, Grand Prairie, TX 75050For Sale
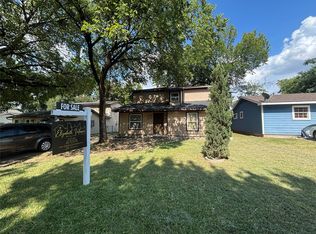 MLS ID #21324509, Yescenia Velasco. NTREIS
 - $279,0003 bd2 ba1.5k sqft914 Clark Trl, Grand Prairie, TX 75052For Sale
 MLS ID #21291777, Barbara Kerr. NTREIS
 - $225,0003 bd3 ba1.6k sqft1402 S Carrier Pkwy APT 307, Grand Prairie, TX 75051For Sale
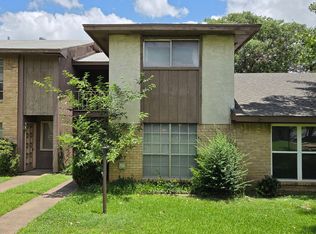 MLS ID #21300010, Larose Lewellen. NTREIS
 - $275,0003 bd2 ba1.3k sqft2610 N Casa Blanca Ct, Arlington, TX 76015For Sale
 MLS ID #21357317, Sara Drehobl. NTREIS
 - $265,0004 bd2 ba1.6k sqft1503 Curtis Ln, Cedar Hill, TX 75104For SaleMLS ID #21359031, Amber Broadway. NTREIS
- $269,0003 bd2 ba1.6k sqft707 Kennedy Ave, Duncanville, TX 75116For SaleMLS ID #21356930, Karen Kleber. NTREIS
- $325,0003 bd2 ba1.4k sqft2648 Carmen Dr, Grand Prairie, TX 75052For SaleMLS ID #21316606, Patti Gallardo. NTREIS
- $290,0004 bd2 ba1.2k sqft5809 Trio Ln, Dallas, TX 75241For SaleMLS ID #21358888, Cecilia Williams. NTREIS
- $250,0004 bd2 ba1k sqft2133 Greenway St, Arlington, TX 76010For SaleMLS ID #21297992, Alex Crawford. NTREIS
- $259,0003 bd1 ba1k sqft2010 Goldenrod Ln, Arlington, TX 76013For SaleMLS ID #21354152, Larry Hurley. NTREIS
- $267,0003 bd2 ba1.4k sqft2108 Lejuan Ct, Arlington, TX 76010For SaleMLS ID #21271938, Pam Lofton. NTREIS
- $200,0004 bd2 ba1.2k sqft412 E Lovers Ln, Arlington, TX 76010For SaleMLS ID #21358374, Kellee Heldoorn. NTREIS
- $259,9003 bd2 ba1.3k sqft1617 Connally Ter, Arlington, TX 76010For SaleMLS ID #21321007, Mark Hixson. NTREIS
- $290,0004 bd2 ba1.2k sqft3338 Ingersoll St, Dallas, TX 75212For SaleMLS ID #21331575, Judy Cockrell. NTREIS
- $294,9003 bd2 ba1.5k sqft3004 David Ln, Arlington, TX 76013For SaleMLS ID #21343289, Ryan Flannery. NTREIS
- $255,0004 bd2 ba2.1k sqft702 Granada Dr, Duncanville, TX 75116For SaleMLS ID #21317872, Perla Martinez. NTREIS
- $276,0003 bd2 ba1.7k sqft10207 Sweet Gum St, Dallas, TX 75249For SaleMLS ID #21314045, John Prell. NTREIS
- $305,0003 bd2 ba1.3k sqft4105 Gentle Springs Dr, Arlington, TX 76001For SaleMLS ID #21358890, Janet Hendrix. NTREIS
- $335,0003 bd2 ba1.7k sqft2017 Osage Trl, Grand Prairie, TX 75052For SaleMLS ID #21323019, Scott Fernandez. NTREIS
- $298,0003 bd2 ba1.6k sqft832 Central Dr, Bedford, TX 76022For SaleMLS ID #21353122, Amber Broadway. NTREIS
