Why Drive Across Town? Everything You Need Is Minutes Away! Shopping, Entertainment Everything DFW Has To Offer! And The Biggest Attraction Is EPIC CENTRAL in Grand Prairie! ALSO!! 3 MONTHS OF HOA PAID! This well-maintained townhome features 3 bedroom and 3 full bathrooms is waiting for you! Enjoy the 2 floor balcony and cozy courtyard to relax and unwind. You can have comfort, convenience, and connectivity come together in one incredible location!
Commuters will appreciate easy access to major highways including I-20, I-30, Highway 161 (President George Bush Turnpike), Highway 360, and Highway 183, providing quick travel to Dallas, Fort Worth, DFW International Airport, Arlington's Entertainment District, and surrounding cities.
Whether you're a first-time buyer, downsizing, or seeking a smart investment opportunity, this location delivers the perfect combination of convenience, entertainment, shopping, and accessibility. Schedule your showing today and discover why this location is truly the center of it all and a great fit for you!
For sale
Price cut: $5K (8/5)
$225,000
1402 S Carrier Pkwy APT 307, Grand Prairie, TX 75051
3beds
1,654sqft
Townhouse
Built in 1974
3,746 Square Feet Lot
$221,300 Zestimate®
$136/sqft
$260/mo HOA
What's special
Cozy courtyard
- 66 days |
- 192 |
- 7 |
Zillow last checked:
Listing updated:
Listed by:
Larose Lewellen 0632451 817-936-9078,
Essence V. Real Estate & Assoc 817-936-9078
Source: NTREIS,MLS#: 21300010
Facts & features
Interior
Bedrooms & bathrooms
- Bedrooms: 3
- Bathrooms: 3
- Full bathrooms: 3
Primary bedroom
- Level: Second
- Dimensions: 0 x 0
Bedroom
- Features: Ceiling Fan(s)
- Level: First
- Dimensions: 0 x 0
Bedroom
- Level: Second
- Dimensions: 0 x 0
Primary bathroom
- Features: Ceiling Fan(s)
- Level: Second
- Dimensions: 0 x 0
Dining room
- Level: First
- Dimensions: 0 x 0
Other
- Features: Ceiling Fan(s)
- Level: First
- Dimensions: 0 x 0
Other
- Level: Second
- Dimensions: 0 x 0
Kitchen
- Level: First
- Dimensions: 0 x 0
Laundry
- Level: Second
- Dimensions: 0 x 0
Living room
- Features: Ceiling Fan(s), Fireplace
- Level: First
- Dimensions: 0 x 0
Heating
- Central, Electric
Cooling
- Central Air, Ceiling Fan(s), Electric
Appliances
- Included: Dishwasher, Electric Cooktop, Electric Oven, Disposal, Refrigerator, Vented Exhaust Fan
Features
- High Speed Internet
- Flooring: Carpet, Laminate
- Has basement: No
- Number of fireplaces: 1
- Fireplace features: Family Room
Interior area
- Total interior livable area: 1,654 sqft
Video & virtual tour
Property
Parking
- Total spaces: 2
- Parking features: Common, Door-Single, Garage, Garage Door Opener, On Site, Garage Faces Rear
- Garage spaces: 2
Features
- Levels: Two
- Stories: 2
- Patio & porch: Rear Porch, Other, Balcony
- Exterior features: Balcony, Courtyard
- Pool features: None, Other
- Fencing: Wood
Lot
- Size: 3,746 Square Feet
- Features: Interior Lot, Few Trees
Details
- Parcel number: 28071500000170000
Construction
Type & style
- Home type: Townhouse
- Architectural style: Traditional
- Property subtype: Townhouse
- Attached to another structure: Yes
Materials
- Brick, Frame
- Foundation: Slab
- Roof: Composition,Shingle
Condition
- Year built: 1974
Utilities & green energy
- Sewer: Public Sewer
- Water: Public
- Utilities for property: Electricity Available, Sewer Available, Water Available
Community & HOA
Community
- Subdivision: Grand Prairie
HOA
- Has HOA: Yes
- Amenities included: Maintenance Front Yard
- Services included: Maintenance Grounds
- HOA fee: $260 monthly
- HOA name: Gran Villa Townhomes
- HOA phone: 972-263-2478
Location
- Region: Grand Prairie
Financial & listing details
- Price per square foot: $136/sqft
- Tax assessed value: $249,400
- Annual tax amount: $3,586
- Date on market: 6/13/2026
- Cumulative days on market: 65 days
- Listing terms: Cash,Conventional,FHA,VA Loan
Estimated market value
$221,300
$210,000 - $232,000
$2,369/mo
Price history
| Date | Event | Price |
|---|---|---|
| 8/5/2026 | Price change | $225,000-2.2%$136/sqft |
Source: NTREIS #21300010 Report a problem | ||
| 6/13/2026 | Listed for sale | $230,000+58.6%$139/sqft |
Source: NTREIS #21300010 Report a problem | ||
| 10/31/2018 | Sold | -- |
Source: Agent Provided Report a problem | ||
| 10/17/2018 | Pending sale | $145,000$88/sqft |
Source: CENTURY 21 Judge Fite Co. #13930548 Report a problem | ||
| 9/7/2018 | Listed for sale | $145,000+98.9%$88/sqft |
Source: CENTURY 21 Judge Fite Co. #13930548 Report a problem | ||
| 7/25/2008 | Listing removed | $72,900$44/sqft |
Source: Prudential Real Estate #11032530 Report a problem | ||
| 7/1/2008 | Listed for sale | $72,900$44/sqft |
Source: Prudential Real Estate #11032530 Report a problem | ||
Public tax history
| Year | Property taxes | Tax assessment |
|---|---|---|
| 2025 | $3,586 -36.1% | $249,400 |
| 2024 | $5,613 +11.9% | $249,400 +14.4% |
| 2023 | $5,015 +12% | $218,010 +24% |
| 2022 | $4,479 -4.2% | $175,880 |
| 2021 | $4,674 +19.2% | $175,880 +26.4% |
| 2020 | $3,923 -1.2% | $139,120 |
| 2019 | $3,972 +58.6% | $139,120 +62.3% |
| 2018 | $2,505 +66.1% | $85,740 +66.1% |
| 2017 | $1,508 +0.1% | $51,610 |
| 2016 | $1,507 +4.3% | $51,610 |
| 2015 | $1,445 | $51,610 |
| 2014 | $1,445 | $51,610 |
| 2013 | -- | -- |
| 2012 | -- | -- |
| 2011 | -- | -- |
| 2010 | -- | -- |
| 2009 | -- | -- |
| 2008 | -- | -- |
| 2007 | -- | -- |
| 2005 | -- | -- |
| 2004 | -- | -- |
| 2003 | -- | -- |
| 2002 | -- | -- |
| 2001 | -- | -- |
Find assessor info on the county website
Monthly payment
Est. payment
Payment breakdown
Explore the cost of this home by adjusting the details. Changes won't be saved.Climate risks
Neighborhood: 75051
Nearby schools
GreatSchools rating
- 5/10Juan N Seguin Elementary SchoolGrades: PK-5Distance: 1 mi
- 10/10School For The Highly GiftedGrades: 1-8Distance: 1.2 mi
- 10/10Young Women's Leadership Academy at Bill ArnoldGrades: 11-12Distance: 1.2 mi
Schools provided by the listing agent
- Elementary: Milam
- Middle: Jackson
- High: South Grand Prairie
- District: Grand Prairie ISD
Source: NTREIS. This data may not be complete. We recommend contacting the local school district to confirm school assignments for this home.
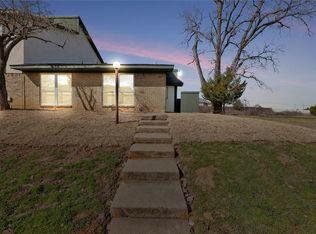
- $--3 bd3 ba1.3k sqft1402 S Carrier Pkwy APT 410, Grand Prairie, TX 75051Sold
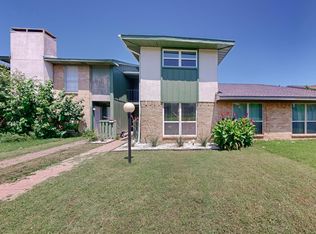
- $--3 bd3 ba1.6k sqft1402 S Carrier Pkwy APT 302, Grand Prairie, TX 75051Sold
- $--3 bd3 ba1.6k sqft1402 S Carrier Pkwy APT 304, Grand Prairie, TX 75051Sold

- $--3 bd3 ba1.6k sqft1402 S Carrier Pkwy APT 309, Grand Prairie, TX 75051Sold

- $--2 bd2 ba1.2k sqft1402 S Carrier Pkwy APT 310, Grand Prairie, TX 75051Sold
- $--3 bd2 ba1.3k sqft1402 S Carrier Pkwy APT 210, Grand Prairie, TX 75051Sold
- $209,9003 bd3 ba1.6k sqft1402 S Carrier Pkwy APT 202, Grand Prairie, TX 75051For Sale
- $--3 bd3 ba1.6k sqft1402 S Carrier Pkwy APT 104, Grand Prairie, TX 75051Sold
A local agent can set up tours, give advice and negotiate with sellers.
Similar homes
- $275,0004 bd2 ba1.4k sqft1610 Kingston Dr, Grand Prairie, TX 75051For Sale
 MLS ID #21353282, Susy Saldivar. NTREIS
 - $249,1003 bd3 ba1.5k sqft2010 Westkendal Ln, Arlington, TX 76015For Sale
 MLS ID #21313024, Monica James. NTREIS
 - $213,0003 bd2 ba1.4k sqft2016 Westbain Dr, Arlington, TX 76015For Sale
 MLS ID #21117484, Rod Rogers. NTREIS
 - $210,0003 bd2 ba1.5k sqft913 Francis St, Lancaster, TX 75146For Sale
 MLS ID #21359057, Alison Davis. NTREIS
 - $180,0003 bd3 ba1.5k sqft536 E Avenue J APT A, Grand Prairie, TX 75050For SaleMLS ID #21313124, Martin Anore. NTREIS
- $225,0003 bd2 ba1.2k sqft4620 China Rose Dr, Fort Worth, TX 76137For SaleMLS ID #21359034, Tara Anthony Shoufi. NTREIS
- $239,9003 bd3 ba1.6k sqft4565 N O'Connor Rd #1303, Irving, TX 75062For SaleMLS ID #21248494, Latasha Washington. NTREIS
- $325,0003 bd2 ba1.6k sqft3182 Cross Creek Cir, Grand Prairie, TX 75052For SaleMLS ID #21349738, Alice McCoy. NTREIS
- $250,0004 bd2 ba1k sqft2133 Greenway St, Arlington, TX 76010For SaleMLS ID #21297992, Alex Crawford. NTREIS
- $310,0003 bd2 ba1.7k sqft4435 Mercer St, Grand Prairie, TX 75052For SaleMLS ID #21355650, Martina Barrientos. NTREIS
- $275,0003 bd2 ba1.3k sqft2610 N Casa Blanca Ct, Arlington, TX 76015For SaleMLS ID #21357317, Sara Drehobl. NTREIS
- $250,0003 bd2 ba1.6k sqft1117 High Point Rd, Arlington, TX 76015For SaleMLS ID #21323365, Edward Mcclintick. NTREIS
- $267,0003 bd2 ba1.4k sqft2108 Lejuan Ct, Arlington, TX 76010For SaleMLS ID #21271938, Pam Lofton. NTREIS
- $195,0002 bd2 ba1k sqft112 Brookside Dr, Duncanville, TX 75137For SaleMLS ID #21355334, Jennifer Pennebaker. NTREIS
- $319,9003 bd2 ba1.8k sqft2530 Stresa Ln, Grand Prairie, TX 75052For SaleMLS ID #21338965, Theresa Emerson. NTREIS
- $309,9005 bd3 ba2k sqft910 NE 31st St, Grand Prairie, TX 75050For SaleMLS ID #21324509, Yescenia Velasco. NTREIS
- $259,0003 bd1 ba1k sqft2010 Goldenrod Ln, Arlington, TX 76013For SaleMLS ID #21354152, Larry Hurley. NTREIS
- $325,0003 bd2 ba1.4k sqft2648 Carmen Dr, Grand Prairie, TX 75052For SaleMLS ID #21316606, Patti Gallardo. NTREIS
- $220,0003 bd2 ba1.1k sqft6724 Norma St, Fort Worth, TX 76112For SaleMLS ID #21300260, Jari Wilson. NTREIS
- $220,0002 bd1 ba909 sqft107 N Dwight Ave, Dallas, TX 75211For SaleMLS ID #21311711, Yamileth Corvera-Fuentes. NTREIS
