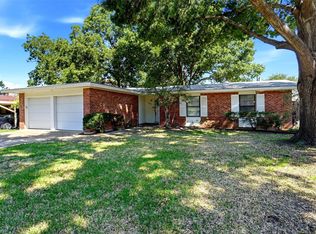
Welcome to 1617 Connally Terrace — a beautifully maintained 3-bedroom, 2-bath home in a fantastic Arlington location!** From the moment you arrive, you'll appreciate the inviting curb appeal and welcoming feel this home offers.
Inside, you'll find a spacious and functional floor plan filled with natural light and comfortable living spaces designed for both everyday living and entertaining. The well-appointed kitchen connects seamlessly with the dining and living areas, creating an inviting space for family gatherings, game days, or hosting friends.
The primary suite provides a comfortable private retreat with its own en-suite bathroom, while two additional bedrooms offer plenty of flexibility for family, guests, a home office, or hobby space.
Step outside to enjoy the **generously sized backyard**, offering plenty of room for kids, pets, outdoor entertaining, gardening, or creating your own backyard oasis. Whether you're enjoying a quiet evening at home or getting ready for a big game or event, this property offers the space and location to make the most of Arlington living.
And the location is hard to beat! **Just minutes from Texas Live!, AT&T Stadium, Globe Life Field, Choctaw Stadium, restaurants, shopping, entertainment, and major highways**, you'll have some of Arlington's best attractions right at your doorstep. It's an ideal location for sports fans, entertainment lovers, or anyone looking to be close to the action while still enjoying a comfortable residential neighborhood.
Whether you're a first-time homebuyer, growing family, or investor, **1617 Connally Terrace offers comfort, functionality, and an exceptional Arlington location.** Come see it for yourself and discover why this home deserves a spot at the top of your list!
Pending
Price cut: $20K (9/1)
$239,900
1617 Connally Ter, Arlington, TX 76010
3beds
1,300sqft
Single Family Residence
Built in 1952
8,145 Square Feet Lot
$-- Zestimate®
$185/sqft
$-- HOA
What's special
- 46 days
- 57
- 0
Likely to sell faster than
Zillow last checked:
Listing updated:
Listed by:
John Hixson 0572311 817-909-2871,
Mark D. Hixson 817-909-2871
Source: NTREIS,MLS#: 21375315
Facts & features
Interior
Bedrooms & bathrooms
- Bedrooms: 3
- Bathrooms: 2
- Full bathrooms: 2
Primary bedroom
- Features: Ceiling Fan(s), Walk-In Closet(s)
- Level: First
- Dimensions: 15 x 11
Bedroom
- Features: Ceiling Fan(s)
- Level: First
- Dimensions: 13 x 11
Bedroom
- Features: Ceiling Fan(s)
- Level: First
- Dimensions: 11 x 10
Living room
- Features: Ceiling Fan(s)
- Level: First
- Dimensions: 15 x 15
Appliances
- Included: Dishwasher, Electric Range, Electric Water Heater, Disposal
Features
- Eat-in Kitchen
- Has basement: No
- Has fireplace: No
Interior area
- Total interior livable area: 1,300 sqft
Video & virtual tour
Property
Parking
- Parking features: Driveway
Features
- Levels: One
- Stories: 1
- Pool features: None
Lot
- Size: 8,145 Square Feet
Details
- Parcel number: 00082538
Construction
Type & style
- Home type: SingleFamily
- Architectural style: Traditional,Detached
- Property subtype: Single Family Residence
Condition
- Year built: 1952
Utilities & green energy
- Sewer: Public Sewer
- Water: Public
- Utilities for property: Sewer Available, Water Available
Community & HOA
Community
- Subdivision: Arlington Terrace Add
HOA
- Has HOA: No
Location
- Region: Arlington
Financial & listing details
- Price per square foot: $185/sqft
- Tax assessed value: $205,000
- Annual tax amount: $4,482
- Date on market: 9/1/2026
- Cumulative days on market: 95 days
- Listing terms: Cash,Conventional,FHA
- Exclusions: no minerals
Estimated market value
Not available
Estimated sales range
Not available
Not available
Price history
| Date | Event | Price |
|---|---|---|
| 9/18/2026 | Pending sale | $239,900$185/sqft |
Source: NTREIS #21375315 Report a problem | ||
| 9/8/2026 | Contingent | $239,900$185/sqft |
Source: NTREIS #21375315 Report a problem | ||
| 9/1/2026 | Price change | $239,900-7.7%$185/sqft |
Source: NTREIS #21375315 Report a problem | ||
| 7/3/2026 | Listed for sale | $259,900$200/sqft |
Source: NTREIS #21321007 Report a problem | ||
| 10/24/2013 | Sold | -- |
Source: Public Record Report a problem | ||
| 1/15/2004 | Sold | -- |
Source: Public Record Report a problem | ||
| 1/15/2002 | Sold | -- |
Source: Public Record Report a problem | ||
Public tax history
| Year | Property taxes | Tax assessment |
|---|---|---|
| 2025 | $4,482 -6.6% | $205,000 -6.7% |
| 2024 | $4,800 +17.1% | $219,610 +18.3% |
| 2023 | $4,098 -7.6% | $185,700 +4.2% |
| 2022 | $4,434 +28.1% | $178,299 +32.1% |
| 2021 | $3,462 +44.8% | $135,000 +46.7% |
| 2020 | $2,390 +3.5% | $92,000 |
| 2019 | $2,310 -3.3% | $92,000 |
| 2018 | $2,390 +30.5% | $92,000 +5.6% |
| 2017 | $1,832 +20.8% | $87,105 +17.7% |
| 2016 | $1,517 +248.6% | $73,997 +348.5% |
| 2015 | $435 | $16,500 -75.9% |
| 2014 | $435 | $68,400 +17.3% |
| 2013 | -- | $58,300 -0.2% |
| 2012 | -- | $58,400 |
| 2011 | -- | $58,400 -7.9% |
| 2010 | -- | $63,400 -19.8% |
| 2009 | -- | $79,100 -6.2% |
| 2008 | -- | $84,300 |
| 2007 | -- | $84,300 |
| 2006 | -- | $84,300 |
| 2005 | -- | $84,300 +37.5% |
| 2004 | -- | $61,300 +1.8% |
| 2003 | -- | $60,200 +3.3% |
| 2002 | -- | $58,300 +11.7% |
| 2001 | -- | $52,200 +7.9% |
| 2000 | -- | $48,400 |
Find assessor info on the county website
Monthly payment
Est. payment
Payment breakdown
Explore the cost of this home by adjusting the details. Changes won't be saved.Climate risks
Neighborhood: East
Nearby schools
Schools provided by the listing agent
- Elementary: Blanton
- Middle: Workman
- High: Sam Houston
- District: Arlington ISD
Source: NTREIS. This data may not be complete. We recommend contacting the local school district to confirm school assignments for this home.


Similar homes
- $284,9003 bd2 ba1.2k sqft513 Kelly Ter, Arlington, TX 76010For Sale
 MLS ID #21360885, Ada Skrasek. NTREIS
 - $219,9423 bd1 ba1.2k sqft2009 Cloverdale St, Arlington, TX 76010For Sale
 MLS ID #21323054, Gary Tyner. NTREIS
 - $--3 bd2 ba1.3k sqft6509 Topaz Dr, Arlington, TX 76001Auction
 Auction.com 2
 - $289,9003 bd2 ba1.2k sqft2510 S Fielder Rd, Arlington, TX 76015For Sale
 MLS ID #21404474, Ryan Flannery. NTREIS
