Rare Find — Fully Renovated & Move-In Ready!
This beautifully renovated home is truly a rare find for the area! Thoughtfully updated from top to bottom, this 3-bedroom, 3-full-bathroom home offers modern style, comfort, and peace of mind.
Step inside to find new flooring throughout, gorgeous quartz countertops, and beautifully renovated bathrooms. Major systems have also been updated, including a new air condition unit s, new roof, all-new plumbing, and new electrical wiring.
Additional upgrades include ceiling fans in every room and new insulation in the walls and attic for added comfort.
But there’s more! The backyard features an unfinished shed with exciting potential for a mother-in-law suite, guest space, home office, studio, or whatever your creativity can imagine. Bring your vision and transform this additional space into something truly special!
The major renovations are complete! All you need to do is bring your décor and make this beautiful house your home. With its extensive updates, flexible backyard space, and move-in-ready condition, this is an opportunity you won’t want to miss!
Come see this rare gem and imagine the possibilities!
For sale
$220,000
5536 Greenlee St, Fort Worth, TX 76112
3beds
1,107sqft
Single Family Residence
Built in 1949
7,797 Square Feet Lot
$217,400 Zestimate®
$199/sqft
$-- HOA
What's special
Modern styleNew flooring throughoutGorgeous quartz countertopsBeautifully renovated bathroomsAll-new plumbingNew electrical wiringNew roof
- 48 days
- 228
- 23
Zillow last checked:
Listing updated:
Listed by:
Tee Woodruff 0648867 817-455-5091,
Real Broker, LLC 855-450-0442
Source: NTREIS,MLS#: 21367228
Facts & features
Interior
Bedrooms & bathrooms
- Bedrooms: 3
- Bathrooms: 3
- Full bathrooms: 3
Primary bedroom
- Features: Ceiling Fan(s)
- Level: First
- Dimensions: 0 x 0
Bedroom
- Features: Ceiling Fan(s)
- Level: First
- Dimensions: 0 x 0
Bedroom
- Features: Ceiling Fan(s)
- Level: First
- Dimensions: 0 x 0
Other
- Features: Walk-In Shower
- Level: First
- Dimensions: 0 x 0
Living room
- Level: First
- Dimensions: 0 x 0
Heating
- Central
Cooling
- Central Air
Appliances
- Included: Electric Cooktop
- Laundry: Laundry in Utility Room, Stacked
Features
- Eat-in Kitchen, Granite Counters, Open Floorplan, Walk-In Closet(s)
- Flooring: Luxury Vinyl Plank, Tile
- Windows: Window Coverings
- Has basement: No
- Has fireplace: No
Interior area
- Total interior livable area: 1,107 sqft
Video & virtual tour
Property
Parking
- Parking features: Driveway
Features
- Levels: One
- Stories: 1
- Pool features: None
Lot
- Size: 7,797 Square Feet
Details
- Parcel number: 02509113
Construction
Type & style
- Home type: SingleFamily
- Architectural style: Detached
- Property subtype: Single Family Residence
- Attached to another structure: Yes
Materials
- Roof: Shingle
Condition
- Year built: 1949
Utilities & green energy
- Sewer: Public Sewer
- Water: Public
- Utilities for property: Sewer Available, Water Available
Community & HOA
Community
- Security: Smoke Detector(s)
- Subdivision: Rose C R Add
HOA
- Has HOA: No
Location
- Region: Fort Worth
Financial & listing details
- Price per square foot: $199/sqft
- Tax assessed value: $139,628
- Annual tax amount: $28
- Date on market: 9/1/2026
- Cumulative days on market: 49 days
- Listing terms: Cash,Conventional,FHA,VA Loan
Estimated market value
$217,400
$207,000 - $228,000
$1,737/mo
Price history
| Date | Event | Price |
|---|---|---|
| 9/1/2026 | Listed for sale | $220,000+120%$199/sqft |
Source: NTREIS #21367228 Report a problem | ||
| 12/22/2025 | Sold | -- |
Source: NTREIS #21115538 Report a problem | ||
| 12/17/2025 | Pending sale | $99,995$90/sqft |
Source: NTREIS #21115538 Report a problem | ||
| 12/3/2025 | Price change | $99,995-9.1%$90/sqft |
Source: NTREIS #21115538 Report a problem | ||
| 11/19/2025 | Listed for sale | $110,000$99/sqft |
Source: NTREIS #21115538 Report a problem | ||
Public tax history
| Year | Property taxes | Tax assessment |
|---|---|---|
| 2025 | $28 +57% | $139,628 |
| 2024 | $18 -8.2% | $139,628 -0.7% |
| 2023 | $19 | $140,665 +25.3% |
| 2022 | -- | $112,258 +16.2% |
| 2021 | $75 -91.8% | $96,585 +23.1% |
| 2020 | $909 +17% | $78,443 +4.4% |
| 2019 | $776 +11.3% | $75,145 +88.2% |
| 2018 | $698 +13.6% | $39,930 -30.6% |
| 2017 | $614 +13.4% | $57,550 +16.1% |
| 2016 | $542 -10% | $49,571 +65.2% |
| 2015 | $602 | $30,000 |
| 2014 | $602 | $30,000 |
| 2013 | -- | $30,000 |
| 2012 | -- | $30,000 -4.8% |
| 2011 | -- | $31,500 -7.6% |
| 2010 | -- | $34,100 -6.6% |
| 2009 | -- | $36,500 -6.6% |
| 2008 | -- | $39,100 +12.7% |
| 2007 | -- | $34,700 -7.2% |
| 2006 | -- | $37,400 |
| 2005 | -- | $37,400 |
| 2004 | -- | $37,400 |
| 2003 | -- | $37,400 |
| 2002 | -- | $37,400 +46.7% |
| 2001 | -- | $25,500 +12.3% |
| 2000 | -- | $22,700 |
Find assessor info on the county website
Monthly payment
Est. payment
Payment breakdown
Explore the cost of this home by adjusting the details. Changes won't be saved.Climate risks
Neighborhood: Central Meadowbrook
Nearby schools
Schools provided by the listing agent
- Elementary: Eastern Hills
- Middle: Meadowbrook
- High: Eastern Hills
- District: Fort Worth ISD
Source: NTREIS. This data may not be complete. We recommend contacting the local school district to confirm school assignments for this home.
Similar homes
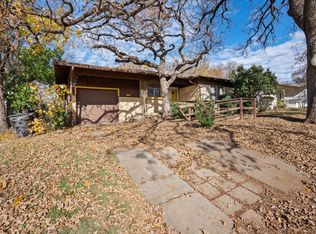
- $200,0003 bd2 ba1.2k sqft2121 San Jose Dr, Fort Worth, TX 76112For Sale
 MLS ID #21351430, Melissa Perez. NTREIS
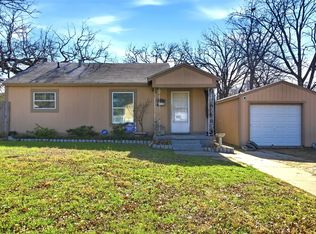
 - $195,0003 bd1 ba1.1k sqft3101 Erie St, Fort Worth, TX 76112For Sale
 MLS ID #21311839, Jose Espitia. NTREIS
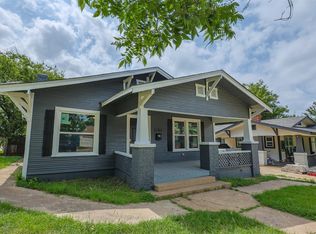
 - $175,0003 bd2 ba1.4k sqft6033 Ramey Ave, Fort Worth, TX 76112For Sale
 MLS ID #21350245, Anje'na Fobbs. NTREIS
 - $207,0003 bd2 ba1.3k sqft4244 Carol Ave, Fort Worth, TX 76105For Sale
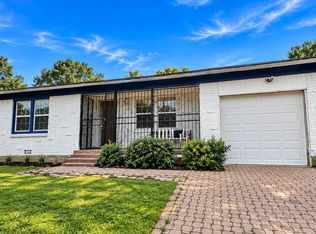 MLS ID #21264721, John Crutchfield. NTREIS
