Welcome home to this beautifully remodeled 3-bedroom, 2-bathroom home featuring modern updates throughout! From the moment you step inside, you’ll appreciate the wood-look laminate flooring, modern decorative lighting, and fresh, updated feel. The remodeled kitchen offers new countertops, ample cabinet storage, and stainless steel appliances, making it both stylish and functional. The spacious primary suite includes a beautifully updated bathroom with a walk-in shower.
Additional updates include new windows and a new HVAC system, providing added comfort and efficiency. The generous living area offers plenty of space for entertaining or relaxing, while the attached garage provides convenient parking and storage.
Enjoy the large backyard with alley access and a gated entrance, offering added convenience and flexibility. Ideally located with easy access to I-35, shopping, restaurants, and everyday amenities. This move-in-ready home combines modern updates, functional space, and a convenient location—come see it today!
For sale
Price cut: $19.9K (10/14)
$215,000
4741 McCart Ave, Fort Worth, TX 76115
3beds
945sqft
Single Family Residence
Built in 1971
7,013 Square Feet Lot
$214,400 Zestimate®
$228/sqft
$-- HOA
What's special
Attached garageBeautifully updated bathroomNew windowsModern decorative lightingWood-look laminate flooringStainless steel appliancesNew countertops
- 52 days
- 374
- 46
Zillow last checked:
Listing updated:
Listed by:
Don Wooten 0627209 817-932-4024,
Real Broker, LLC 855-450-0442
Source: NTREIS,MLS#: 21377374
Facts & features
Interior
Bedrooms & bathrooms
- Bedrooms: 3
- Bathrooms: 2
- Full bathrooms: 2
Primary bedroom
- Level: First
- Dimensions: 1 x 1
Bedroom
- Level: First
- Dimensions: 1 x 1
Bedroom
- Level: First
- Dimensions: 1 x 1
Primary bathroom
- Features: Stone Counters, Walk-In Shower
- Level: First
- Dimensions: 1 x 1
Dining room
- Level: First
- Dimensions: 1 x 1
Other
- Level: First
- Dimensions: 1 x 1
Kitchen
- Level: First
- Dimensions: 1 x 1
Living room
- Features: Ceiling Fan(s)
- Level: First
- Dimensions: 1 x 1
Heating
- Central, Electric
Cooling
- Central Air, Ceiling Fan(s), Electric
Appliances
- Included: Dishwasher, Electric Range, Disposal
- Laundry: Washer Hookup, Electric Dryer Hookup, In Garage
Features
- Decorative/Designer Lighting Fixtures, Granite Counters, High Speed Internet
- Flooring: Laminate
- Has basement: No
- Has fireplace: No
Interior area
- Total interior livable area: 945 sqft
Video & virtual tour
Property
Parking
- Total spaces: 2
- Parking features: Door-Single, Driveway, Garage Faces Front, Garage, Garage Door Opener
- Attached garage spaces: 2
Features
- Levels: One
- Stories: 1
- Pool features: None
- Fencing: Chain Link,Gate
Lot
- Size: 7,013 Square Feet
- Features: Back Yard, Lawn, Few Trees
Details
- Additional structures: Shed(s)
- Parcel number: 02705184
Construction
Type & style
- Home type: SingleFamily
- Architectural style: Detached
- Property subtype: Single Family Residence
Materials
- Roof: Composition
Condition
- Resale
- Year built: 1971
Utilities & green energy
- Sewer: Public Sewer
- Water: Public
- Utilities for property: Sewer Available, Water Available
Community & HOA
Community
- Features: Curbs, Sidewalks
- Subdivision: Seminary Hill Add
HOA
- Has HOA: No
Location
- Region: Fort Worth
Financial & listing details
- Price per square foot: $228/sqft
- Tax assessed value: $143,014
- Annual tax amount: $2,866
- Date on market: 9/3/2026
- Cumulative days on market: 53 days
- Listing terms: Cash,Conventional,FHA,VA Loan
- Road surface type: Asphalt
Estimated market value
$214,400
$204,000 - $225,000
$1,379/mo
Price history
| Date | Event | Price |
|---|---|---|
| 10/14/2026 | Price change | $215,000-8.5%$228/sqft |
Source: NTREIS #21377374 Report a problem | ||
| 10/1/2026 | Price change | $234,900-1.3%$249/sqft |
Source: NTREIS #21377374 Report a problem | ||
| 9/3/2026 | Listed for sale | $237,900$252/sqft |
Source: NTREIS #21377374 Report a problem | ||
Public tax history
| Year | Property taxes | Tax assessment |
|---|---|---|
| 2025 | $213 +5.3% | $143,014 |
| 2024 | $202 -3.2% | $143,014 +4% |
| 2023 | $209 | $137,577 +19.8% |
| 2022 | -- | $114,884 +28.5% |
| 2021 | $518 +0.4% | $89,419 -8.2% |
| 2020 | $516 +4.1% | $97,455 -0.7% |
| 2019 | $495 +4.4% | $98,103 +33.9% |
| 2018 | $475 +3.5% | $73,246 +10% |
| 2017 | $458 +0.7% | $66,587 +0.5% |
| 2016 | $455 -20.9% | $66,249 +11.9% |
| 2015 | $576 | $59,200 |
| 2014 | $576 | $59,200 |
| 2013 | -- | $59,200 -0.3% |
| 2012 | -- | $59,400 |
| 2011 | -- | $59,400 -0.7% |
| 2010 | -- | $59,800 -7.3% |
| 2009 | -- | $64,500 +1.4% |
| 2008 | -- | $63,600 +1% |
| 2007 | -- | $63,000 |
| 2006 | -- | $63,000 +7% |
| 2005 | -- | $58,900 +4.2% |
| 2004 | -- | $56,500 +11.7% |
| 2003 | -- | $50,600 +16.3% |
| 2002 | -- | $43,500 +10.1% |
| 2001 | -- | $39,500 +10.3% |
| 2000 | -- | $35,800 |
Find assessor info on the county website
Monthly payment
Est. payment
Payment breakdown
Explore the cost of this home by adjusting the details. Changes won't be saved.Climate risks
Neighborhood: South Hills
Nearby schools
Schools provided by the listing agent
- Elementary: Southhills
- Middle: Rosemont
- High: Southhills
- District: Fort Worth ISD
Source: NTREIS. This data may not be complete. We recommend contacting the local school district to confirm school assignments for this home.
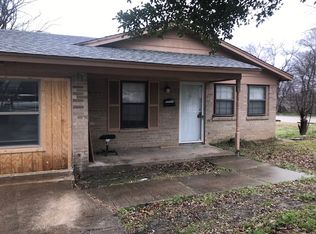

Similar homes
- $218,9993 bd1 ba864 sqft412 E Fogg St, Fort Worth, TX 76110For Sale
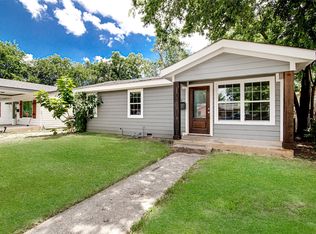 MLS ID #21315246, Gema Landeros. NTREIS
 - $195,9993 bd2 ba972 sqft905 E Shaw St, Fort Worth, TX 76110For Sale
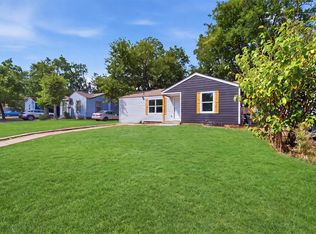 MLS ID #21403022, Ro Sindhu. NTREIS
 - $219,9003 bd2 ba1.3k sqft5312 Libbey Ave, Fort Worth, TX 76107For Sale
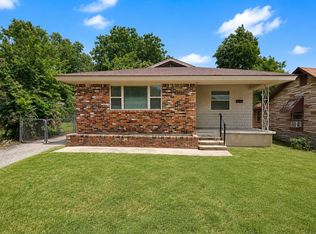 MLS ID #21357747, Jonathan Layton. NTREIS
 - $195,0003 bd2 ba1k sqft4037 Reed St, Fort Worth, TX 76119For Sale
 MLS ID #21414643, Jazmin Duran. NTREIS
