LOOK NO FURTHER! This beautifully remodeled home is move-in ready and packed with upgrades throughout. Enjoy peace of mind with a new roof and decking, new windows, fresh interior, garage paint and updated light fixtures. The updated kitchen features new cabinets, new countertops, new sink and stove that will make cooking a delight. New tile flooring flows through the main living areas, while comfortable new carpet adds warmth to the bedrooms. Both bathrooms have been fully updated with stylish, comtemporary finishes. BONUS; the primary bedroom has an additional space for small office or baby's room. This home offers a large backyard with a covered patio, two storage sheds and a convenient, durable metal side gate. Located within walking distance to elementary school and all others only minutes away, this home combines modern upgrades, functionality and convenience.
For sale
Price cut: $29.5K (7/22)
$249,500
6600 Cervantes Ave, Fort Worth, TX 76133
3beds
1,123sqft
:
Get pre-qualified$1,887/mo
Single Family Residence
Built in 1971
7,618 Square Feet Lot
$247,400 Zestimate®
$222/sqft
$-- HOA
What's special
New windowsUpdated light fixturesNew cabinetsTwo storage shedsNew countertopsFresh interiorGarage paint
- 51 days |
- 254 |
- 22 |
Likely to sell faster than
Zillow last checked:
Listing updated:
Listed by:
Veronica Badillo 0800360,
JPAR 972-836-9295,
Bryan Aguilar 0706320 817-901-0126,
JPAR Dallas
Source: NTREIS,MLS#: 21292999
Facts & features
Interior
Bedrooms & bathrooms
- Bedrooms: 3
- Bathrooms: 2
- Full bathrooms: 2
Primary bedroom
- Features: Ceiling Fan(s), Walk-In Closet(s)
- Level: First
- Dimensions: 12 x 11
Kitchen
- Features: Built-in Features, Eat-in Kitchen, Granite Counters, Pantry
- Level: First
- Dimensions: 10 x 12
Living room
- Features: Ceiling Fan(s)
- Level: First
- Dimensions: 12 x 14
Heating
- Central
Cooling
- Central Air, Electric
Appliances
- Included: Electric Range
- Laundry: Dryer Hookup, ElectricDryer Hookup, In Garage
Features
- Built-in Features, Decorative/Designer Lighting Fixtures, High Speed Internet, Open Floorplan, Pantry, Cable TV
- Flooring: Carpet, Ceramic Tile
- Has basement: No
- Has fireplace: No
Interior area
- Total interior livable area: 1,123 sqft
Video & virtual tour
Property
Parking
- Total spaces: 1
- Parking features: Additional Parking, Concrete, Door-Single, Garage, Parking Pad
- Attached garage spaces: 1
Features
- Levels: One
- Stories: 1
- Patio & porch: Rear Porch, Covered, Rooftop
- Pool features: None
- Fencing: Back Yard,Fenced,Gate,Wood
Lot
- Size: 7,618 Square Feet
- Features: Back Yard, Lawn
Details
- Additional structures: Shed(s), Storage
- Parcel number: 03363031
Construction
Type & style
- Home type: SingleFamily
- Architectural style: Traditional,Detached
- Property subtype: Single Family Residence
Materials
- Brick
- Foundation: Slab
- Roof: Asphalt
Condition
- Year built: 1971
Utilities & green energy
- Sewer: Public Sewer
- Water: Public
- Utilities for property: Electricity Available, Electricity Connected, Sewer Available, Separate Meters, Water Available, Cable Available
Green energy
- Energy efficient items: Windows
- Indoor air quality: Ventilation
Community & HOA
Community
- Features: Curbs, Sidewalks
- Subdivision: Wedgewood Addition
HOA
- Has HOA: No
Location
- Region: Fort Worth
Financial & listing details
- Price per square foot: $222/sqft
- Tax assessed value: $153,473
- Annual tax amount: $3,360
- Date on market: 6/7/2026
- Cumulative days on market: 51 days
- Listing terms: Cash,Conventional,FHA,VA Loan
- Exclusions: NO EXCLUSIONS
Estimated market value
$247,400
$235,000 - $260,000
$1,714/mo
Price history
| Date | Event | Price |
|---|---|---|
| 7/22/2026 | Price change | $249,500-10.6%$222/sqft |
Source: NTREIS #21292999 Report a problem | ||
| 6/7/2026 | Listed for sale | $279,000$248/sqft |
Source: NTREIS #21292999 Report a problem | ||
| 8/12/2022 | Listing removed | -- |
Source: Owner Report a problem | ||
| 7/10/2001 | Sold | -- |
Source: Public Record Report a problem | ||
Public tax history
| Year | Property taxes | Tax assessment |
|---|---|---|
| 2025 | $3,360 -2.4% | $153,473 |
| 2024 | $3,444 -0.8% | $153,473 +0% |
| 2023 | $3,471 +357.9% | $153,412 +8.9% |
| 2022 | $758 +3.9% | $140,909 +19.3% |
| 2021 | $730 +3.8% | $118,070 -18.8% |
| 2020 | $703 +3.6% | $145,369 +7.5% |
| 2019 | $678 +4% | $135,253 +52.3% |
| 2018 | $652 +3.1% | $88,778 -8.4% |
| 2017 | $632 +2.8% | $96,882 +14.3% |
| 2016 | $615 -16.2% | $84,736 +27% |
| 2015 | $734 | $66,700 |
| 2014 | $734 | $66,700 |
| 2013 | -- | $66,700 |
| 2012 | -- | $66,700 |
| 2011 | -- | $66,700 +3.3% |
| 2010 | -- | $64,600 -8.5% |
| 2009 | -- | $70,600 |
| 2008 | -- | $70,600 |
| 2007 | -- | $70,600 |
| 2006 | -- | $70,600 +3.8% |
| 2005 | -- | $68,000 -2.3% |
| 2004 | -- | $69,600 +3.9% |
| 2003 | -- | $67,000 +18.8% |
| 2002 | -- | $56,400 +11.5% |
| 2001 | -- | $50,600 |
| 2000 | -- | $50,600 |
Find assessor info on the county website
Monthly payment
Est. payment
Payment breakdown
Explore the cost of this home by adjusting the details. Changes won't be saved.Climate risks
Neighborhood: 76133
Nearby schools
GreatSchools rating
- 3/10Woodway Elementary SchoolGrades: PK-5Distance: 0.2 mi
- 3/10Wedgwood Middle SchoolGrades: 6-8Distance: 0.8 mi
- 3/10Southwest High SchoolGrades: 9-12Distance: 0.5 mi
Schools provided by the listing agent
- Elementary: Bruceshulk
- Middle: Wedgwood
- High: Southwest
- District: Fort Worth ISD
Source: NTREIS. This data may not be complete. We recommend contacting the local school district to confirm school assignments for this home.
- $230,9003 bd2 ba1.5k sqft6604 Cervantes Ave, Fort Worth, TX 76133Off Market
- $225,0003 bd2 ba1.1k sqft6520 Cervantes Ave, Fort Worth, TX 76133Off Market

- $217,8003 bd2 ba1.1k sqft6608 Cervantes Ave, Fort Worth, TX 76133Off Market
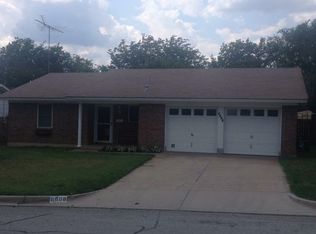
- $217,6003 bd2 ba1.1k sqft6516 Cervantes Ave, Fort Worth, TX 76133Off Market
- $271,9887,623 Square Feet6601 Andora Ave, Fort Worth, TX 76133Off Market
- $216,3003 bd2 ba1.1k sqft6605 Andora Ave, Fort Worth, TX 76133Off Market
- $179,6003 bd2 ba1.1k sqft6521 Andora Ave, Fort Worth, TX 76133Off Market
- $215,7003 bd2 ba1.1k sqft6609 Andora Ave, Fort Worth, TX 76133Off Market
A local agent can set up tours, give advice and negotiate with sellers.
Similar homes
- $249,0003 bd2 ba1.2k sqft7325 S Meadow Dr E, Fort Worth, TX 76133For Sale
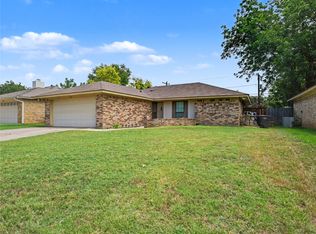 MLS ID #21302992, Abraham Mercado. NTREIS
 - $259,9003 bd2 ba1.6k sqft2820 Whitehurst Dr, Fort Worth, TX 76133For Sale
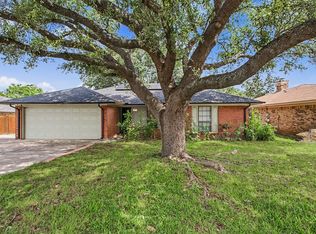 MLS ID #21277207, Matthew Crites. NTREIS
 - $274,9003 bd2 ba1.5k sqft5237 Greene Ave, Fort Worth, TX 76133For Sale
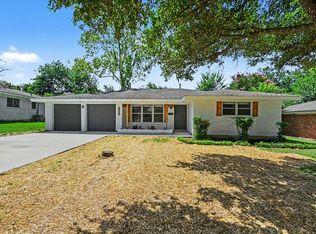 MLS ID #21316700, Robert Salmons. NTREIS
 - $260,0003 bd2 ba1.2k sqft2813 Creekwood Ln, Fort Worth, TX 76123For Sale
 MLS ID #21335499, Joy Triplett. NTREIS
 - $250,0003 bd2 ba1.4k sqft1005 Keller Ave, Benbrook, TX 76126For SaleMLS ID #21336164, Terri McCoy. NTREIS
- $289,0003 bd2 ba1.6k sqft5808 Wales Ave, Fort Worth, TX 76133For SaleMLS ID #21279700, David Smith. NTREIS
- $289,0003 bd2 ba1.6k sqft7113 Avington Way, Fort Worth, TX 76133For SaleMLS ID #21321573, Cory Badreddine. NTREIS
- $270,0003 bd2 ba1.6k sqft8300 O'Hara Ln, Fort Worth, TX 76123For SaleMLS ID #21273139, Viviana Saucedo. NTREIS
- $239,0004 bd2 ba1.3k sqft7325 Aberdeen Dr, Fort Worth, TX 76116For SaleMLS ID #21338139, Darrell Toler. NTREIS
- $249,0003 bd2 ba1.1k sqft3856 Brambleton Pl, Forest Hill, TX 76119For SaleMLS ID #21318946, Kim Fernandez. NTREIS
- $220,0003 bd2 ba1.3k sqft1108 Sharondale St, Fort Worth, TX 76115For SaleMLS ID #21274547, Cynthia Casco. NTREIS
- $255,0003 bd2 ba1.2k sqft1220 Bessie St, Fort Worth, TX 76104For SaleMLS ID #21335656, Karen Reyes Reyes Arenas. NTREIS
- $249,9004 bd1 ba1.3k sqft3120 Sappington Pl, Fort Worth, TX 76116For SaleMLS ID #21279650, Kevin Goodpaster. NTREIS
- $215,0002 bd2 ba1.2k sqft5206 Mountain Spring Trl, Fort Worth, TX 76123For SaleMLS ID #21328956, Jacob Langford. NTREIS
- $225,0003 bd1 ba864 sqft412 E Fogg St, Fort Worth, TX 76110For SaleMLS ID #21315246, Gema Landeros. NTREIS
- $214,9003 bd2 ba1k sqft809 E Bovell St, Crowley, TX 76036For SaleMLS ID #21292732, Lynette Thomas. NTREIS
- $270,0003 bd2 ba1.3k sqft1405 Trammell Dr, Benbrook, TX 76126For SaleMLS ID #21304588, Quinn Segars. NTREIS
- $215,0003 bd1 ba1.1k sqft3449 Gordon Ave, Fort Worth, TX 76110For SaleMLS ID #21247381, Kimberly Chavez. NTREIS
- $294,9994 bd3 ba1.6k sqft8405 Tallahassee Ln, Fort Worth, TX 76123For SaleMLS ID #21254183, Ana Garrett. NTREIS
- $265,0003 bd2 ba1.6k sqft3041 Portales Dr, Fort Worth, TX 76116For SaleMLS ID #21242322, Shelby Buehler. NTREIS
