Welcome to 3041 Portales Drive in Fort Worth, Texas—a beautifully updated home offering comfort, character, and over $51,000 in thoughtful upgrades. From the moment you arrive, you’ll notice the great curb appeal, enhanced by freshly added sod and new landscaping that create a warm and inviting first impression. Inside, the home features new luxury vinyl plank flooring throughout and an abundance of storage, making everyday living both stylish and functional. The living room and primary suite are highlighted by stunning exposed beams that add unique character and charm, while the fully updated primary bathroom and an additional freshly renovated bathroom showcase modern finishes and attention to detail. Major system updates provide peace of mind, including a new AC installed in October 2024, a new water heater in October 2025, and a brand-new fence added in April 2025. Step outside to a large backyard featuring a tiered layout, perfect for entertaining or relaxing, along with a patio that has been freshly painted for a clean, updated feel. Complete with a spacious two-car garage and located in a great neighborhood with a convenient location, this home blends upgrades, style, and everyday livability into one incredible opportunity.
For sale
Price cut: $4.9K (6/29)
$265,000
3041 Portales Dr, Fort Worth, TX 76116
3beds
1,655sqft
:
Get pre-qualified$1,985/mo
Single Family Residence
Built in 1968
8,624 Square Feet Lot
$262,500 Zestimate®
$160/sqft
$-- HOA
What's special
Modern finishesAbundance of storageFreshly added sodFreshly renovated bathroomGreat curb appealNew landscapingStunning exposed beams
- 108 days |
- 327 |
- 44 |
Zillow last checked:
Listing updated:
Listed by:
Shelby Buehler 0676846 972-754-0500,
Keller Williams Realty-FM 972-874-1905,
Nash Buehler 0617149 972-467-6767,
Keller Williams Realty-FM
Source: NTREIS,MLS#: 21242322
Facts & features
Interior
Bedrooms & bathrooms
- Bedrooms: 3
- Bathrooms: 2
- Full bathrooms: 2
Primary bedroom
- Level: First
- Dimensions: 16 x 14
Bedroom
- Level: First
- Dimensions: 11 x 11
Bedroom
- Level: First
- Dimensions: 15 x 11
Dining room
- Level: First
- Dimensions: 12 x 10
Kitchen
- Level: First
- Dimensions: 12 x 9
Living room
- Level: First
- Dimensions: 23 x 14
Cooling
- Electric
Appliances
- Included: Dishwasher, Electric Range, Disposal, Microwave
- Laundry: Stacked
Features
- High Speed Internet, Cable TV, Walk-In Closet(s)
- Flooring: Carpet, Ceramic Tile, Luxury Vinyl Plank
- Has basement: No
- Has fireplace: No
Interior area
- Total interior livable area: 1,655 sqft
Video & virtual tour
Property
Parking
- Total spaces: 2
- Parking features: Garage Faces Front, Garage
- Attached garage spaces: 2
Features
- Levels: One
- Stories: 1
- Pool features: None
- Fencing: Wood
Lot
- Size: 8,624 Square Feet
- Features: Back Yard, Interior Lot, Lawn, Landscaped, Subdivision
Details
- Parcel number: 03432459
Construction
Type & style
- Home type: SingleFamily
- Architectural style: Traditional,Detached
- Property subtype: Single Family Residence
Materials
- Foundation: Slab
- Roof: Composition
Condition
- Year built: 1968
Utilities & green energy
- Sewer: Public Sewer
- Water: Public
- Utilities for property: Sewer Available, Water Available, Cable Available
Community & HOA
Community
- Subdivision: Western Hills Add
HOA
- Has HOA: No
Location
- Region: Fort Worth
Financial & listing details
- Price per square foot: $160/sqft
- Tax assessed value: $314,713
- Annual tax amount: $6,713
- Date on market: 4/17/2026
- Cumulative days on market: 108 days
Estimated market value
$262,500
$249,000 - $276,000
$1,954/mo
Price history
| Date | Event | Price |
|---|---|---|
| 6/29/2026 | Price change | $265,000-1.8%$160/sqft |
Source: NTREIS #21242322 Report a problem | ||
| 5/29/2026 | Price change | $269,900-1.9%$163/sqft |
Source: NTREIS #21242322 Report a problem | ||
| 5/14/2026 | Price change | $275,000-1.8%$166/sqft |
Source: NTREIS #21242322 Report a problem | ||
| 4/17/2026 | Listed for sale | $279,900+17.6%$169/sqft |
Source: NTREIS #21242322 Report a problem | ||
| 12/22/2021 | Sold | -- |
Source: NTREIS #14711084 Report a problem | ||
| 11/24/2021 | Pending sale | $238,000$144/sqft |
Source: NTREIS #14711084 Report a problem | ||
| 11/20/2021 | Contingent | $238,000$144/sqft |
Source: NTREIS #14711084 Report a problem | ||
| 11/16/2021 | Listed for sale | $238,000+116.4%$144/sqft |
Source: NTREIS #14711084 Report a problem | ||
| 11/3/2008 | Listing removed | $110,000$66/sqft |
Source: Point2 #11047994 Report a problem | ||
| 8/1/2008 | Listed for sale | $110,000$66/sqft |
Source: Point2 #11047994 Report a problem | ||
Public tax history
| Year | Property taxes | Tax assessment |
|---|---|---|
| 2025 | $4,640 +0.7% | $314,713 |
| 2024 | $4,606 +9% | $314,713 +3.7% |
| 2023 | $4,227 -17.9% | $303,501 +31.7% |
| 2022 | $5,148 +73.7% | $230,385 +65.7% |
| 2021 | $2,963 +9.1% | $139,027 +17.8% |
| 2020 | $2,716 +5.9% | $118,000 |
| 2019 | $2,565 +7.5% | $118,000 +12.3% |
| 2018 | $2,386 +6.8% | $105,031 -0.8% |
| 2017 | $2,235 +9.6% | $105,838 +18.7% |
| 2016 | $2,039 +0.2% | $89,151 +6.5% |
| 2015 | $2,034 | $83,700 |
| 2014 | $2,034 | $83,700 |
| 2013 | -- | $83,700 -0.1% |
| 2012 | -- | $83,800 -8.2% |
| 2011 | -- | $91,300 -0.7% |
| 2010 | -- | $91,900 -7.8% |
| 2009 | -- | $99,700 |
| 2008 | -- | $99,700 |
| 2007 | -- | $99,700 +7.4% |
| 2006 | -- | $92,800 |
| 2005 | -- | $92,800 |
| 2004 | -- | $92,800 +3.9% |
| 2003 | -- | $89,300 +16.3% |
| 2002 | -- | $76,800 +6.5% |
| 2001 | -- | $72,100 +9.2% |
| 2000 | -- | $66,000 |
Find assessor info on the county website
Monthly payment
Est. payment
Payment breakdown
Explore the cost of this home by adjusting the details. Changes won't be saved.Climate risks
Neighborhood: 76116
Nearby schools
GreatSchools rating
- 2/10Western Hills Elementary SchoolGrades: 2-5Distance: 0.5 mi
- 2/10Leonard Middle SchoolGrades: 6-8Distance: 0.7 mi
- 2/10Western Hills High SchoolGrades: 9-12Distance: 1.1 mi
Schools provided by the listing agent
- Elementary: Westn Hill
- Middle: Leonard
- High: Westn Hill
- District: Fort Worth ISD
Source: NTREIS. This data may not be complete. We recommend contacting the local school district to confirm school assignments for this home.
- $296,0004 bd2 ba1.6k sqft3037 Portales Dr, Fort Worth, TX 76116Off Market
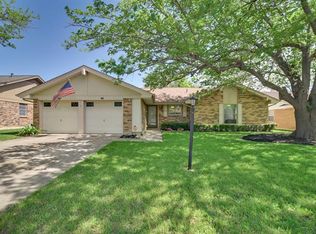
- $262,400-- bd-- ba1.6k sqft3037 Portales Dr, Fort Worth, TX 76116Off Market
- $225,9003 bd2 ba1.6k sqft3045 Portales Dr, Fort Worth, TX 76116Off Market

- $228,6003 bd2 ba1.4k sqft3036 San Marcos Dr, Fort Worth, TX 76116Off Market
- $--4 bd3 ba2.1k sqft3040 San Marcos Dr, Fort Worth, TX 76116Sold
- $271,3003 bd2 ba1.6k sqft3033 Portales Dr, Fort Worth, TX 76116Off Market
- $242,5003 bd2 ba1.9k sqft3044 San Marcos Dr, Fort Worth, TX 76116Off Market
- $267,2005 bd3 ba2k sqft3032 San Marcos Dr, Fort Worth, TX 76116Off Market
A local agent can set up tours, give advice and negotiate with sellers.
Similar homes
- $396,0003 bd2 ba1.8k sqft4132 Middlebrook Rd, Fort Worth, TX 76116For Sale
 MLS ID #21343724, Angela Culpepper. NTREIS
 - $250,0003 bd2 ba1.4k sqft1005 Keller Ave, Benbrook, TX 76126For Sale
 MLS ID #21336164, Terri McCoy. NTREIS
 - $325,0003 bd2 ba1.9k sqft6555 Calmont Ave, Fort Worth, TX 76116For Sale
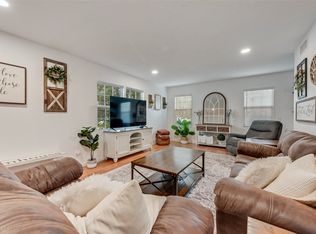 MLS ID #21219796, Jennifer Bingham. NTREIS
 - $270,0003 bd2 ba1.3k sqft2420 Concina Way, Fort Worth, TX 76108For Sale
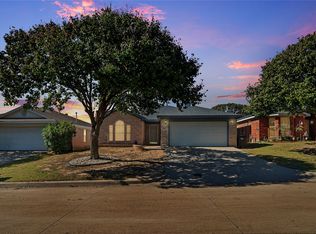 MLS ID #21101197, Julie Sherman. NTREIS
 - $265,0003 bd2 ba1.9k sqft4828 Deal Dr, Fort Worth, TX 76135For SaleMLS ID #21327122, Jessica Perales. NTREIS
- $245,0003 bd2 ba1.1k sqft500 S Las Vegas Trl, White Settlement, TX 76108For SaleMLS ID #21301245, Lori Fowler. NTREIS
- $275,0003 bd2 ba1.4k sqft6808 Woodway Dr, Fort Worth, TX 76133For SaleMLS ID #21238861, Thomas Eaves. NTREIS
- $269,9993 bd2 ba1.5k sqft1128 Rock Ridge Dr, Burleson, TX 76028For SaleMLS ID #21342533, Arielle Seleske. NTREIS
- $275,0003 bd2 ba1.6k sqft5509 Wharton Dr, Fort Worth, TX 76133For SaleMLS ID #21215777, Cate Kirk. NTREIS
- $260,0003 bd2 ba1.5k sqft6229 Maurie Dr, Watauga, TX 76148For SaleMLS ID #21338066, Mike Alexander. NTREIS
- $258,0003 bd2 ba1.5k sqft1409 Whittenburg Dr, Fort Worth, TX 76134For SaleMLS ID #21336524, Jennifer Dons. NTREIS
- $290,0003 bd2 ba1.4k sqft2529 Nogales Dr, Fort Worth, TX 76108For SaleMLS ID #21018942, Joseph Martinez. NTREIS
- $299,0003 bd2 ba1.7k sqft1213 Park Center St, Benbrook, TX 76126For SaleMLS ID #21289088, Gabriela Emerton. NTREIS
- $--3 bd2 ba1k sqft6712 Silver Sage Dr, Fort Worth, TX 76137AuctionXome
- $275,0004 bd2 ba1.3k sqft1101 Dublin Dr, Fort Worth, TX 76134For SaleMLS ID #21341356, Adrienne Sadek. NTREIS
- $255,0003 bd2 ba2k sqft7717 Acapulco Rd, Fort Worth, TX 76112For SaleMLS ID #21320187, Van Ho. NTREIS
- $303,0003 bd2 ba1.7k sqft5310 Westminster Ct S, Fort Worth, TX 76133For SaleMLS ID #21282277, Stacey Davidson. NTREIS
- $335,0003 bd2 ba1.8k sqft4840 Overton Ave, Fort Worth, TX 76133For SaleMLS ID #21346993, Vahn Patino. NTREIS
- $270,0003 bd2 ba1.7k sqft2009 Cliffside Dr, Edgecliff Village, TX 76134For SaleMLS ID #21301640, Jared Smith. NTREIS
- $325,0003 bd2 ba1.4k sqft3905 Driskell Blvd, Fort Worth, TX 76107For SaleMLS ID #21287878, Trenton Mooney. NTREIS
