Welcome to the Rose House! Pride of Ownership abounds in this 3.2 with so many upgrades! The master gardener maintained rose bushes lead you through the brick arch-covered patio into the large living with new flooring and fresh paint. The eat-in kitchen has new granite countertops, a built-in microwave, an electric range oven, lots of storage, and a window sink looking into the gardens. The primary ensuite has a large walk in closet and a new barn door leading to the remodeled bath with granite counters, beadboard-treated walls, a large soaking tub, and medicine cabinet. The secondary beds are large with walk in closets and direct access to the full bath with medicine cabinet, marble top vanity and shower-tub combo. Outside enjoy the greenhouse, vegetable gardens, pergola feature over the patio, and zen garden. Owner added all new LVP flooring, removed popcorn ceilings, painted all interior, relocated the water heater from the attic, added a doorway to the secondary bath and moved the doorway in the living room for better furniture placement. Home has new windows, new HVAC, new granite countertops & new filtration system.
For sale
Price cut: $10K (8/11)
$235,000
500 S Las Vegas Trl, White Settlement, TX 76108
3beds
1,175sqft
Single Family Residence
Built in 2002
7,840 Square Feet Lot
$233,400 Zestimate®
$200/sqft
$-- HOA
What's special
New windowsZen gardenElectric range ovenNew lvp flooringBuilt-in microwaveVegetable gardensNew granite countertops
- 63 days |
- 614 |
- 59 |
Zillow last checked:
Listing updated:
Listed by:
Lori Fowler 0619452 817-825-8293,
Charitable Realty 817-825-8293
Source: NTREIS,MLS#: 21301245
Facts & features
Interior
Bedrooms & bathrooms
- Bedrooms: 3
- Bathrooms: 2
- Full bathrooms: 2
Primary bedroom
- Features: Built-in Features, En Suite Bathroom, Garden Tub/Roman Tub, Walk-In Closet(s)
- Level: First
- Dimensions: 14 x 12
Bedroom
- Features: En Suite Bathroom, Split Bedrooms, Walk-In Closet(s)
- Level: First
- Dimensions: 12 x 11
Bedroom
- Features: Split Bedrooms, Walk-In Closet(s)
- Level: First
- Dimensions: 12 x 10
Primary bathroom
- Features: Built-in Features, En Suite Bathroom, Granite Counters, Garden Tub/Roman Tub, Stone Counters
- Level: First
- Dimensions: 9 x 7
Breakfast room nook
- Features: Built-in Features, Eat-in Kitchen, Granite Counters, Pantry
- Level: First
- Dimensions: 12 x 6
Other
- Features: Built-in Features, En Suite Bathroom, Garden Tub/Roman Tub, Solid Surface Counters
- Level: First
- Dimensions: 8 x 5
Kitchen
- Features: Built-in Features, Eat-in Kitchen, Granite Counters, Pantry, Stone Counters, Walk-In Pantry
- Level: First
- Dimensions: 13 x 13
Living room
- Level: First
- Dimensions: 20 x 14
Utility room
- Level: First
- Dimensions: 6 x 4
Heating
- Central, Electric
Cooling
- Central Air, Electric
Appliances
- Included: Dishwasher, Electric Cooktop, Electric Oven, Electric Range, Electric Water Heater, Disposal, Microwave
- Laundry: Washer Hookup, Electric Dryer Hookup, Laundry in Utility Room
Features
- Built-in Features, Chandelier, Decorative/Designer Lighting Fixtures, Eat-in Kitchen, Granite Counters, High Speed Internet, Other, Pantry, Paneling/Wainscoting, Cable TV, Natural Woodwork, Walk-In Closet(s)
- Flooring: Luxury Vinyl Plank, Tile
- Windows: Window Coverings
- Has basement: No
- Has fireplace: No
Interior area
- Total interior livable area: 1,175 sqft
Video & virtual tour
Property
Parking
- Total spaces: 2
- Parking features: Door-Multi, Driveway, Garage Faces Front, Garage, Garage Door Opener, Inside Entrance, Lighted, Other
- Attached garage spaces: 2
Features
- Levels: One
- Stories: 1
- Patio & porch: Front Porch, Other, Patio, Covered
- Exterior features: Garden, Lighting, Permeable Paving, Private Yard, Rain Gutters, Storage
- Pool features: None
- Fencing: Wood
Lot
- Size: 7,840 Square Feet
- Features: Back Yard, Interior Lot, Lawn, Landscaped, Level, Many Trees
Details
- Additional structures: Greenhouse, Shed(s), Storage
- Parcel number: 06257100
Construction
Type & style
- Home type: SingleFamily
- Architectural style: Traditional,Detached
- Property subtype: Single Family Residence
Materials
- Brick, Rock, Stone
- Foundation: Slab
- Roof: Composition
Condition
- Year built: 2002
Utilities & green energy
- Sewer: Public Sewer
- Water: Public
- Utilities for property: Sewer Available, Water Available, Cable Available
Community & HOA
Community
- Features: Curbs, Sidewalks
- Security: Prewired, Security System, Other, Security Lights
- Subdivision: Allencrest Add
HOA
- Has HOA: No
Location
- Region: White Settlement
Financial & listing details
- Price per square foot: $200/sqft
- Tax assessed value: $203,809
- Annual tax amount: $4,773
- Date on market: 6/14/2026
- Cumulative days on market: 64 days
- Listing terms: Cash,Conventional,FHA,VA Loan
- Exclusions: Fridge, Washer & Dryer are all negotiable
Estimated market value
$233,400
$222,000 - $245,000
$1,786/mo
Price history
| Date | Event | Price |
|---|---|---|
| 8/11/2026 | Price change | $235,000-4.1%$200/sqft |
Source: NTREIS #21301245 Report a problem | ||
| 7/9/2026 | Price change | $245,000-2%$209/sqft |
Source: NTREIS #21301245 Report a problem | ||
| 6/14/2026 | Listed for sale | $250,000+47.1%$213/sqft |
Source: NTREIS #21301245 Report a problem | ||
| 9/4/2019 | Sold | -- |
Source: Agent Provided Report a problem | ||
| 8/16/2019 | Pending sale | $170,000$145/sqft |
Source: Top Hat Realty Group, LP #14144676 Report a problem | ||
| 7/20/2019 | Listed for sale | $170,000+91%$145/sqft |
Source: Top Hat Realty Group, LP #14144676 Report a problem | ||
| 4/10/2015 | Listing removed | $89,000$76/sqft |
Source: The Property Shop #12142711 Report a problem | ||
| 4/7/2015 | Listed for sale | $89,000$76/sqft |
Source: The Property Shop #12142711 Report a problem | ||
| 7/15/2014 | Sold | -- |
Source: Public Record Report a problem | ||
| 6/7/2014 | Pending sale | $89,000$76/sqft |
Source: The Property Shop #12142711 Report a problem | ||
| 5/16/2014 | Listed for sale | $89,000+122.5%$76/sqft |
Source: The Property Shop #12142711 Report a problem | ||
| 4/4/2014 | Sold | -- |
Source: Public Record Report a problem | ||
| 3/25/2014 | Price change | $40,000$34/sqft |
Source: Auction.com Report a problem | ||
| 3/18/2014 | Listed for sale | -- |
Source: Auction.com Report a problem | ||
Public tax history
| Year | Property taxes | Tax assessment |
|---|---|---|
| 2025 | $4,773 -12.4% | $203,809 -11.4% |
| 2024 | $5,449 +9.1% | $230,000 +9.5% |
| 2023 | $4,993 -9.6% | $210,000 +2.9% |
| 2022 | $5,525 +16.7% | $204,000 +20% |
| 2021 | $4,736 +2.2% | $170,000 +0.9% |
| 2020 | $4,634 +64.2% | $168,478 -3.3% |
| 2019 | $2,823 +7.5% | $174,160 +57.8% |
| 2018 | $2,626 +10.3% | $110,340 +8.1% |
| 2017 | $2,382 +11.2% | $102,099 -7.5% |
| 2016 | $2,142 +149.6% | $110,337 +33.1% |
| 2015 | $858 | $82,900 |
| 2014 | $858 | $82,900 |
| 2013 | -- | $82,900 +6.4% |
| 2012 | -- | $77,900 +13.1% |
| 2011 | -- | $68,900 -8.3% |
| 2010 | -- | $75,100 -16% |
| 2009 | -- | $89,400 |
| 2008 | -- | $89,400 |
| 2007 | -- | $89,400 |
| 2006 | -- | $89,400 -4% |
| 2005 | -- | $93,100 |
| 2004 | -- | $93,100 -1.5% |
| 2003 | -- | $94,500 +4625% |
| 2002 | -- | $2,000 |
| 2001 | -- | $2,000 |
Find assessor info on the county website
Monthly payment
Est. payment
Payment breakdown
Explore the cost of this home by adjusting the details. Changes won't be saved.Climate risks
Neighborhood: 76108
Nearby schools
GreatSchools rating
- NAWest Elementary SchoolGrades: PK-KDistance: 0.3 mi
- 5/10Brewer Middle SchoolGrades: 6-8Distance: 1 mi
- 3/10Brewer High SchoolGrades: 9-12Distance: 2 mi
Schools provided by the listing agent
- Elementary: West
- Middle: Brewer
- High: Brewer
- District: White Settlement ISD
Source: NTREIS. This data may not be complete. We recommend contacting the local school district to confirm school assignments for this home.
- $250,5003 bd2 ba1.3k sqft434 S Las Vegas Trl, White Settlement, TX 76108Off Market
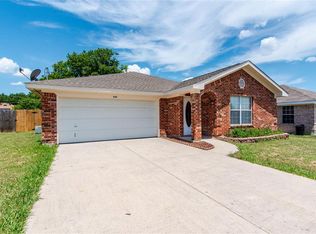
- $255,0003 bd2 ba1.3k sqft504 S Las Vegas Trl, White Settlement, TX 76108Off Market
- $241,2003 bd2 ba1.2k sqft430 S Las Vegas Trl, White Settlement, TX 76108Off Market
- $248,1003 bd2 ba1.2k sqft508 S Las Vegas Trl, White Settlement, TX 76108Off Market
- $278,7003 bd2 ba1.7k sqft425 Grant Cir, White Settlement, TX 76108Off Market
- $266,1003 bd2 ba1.8k sqft421 Grant Cir, White Settlement, TX 76108Off Market
- $255,2003 bd2 ba1.3k sqft429 Grant Cir, White Settlement, TX 76108Off Market
- $251,3003 bd2 ba1.5k sqft417 Grant Cir, White Settlement, TX 76108Off Market
A local agent can set up tours, give advice and negotiate with sellers.
A local lender can help you make sure your offer is ready when you are.
Similar homes
- $280,0003 bd2 ba1.4k sqft1129 Doreen St, White Settlement, TX 76108For Sale
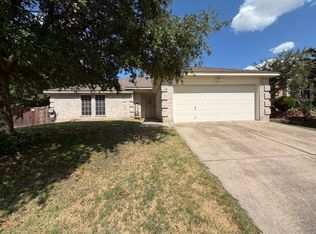 MLS ID #21346346, Christopher Lee. NTREIS
 - $210,0002 bd1 ba1k sqft826 Mirike Dr, White Settlement, TX 76108For Sale
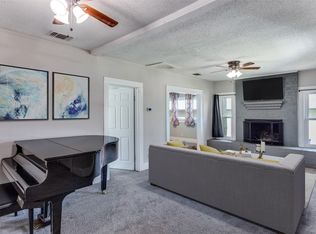 MLS ID #21203120, Amy Trott. NTREIS
 - $279,9003 bd2 ba1.7k sqft7824 Whitney Dr, White Settlement, TX 76108For Sale
 MLS ID #21313733, Gaby Duran. NTREIS
 - $270,0003 bd2 ba1.3k sqft2420 Concina Way, Fort Worth, TX 76108For Sale
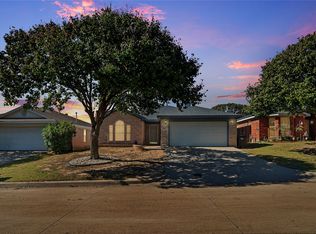 MLS ID #21101197, Julie Sherman. NTREIS
 - $310,0003 bd2 ba1.4k sqft9936 Blue Bell Dr, Fort Worth, TX 76108For SaleMLS ID #21311523, Rachael Street. NTREIS
- $259,0004 bd2 ba1.3k sqft1216 Bryant St, Benbrook, TX 76126For SaleMLS ID #21291312, Cheryl Belew. NTREIS
- $--3 bd2 ba1.6k sqft2100 Rockmoor Dr, Edgecliff Village, TX 76134AuctionAuction.com 2
- $205,0003 bd1 ba1.2k sqft5061 Lyndon Dr, Fort Worth, TX 76116For SaleMLS ID #21349344, Jesus Alcala. NTREIS
- $225,0002 bd1 ba831 sqft5508 Diaz Ave, Fort Worth, TX 76107For SaleMLS ID #21303649, Cynthia Olmos. NTREIS
- $290,0003 bd2 ba1.4k sqft2529 Nogales Dr, Fort Worth, TX 76108For SaleMLS ID #21018942, Joseph Martinez. NTREIS
- $249,9003 bd2 ba1.4k sqft5600 Wiltshire Dr, Fort Worth, TX 76135For SaleMLS ID #21304425, Salvador Gomez. NTREIS
- $245,0003 bd1 ba1.2k sqft1800 Brook Hollow Dr, Fort Worth, TX 76114For SaleMLS ID #21240905, Adriana Blanco. NTREIS
- $257,9953 bd2 ba1.6k sqft4621 Barnhill Ln, Fort Worth, TX 76135For SaleMLS ID #21345107, Jeb Bryant. NTREIS
- $235,0003 bd2 ba1.2k sqft7729 Portman Ave, Fort Worth, TX 76112For SaleMLS ID #21332227, Maria Ortiz. NTREIS
- $--3 bd2 ba1k sqft6712 Silver Sage Dr, Fort Worth, TX 76137AuctionXome
- $237,0003 bd2 ba1k sqft724 Oak Park Dr, Azle, TX 76020For SaleMLS ID #21282345, Melanie MacDonald. NTREIS
- $239,0003 bd2 ba1.2k sqft7325 S Meadow Dr E, Fort Worth, TX 76133For SaleMLS ID #21302992, Abraham Mercado. NTREIS
- $239,0003 bd2 ba1.7k sqft3916 Longmeadow Way, Fort Worth, TX 76133For SaleMLS ID #21342232, Chris Hale. NTREIS
- $229,0003 bd2 ba1k sqft5733 Hanson Dr, Watauga, TX 76148For SaleMLS ID #21349862, Joey Romero. NTREIS
- $239,0003 bd2 ba1.2k sqft7452 Meadowcrest Dr, Fort Worth, TX 76112For SaleMLS ID #21340570, Nader Jichi. NTREIS
