Come check out this stylishly remodeled home that offers 4 bedrooms and 2 full bathrooms. One of the secondary bedrooms is larger than average. Even though this house is only 1302 sq ft the layout makes it seem larger. All fresh bathrooms & granite counter tops. Eat in kitchen and a breakfast bar that can hold up to 4 barstools. Not to mention all of the beautiful modern fixtures ceiling fans, faucets and more. Accent walls in both the living area and the primary bedroom. French doors open up to a Huge backyard ready for entertaining , tons of potential there just waiting for you.
Home sits a 5 minute drive to Freeway access and 15 minutes from TCU.
For sale
Price cut: $10K (8/26)
$250,000
1101 Dublin Dr, Fort Worth, TX 76134
4beds
1,304sqft
Single Family Residence
Built in 1969
8,407 Square Feet Lot
$245,700 Zestimate®
$192/sqft
$-- HOA
What's special
Beautiful modern fixturesCeiling fansGranite countertopsFresh bathroomsFrench doors
- 43 days
- 532
- 60
Zillow last checked:
Listing updated:
Listed by:
Adrienne Sadek 0774848,
Dalton Wade, Inc. 888-668-8283
Source: NTREIS,MLS#: 21341356
Facts & features
Interior
Bedrooms & bathrooms
- Bedrooms: 4
- Bathrooms: 2
- Full bathrooms: 2
Primary bedroom
- Level: First
- Dimensions: 1 x 1
Bedroom
- Level: First
- Dimensions: 1 x 1
Primary bathroom
- Level: First
- Dimensions: 1 x 1
Other
- Level: First
- Dimensions: 1 x 1
Living room
- Features: Ceiling Fan(s)
- Level: First
- Dimensions: 1 x 1
Appliances
- Included: Dishwasher, Electric Range, Disposal, Vented Exhaust Fan
- Laundry: Washer Hookup, Electric Dryer Hookup
Features
- Eat-in Kitchen, Granite Counters, High Speed Internet
- Flooring: Ceramic Tile, Laminate, Tile
- Has basement: No
- Has fireplace: No
Interior area
- Total interior livable area: 1,304 sqft
Video & virtual tour
Property
Parking
- Total spaces: 2
- Parking features: Concrete, Covered, Garage
- Attached garage spaces: 2
Features
- Levels: One
- Stories: 1
- Pool features: None
- Fencing: Back Yard
Lot
- Size: 8,407 Square Feet
Details
- Parcel number: 01234196
Construction
Type & style
- Home type: SingleFamily
- Architectural style: A-Frame,Detached
- Property subtype: Single Family Residence
Materials
- Brick, Fiber Cement
- Foundation: Slab
- Roof: Composition,Shingle
Condition
- Year built: 1969
Utilities & green energy
- Sewer: Public Sewer
- Water: Public
- Utilities for property: Cable Available, Electricity Connected, Sewer Available, Separate Meters, Water Available
Community & HOA
Community
- Subdivision: Highland Hills West Add
HOA
- Has HOA: No
Location
- Region: Fort Worth
Financial & listing details
- Price per square foot: $192/sqft
- Tax assessed value: $244,898
- Annual tax amount: $5,361
- Date on market: 7/25/2026
- Cumulative days on market: 43 days
- Exclusions: items in the garage and bed in the primary, camera system in the kitchen and bedroom
Estimated market value
$245,700
$233,000 - $258,000
$1,822/mo
Price history
| Date | Event | Price |
|---|---|---|
| 8/26/2026 | Price change | $250,000-3.8%$192/sqft |
Source: NTREIS #21341356 Report a problem | ||
| 8/3/2026 | Price change | $260,000-5.5%$199/sqft |
Source: NTREIS #21341356 Report a problem | ||
| 7/25/2026 | Listed for sale | $275,000$211/sqft |
Source: NTREIS #21341356 Report a problem | ||
| 1/11/2024 | Sold | -- |
Source: NTREIS #20443195 Report a problem | ||
| 12/17/2023 | Pending sale | $275,000$211/sqft |
Source: NTREIS #20443195 Report a problem | ||
| 12/11/2023 | Contingent | $275,000$211/sqft |
Source: NTREIS #20443195 Report a problem | ||
| 12/7/2023 | Listed for sale | $275,000$211/sqft |
Source: NTREIS #20443195 Report a problem | ||
| 11/20/2023 | Listing removed | -- |
Source: NTREIS #20443195 Report a problem | ||
| 11/7/2023 | Price change | $275,000-3.5%$211/sqft |
Source: NTREIS #20443195 Report a problem | ||
| 10/23/2023 | Pending sale | $285,000$219/sqft |
Source: NTREIS #20443195 Report a problem | ||
| 10/16/2023 | Contingent | $285,000$219/sqft |
Source: NTREIS #20443195 Report a problem | ||
| 9/29/2023 | Listed for sale | $285,000$219/sqft |
Source: NTREIS #20443195 Report a problem | ||
Public tax history
| Year | Property taxes | Tax assessment |
|---|---|---|
| 2025 | $3,414 +42.2% | $244,898 |
| 2024 | $2,401 +1853.6% | $244,898 +75.8% |
| 2023 | $123 | $139,342 +22.4% |
| 2022 | -- | $113,865 +14.7% |
| 2021 | $389 +4.6% | $99,248 +6.8% |
| 2020 | $372 +4.3% | $92,893 +0.1% |
| 2019 | $357 +4.2% | $92,779 +67.6% |
| 2018 | $342 -65.2% | $55,370 -19.6% |
| 2017 | $983 +11.4% | $68,839 +13.8% |
| 2016 | $882 -3.2% | $60,487 +45.4% |
| 2015 | $911 | $41,600 |
| 2014 | $911 | $41,600 |
| 2013 | -- | $41,600 +14.3% |
| 2012 | -- | $36,400 |
| 2011 | -- | $36,400 -0.5% |
| 2010 | -- | $36,600 -7.3% |
| 2009 | -- | $39,500 -25.5% |
| 2008 | -- | $53,000 |
| 2007 | -- | $53,000 |
| 2006 | -- | $53,000 -13% |
| 2005 | -- | $60,900 |
| 2004 | -- | $60,900 |
| 2003 | -- | $60,900 +14.3% |
| 2002 | -- | $53,300 +31.9% |
| 2001 | -- | $40,400 |
| 2000 | -- | $40,400 |
Find assessor info on the county website
Monthly payment
Est. payment
Payment breakdown
Explore the cost of this home by adjusting the details. Changes won't be saved.Climate risks
Neighborhood: Highland Hills
Nearby schools
Schools provided by the listing agent
- Elementary: Greenbriar
- Middle: Glencrest
- High: Wyatt Od
- District: Fort Worth ISD
Source: NTREIS. This data may not be complete. We recommend contacting the local school district to confirm school assignments for this home.
Similar homes
- $265,0004 bd2 ba1.3k sqft2025 SW Loop 820, Fort Worth, TX 76134For Sale
 MLS ID #21362224, Holly Beckley. NTREIS
 - $210,0003 bd2 ba1.3k sqft155 Chateau Dr, Fort Worth, TX 76134For Sale
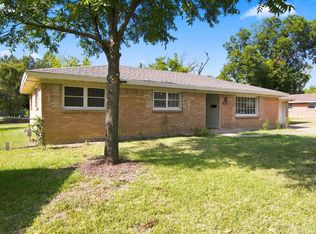 MLS ID #21354485, Brendon Case. NTREIS
 - $245,0003 bd2 ba1.4k sqft1100 E Bowie St, Fort Worth, TX 76104For Sale
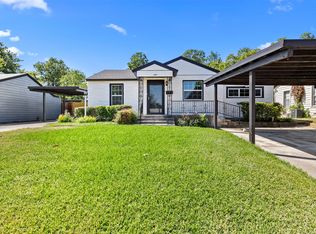 MLS ID #21349458, Nicholas Lee. NTREIS
 - $305,0003 bd2 ba1.8k sqft5473 Wayside Ave, Fort Worth, TX 76134For Sale
 MLS ID #21340253, Ivy Nguyen. NTREIS
