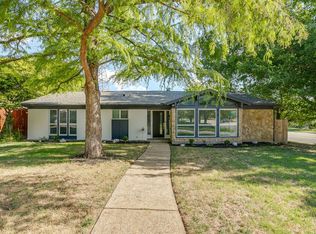
Welcome to 5808 Wales Ave! Luxury is in the details, and the dream life is ready to be lived! This home is 1664 square feet of pure elegance in the highly desirable community of Wedgwood-Fort Worth. I love everything about this House! From the moment you step through the door, you're met with soaring ceilings and an interior that feels like a breath of fresh air. This isn't just a house; it's an experience! Bask in this home's radiant possibilities, with 3 oversized bedrooms and 2 Bathrooms! You will love the backyard! A refined product of the highest-quality construction is ensured! THE NEIGHBORHOOD! You will love it! This isn't just a daydream; it's the everyday life of unparalleled tranquility! Ready to make this picturesque lifestyle your reality?
For sale
Price cut: $6K (7/15)
$289,000
5808 Wales Ave, Fort Worth, TX 76133
3beds
1,664sqft
:
Get pre-qualified$2,147/mo
Single Family Residence
Built in 1958
10,410 Square Feet Lot
$285,600 Zestimate®
$174/sqft
$-- HOA
What's special
Soaring ceilings
- 68 days |
- 590 |
- 67 |
Likely to sell faster than
Zillow last checked:
Listing updated:
Listed by:
David Smith 0773990 817-592-3008,
Rendon Realty, LLC 817-592-3008
Source: NTREIS,MLS#: 21279700
Facts & features
Interior
Bedrooms & bathrooms
- Bedrooms: 3
- Bathrooms: 2
- Full bathrooms: 2
Primary bedroom
- Level: First
- Dimensions: 1 x 1
Living room
- Level: First
- Dimensions: 1 x 1
Appliances
- Included: Electric Oven, Electric Range
Features
- Granite Counters, Kitchen Island, Pantry
- Has basement: No
- Number of fireplaces: 1
- Fireplace features: Living Room
Interior area
- Total interior livable area: 1,664 sqft
Video & virtual tour
Property
Parking
- Total spaces: 4
- Parking features: Concrete
- Garage spaces: 2
- Carport spaces: 2
Features
- Levels: One
- Stories: 1
- Pool features: None
Lot
- Size: 10,410 Square Feet
Details
- Parcel number: 03338312
Construction
Type & style
- Home type: SingleFamily
- Architectural style: Detached
- Property subtype: Single Family Residence
Condition
- Year built: 1958
Utilities & green energy
- Sewer: Public Sewer
- Water: Public
- Utilities for property: Sewer Available, Water Available
Community & HOA
Community
- Subdivision: Wedgwood Add
HOA
- Has HOA: No
Location
- Region: Fort Worth
Financial & listing details
- Price per square foot: $174/sqft
- Tax assessed value: $288,491
- Annual tax amount: $6,315
- Date on market: 5/22/2026
- Cumulative days on market: 69 days
- Listing terms: Cash,Conventional,FHA,VA Loan
Estimated market value
$285,600
$271,000 - $300,000
$2,279/mo
Price history
| Date | Event | Price |
|---|---|---|
| 7/15/2026 | Price change | $289,000-2%$174/sqft |
Source: NTREIS #21279700 Report a problem | ||
| 5/22/2026 | Listed for sale | $295,000+51.3%$177/sqft |
Source: NTREIS #21279700 Report a problem | ||
| 3/27/2026 | Sold | -- |
Source: NTREIS #21186796 Report a problem | ||
| 2/28/2026 | Pending sale | $195,000$117/sqft |
Source: NTREIS #21186796 Report a problem | ||
| 2/21/2026 | Listed for sale | $195,000+34.6%$117/sqft |
Source: NTREIS #21186796 Report a problem | ||
| 10/6/2021 | Sold | -- |
Source: NTREIS #14663691 Report a problem | ||
| 3/15/2016 | Sold | -- |
Source: Agent Provided Report a problem | ||
| 2/9/2016 | Pending sale | $144,900$87/sqft |
Source: GRG Homes #13313128 Report a problem | ||
| 2/2/2016 | Listed for sale | $144,900$87/sqft |
Source: GRG Homes #13313128 Report a problem | ||
Public tax history
| Year | Property taxes | Tax assessment |
|---|---|---|
| 2025 | $6,315 -2.4% | $288,491 |
| 2024 | $6,473 -3.6% | $288,491 -2.8% |
| 2023 | $6,714 +5.2% | $296,701 +20.9% |
| 2022 | $6,380 +5.3% | $245,435 +8.9% |
| 2021 | $6,057 +7.2% | $225,329 +9.4% |
| 2020 | $5,649 +6.1% | $205,921 +2.4% |
| 2019 | $5,324 +19.4% | $201,138 +24.1% |
| 2018 | $4,460 +2.7% | $162,139 +4% |
| 2017 | $4,344 +16.8% | $155,973 +18.8% |
| 2016 | $3,719 +53.8% | $131,262 +54.1% |
| 2015 | $2,418 | $85,200 |
| 2014 | $2,418 | $85,200 |
| 2013 | -- | $85,200 -6.6% |
| 2012 | -- | $91,200 |
| 2011 | -- | $91,200 -0.8% |
| 2010 | -- | $91,900 -8% |
| 2009 | -- | $99,900 +2% |
| 2008 | -- | $97,900 |
| 2007 | -- | $97,900 +29.7% |
| 2006 | -- | $75,500 -27.8% |
| 2005 | -- | $104,600 +4.3% |
| 2004 | -- | $100,300 +7.6% |
| 2003 | -- | $93,200 +14.9% |
| 2002 | -- | $81,100 +5.1% |
| 2001 | -- | $77,200 |
| 2000 | -- | $77,200 |
Find assessor info on the county website
Monthly payment
Est. payment
Payment breakdown
Explore the cost of this home by adjusting the details. Changes won't be saved.Climate risks
Neighborhood: Wedgwood
Nearby schools
GreatSchools rating
- 4/10J T Stevens Elementary SchoolGrades: PK-5Distance: 0.6 mi
- 3/10Wedgwood Middle SchoolGrades: 6-8Distance: 0.6 mi
- 3/10Southwest High SchoolGrades: 9-12Distance: 0.7 mi
Schools provided by the listing agent
- Elementary: Jt Stevens,MG Ellis
- Middle: Wedgwood
- High: Southwest
- District: Fort Worth ISD
Source: NTREIS. This data may not be complete. We recommend contacting the local school district to confirm school assignments for this home.
- $247,7003 bd2 ba1.5k sqft5804 Wales Ave, Fort Worth, TX 76133Off Market
- $258,3003 bd2 ba1.6k sqft5812 Wales Ave, Fort Worth, TX 76133Off Market
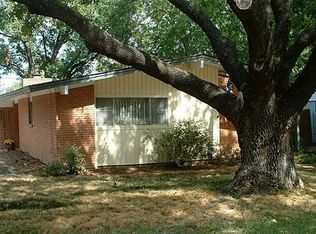
- $375,0003 bd2 ba1.7k sqft5809 Waltham Ave, Fort Worth, TX 76133For Sale

- $280,5003 bd2 ba1.7k sqft5805 Waltham Ave, Fort Worth, TX 76133Off Market
- $251,3003 bd2 ba1.6k sqft5813 Waltham Ave, Fort Worth, TX 76133Off Market
- $320,2004 bd3 ba2.4k sqft5800 Wales Ave, Fort Worth, TX 76133Off Market
- $250,7003 bd2 ba1.7k sqft5816 Wales Ave, Fort Worth, TX 76133Off Market
- $246,5003 bd2 ba1.6k sqft5809 Wales Ave, Fort Worth, TX 76133Off Market
A local agent can set up tours, give advice and negotiate with sellers.
Similar homes
- $274,9003 bd2 ba1.5k sqft5237 Greene Ave, Fort Worth, TX 76133For Sale
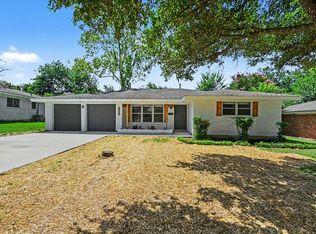 MLS ID #21316700, Robert Salmons. NTREIS
 - $234,0003 bd2 ba1.5k sqft5605 Wales Ave, Fort Worth, TX 76133For Sale
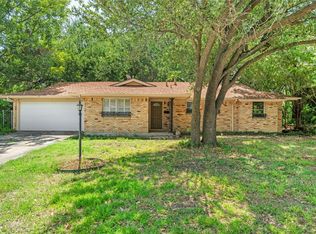 MLS ID #21302682, Mike Mannion. NTREIS
 - $254,9993 bd2 ba1.1k sqft5405 Trail Lake Dr, Fort Worth, TX 76133For Sale
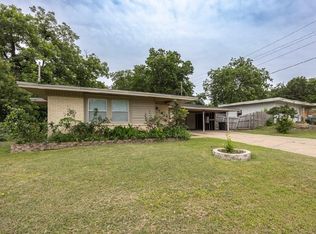 MLS ID #21260360, Stephanie Gallegos. NTREIS
 - $328,0003 bd2 ba1.9k sqft6400 Winn St, Fort Worth, TX 76133For Sale
 MLS ID #21319046, Chris Farley. NTREIS
 - $325,0003 bd2 ba2k sqft4049 Alicante Ave, Fort Worth, TX 76133For SaleMLS ID #21298676, Patti Dibernardo. NTREIS
- $373,9904 bd2 ba1.8k sqft5617 Wharton Dr, Fort Worth, TX 76133For SaleMLS ID #21277751, Jessica Solis. NTREIS
- $324,9003 bd2 ba1.8k sqft6921 Weatherwood Rd, Fort Worth, TX 76133For SaleMLS ID #21234830, Susanna Latham. NTREIS
- $375,0004 bd3 ba2.4k sqft3817 Lawndale Ave, Fort Worth, TX 76133For SaleMLS ID #21338988, Josiah Keas. NTREIS
- $365,0003 bd2 ba1.8k sqft3305 Wayland Dr, Fort Worth, TX 76133For SaleMLS ID #21272294, Carmon Weeden. NTREIS
- $250,0003 bd2 ba1.4k sqft1005 Keller Ave, Benbrook, TX 76126For SaleMLS ID #21336164, Terri McCoy. NTREIS
- $318,0003 bd2 ba1.7k sqft5424 Appalachian Way, Fort Worth, TX 76123For SaleMLS ID #21279785, David Smith. NTREIS
- $264,0003 bd2 ba1.9k sqft7821 Regency Ln, Fort Worth, TX 76134For SaleMLS ID #21211272, Jennifer Craver. NTREIS
- $264,0003 bd2 ba1.7k sqft1029 Usher St, Benbrook, TX 76126For SaleMLS ID #21287939, David Garcia. NTREIS
- $299,9993 bd2 ba1.5k sqft1113 Heather Ct, Benbrook, TX 76126For SaleMLS ID #21309481, Christian Wallace. NTREIS
- $300,0003 bd2 ba1.5k sqft3156 Tex Blvd, Fort Worth, TX 76116For SaleMLS ID #21212303, Daniel Cline. NTREIS
- $277,9003 bd2 ba1.4k sqft7412 Ewing Ave, Fort Worth, TX 76116For SaleMLS ID #21272596, Misty Allred. NTREIS
- $274,9993 bd2 ba1.7k sqft7800 Gaston Ave, Fort Worth, TX 76116For SaleMLS ID #21245721, Christian Wallace. NTREIS
- $289,9003 bd2 ba1.7k sqft2920 Choctaw Trl, Fort Worth, TX 76116For SaleMLS ID #21137449, Ijeoma Obiajulu. NTREIS
- $279,0004 bd3 ba1.7k sqft3309 Merrick St, Fort Worth, TX 76107For SaleMLS ID #20990875, Chaz Cameli. NTREIS
- $270,0003 bd2 ba1.6k sqft3501 Cimmaron Trl, Fort Worth, TX 76116For SaleMLS ID #21303185, Shelley Green. NTREIS
