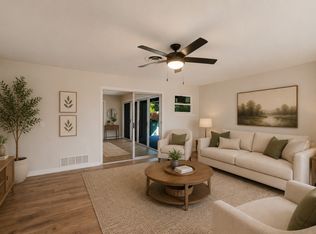
Welcome to your dream home nestled in the charming neighborhood of Wedgewood Square! This beautifully renovated four-bedroom, two-bathroom 1,886 sqft residence seamlessly blends modern style with timeless comfort! Upon entering, you're greeted by a spacious and open floor plan with stylish and modern fixtures throughout. The home features NEW STAINLESS APPLIANCES with stunning granite countertops, 3 year old roof, NEW WATER HEATER, NEW HVAC SYSTEM, NEW PLUMBING, newly poured driveway, sprinkler system, home GENERATOR, & lastly, sits on an oversized lot with a covered back patio to enjoy your evenings in! This home is conveniently located just minutes from schools, shopping, dining options, & only a 10 minute drive from Ft. Worth's very own, TCU! Experience the best in modern living with this beautifully remodeled property. Don't miss the opportunity to make it yours!
For sale
Price cut: $5K (6/30)
$373,990
5617 Wharton Dr, Fort Worth, TX 76133
4beds
1,886sqft
:
Get pre-qualified$2,779/mo
Single Family Residence
Built in 1959
0.33 Acres Lot
$372,700 Zestimate®
$198/sqft
$-- HOA
What's special
New stainless appliancesStunning granite countertopsNewly poured drivewayOversized lotSprinkler system
- 65 days |
- 534 |
- 49 |
Zillow last checked:
Listing updated:
Listed by:
Jessica Solis 0815658 817-688-2140,
Monument Realty 214-705-7827
Source: NTREIS,MLS#: 21277751
Facts & features
Interior
Bedrooms & bathrooms
- Bedrooms: 4
- Bathrooms: 2
- Full bathrooms: 2
Primary bedroom
- Level: First
- Dimensions: 11 x 16
Bedroom
- Level: First
- Dimensions: 10 x 10
Bedroom
- Level: First
- Dimensions: 10 x 16
Bedroom
- Level: First
- Dimensions: 10 x 16
Primary bathroom
- Level: First
- Dimensions: 8 x 9
Dining room
- Level: First
- Dimensions: 13 x 11
Other
- Level: First
- Dimensions: 7 x 7
Kitchen
- Level: First
- Dimensions: 13 x 8
Living room
- Level: First
- Dimensions: 18 x 20
Heating
- Central
Cooling
- Central Air
Appliances
- Included: Dishwasher, Electric Range, Microwave
Features
- Decorative/Designer Lighting Fixtures
- Flooring: Luxury Vinyl Plank
- Has basement: No
- Has fireplace: No
Interior area
- Total interior livable area: 1,886 sqft
Video & virtual tour
Property
Parking
- Total spaces: 2
- Parking features: Driveway
- Attached garage spaces: 2
Features
- Levels: One
- Stories: 1
- Patio & porch: Covered
- Pool features: None
Lot
- Size: 0.33 Acres
Details
- Parcel number: 03343154
- Other equipment: Generator, Irrigation Equipment
Construction
Type & style
- Home type: SingleFamily
- Architectural style: Traditional,Detached
- Property subtype: Single Family Residence
Materials
- Brick
- Foundation: Slab
- Roof: Asphalt
Condition
- Year built: 1959
Utilities & green energy
- Sewer: Public Sewer
- Water: Public
- Utilities for property: Sewer Available, Water Available
Community & HOA
Community
- Subdivision: Wedgwood Add
HOA
- Has HOA: No
Location
- Region: Fort Worth
Financial & listing details
- Price per square foot: $198/sqft
- Tax assessed value: $173,686
- Annual tax amount: $3,802
- Date on market: 5/21/2026
- Cumulative days on market: 61 days
- Listing terms: Cash,Conventional,FHA,VA Loan
Estimated market value
$372,700
$354,000 - $391,000
$2,118/mo
Price history
| Date | Event | Price |
|---|---|---|
| 6/30/2026 | Price change | $373,990-1.3%$198/sqft |
Source: NTREIS #21277751 Report a problem | ||
| 6/11/2026 | Listed for sale | $379,000$201/sqft |
Source: NTREIS #21277751 Report a problem | ||
| 6/5/2026 | Contingent | $379,000$201/sqft |
Source: NTREIS #21277751 Report a problem | ||
| 5/21/2026 | Listed for sale | $379,000-8.7%$201/sqft |
Source: NTREIS #21277751 Report a problem | ||
| 4/23/2026 | Listing removed | $415,000$220/sqft |
Source: NTREIS #21240741 Report a problem | ||
| 4/16/2026 | Listed for sale | $415,000$220/sqft |
Source: NTREIS #21240741 Report a problem | ||
Public tax history
| Year | Property taxes | Tax assessment |
|---|---|---|
| 2025 | $700 -2.2% | $173,686 |
| 2024 | $715 -48.5% | $173,686 -3.8% |
| 2023 | $1,389 -8% | $180,560 +16.9% |
| 2022 | $1,510 +1.5% | $154,459 +6.5% |
| 2021 | $1,488 +0.8% | $145,009 +3.2% |
| 2020 | $1,477 -0.3% | $140,476 -7.2% |
| 2019 | $1,482 +2.8% | $151,333 +16.9% |
| 2018 | $1,441 +0.9% | $129,461 +2.9% |
| 2017 | $1,429 +1.8% | $125,774 +11.2% |
| 2016 | $1,404 -7.7% | $113,059 +6.9% |
| 2015 | $1,521 | $105,800 |
| 2014 | $1,521 | $105,800 |
| 2013 | -- | $105,800 -0.3% |
| 2012 | -- | $106,100 |
| 2011 | -- | $106,100 +9.4% |
| 2010 | -- | $97,000 -7.3% |
| 2009 | -- | $104,600 +1.4% |
| 2008 | -- | $103,200 +5.8% |
| 2007 | -- | $97,500 |
| 2006 | -- | $97,500 |
| 2005 | -- | $97,500 |
| 2004 | -- | $97,500 +7.9% |
| 2003 | -- | $90,400 +8.4% |
| 2002 | -- | $83,400 +7.9% |
| 2001 | -- | $77,300 |
| 2000 | -- | $77,300 |
Find assessor info on the county website
Monthly payment
Est. payment
Payment breakdown
Explore the cost of this home by adjusting the details. Changes won't be saved.Climate risks
Neighborhood: Wedgwood
Nearby schools
GreatSchools rating
- 3/10Bruce Shulkey Elementary SchoolGrades: PK-5Distance: 0.2 mi
- 3/10Wedgwood Middle SchoolGrades: 6-8Distance: 0.2 mi
- 3/10Southwest High SchoolGrades: 9-12Distance: 0.7 mi
Schools provided by the listing agent
- Elementary: Bruceshulk
- Middle: Wedgwood
- High: Southwest
- District: Fort Worth ISD
Source: NTREIS. This data may not be complete. We recommend contacting the local school district to confirm school assignments for this home.
- $304,1004 bd2 ba2.3k sqft5613 Wharton Dr, Fort Worth, TX 76133Off Market
- $432,8004 bd3 ba2.9k sqft5621 Wharton Dr, Fort Worth, TX 76133Off Market

- $--5 bd3 ba2.9k sqft5609 Wharton Dr, Fort Worth, TX 76133Sold

- $282,5003 bd2 ba1.7k sqft5625 Wharton Dr, Fort Worth, TX 76133Off Market
- $269,9003 bd2 ba1.7k sqft5616 Wedgmont Cir N, Fort Worth, TX 76133Off Market
- $279,7004 bd2 ba1.8k sqft5620 Wedgmont Cir N, Fort Worth, TX 76133Off Market
- $284,9003 bd2 ba1.7k sqft5612 Wedgmont Cir N, Fort Worth, TX 76133Off Market
- $277,3003 bd2 ba2.1k sqft5620 Wharton Dr, Fort Worth, TX 76133Off Market
A local agent can set up tours, give advice and negotiate with sellers.
Similar homes
- $380,0004 bd3 ba2.3k sqft3512 Wosley Dr, Fort Worth, TX 76133For Sale
 MLS ID #21321719, Tracey Amaya. NTREIS
 - $339,9003 bd2 ba1.8k sqft5704 Wessex Ave, Fort Worth, TX 76133For Sale
 MLS ID #21317792, Jessica Solis. NTREIS
 - $384,9004 bd3 ba2k sqft3401 Glenmont Dr, Fort Worth, TX 76133For Sale
 MLS ID #21288687, Juan Soto. NTREIS
 - $339,9003 bd2 ba2.1k sqft5801 Wedgworth Rd, Fort Worth, TX 76133For Sale
 MLS ID #21209540, Ian McKenzie. NTREIS
 - $289,0003 bd2 ba1.6k sqft5808 Wales Ave, Fort Worth, TX 76133For SaleMLS ID #21279700, David Smith. NTREIS
- $325,0003 bd2 ba2k sqft4049 Alicante Ave, Fort Worth, TX 76133For SaleMLS ID #21298676, Patti Dibernardo. NTREIS
- $294,9993 bd2 ba1.4k sqft3804 Cornish Ave, Fort Worth, TX 76133For SaleMLS ID #21189882, David Garcia. NTREIS
- $274,9003 bd2 ba1.5k sqft5237 Greene Ave, Fort Worth, TX 76133For SaleMLS ID #21316700, Robert Salmons. NTREIS
- $315,0003 bd2 ba1.3k sqft4809 Waldron Ave, Fort Worth, TX 76133For SaleMLS ID #21118857, Olivia Izaguirre. NTREIS
- $378,5003 bd2 ba1.5k sqft4028 Boyd Ave, Fort Worth, TX 76109For SaleMLS ID #21068419, Dan Combe. NTREIS
- $429,0004 bd3 ba1.8k sqft3936 Winfield Ave, Fort Worth, TX 76109For SaleMLS ID #21245846, Kim Bedwell. NTREIS
- $309,9993 bd2 ba1.5k sqft7509 Overhill Rd, Fort Worth, TX 76116For SaleMLS ID #21224805, Lorrie Tezak. NTREIS
- $445,0004 bd3 ba1.7k sqft4171 Carolyn Rd, Fort Worth, TX 76109For SaleMLS ID #21303116, Cecilia Olivo. NTREIS
- $419,9003 bd2 ba2.2k sqft4083 Hidden View Cir, Fort Worth, TX 76109For SaleMLS ID #21276783, Ginger Trimble Knox. NTREIS
- $375,0004 bd2 ba2.4k sqft8116 Bangor Dr, Benbrook, TX 76116For SaleMLS ID #21288598, Mariah Kessler. NTREIS
- $370,0003 bd2 ba1.3k sqft3137 Bigham Blvd, Fort Worth, TX 76116For SaleMLS ID #21229571, Sarah Bailey. NTREIS
- $355,0004 bd3 ba1.7k sqft5749 Aton Ave, Westworth Village, TX 76114For SaleMLS ID #21317937, April Clements. NTREIS
- $529,9004 bd3 ba2k sqft4112 Selkirk Dr W, Fort Worth, TX 76109For SaleMLS ID #21295999, Michelle Evans. NTREIS
- $499,0004 bd2 ba1.7k sqft4009 Anita Ave, Fort Worth, TX 76109For SaleMLS ID #21318506, Michael Reeder. NTREIS
- $325,0003 bd2 ba1.4k sqft3905 Driskell Blvd, Fort Worth, TX 76107For SaleMLS ID #21287878, Trenton Mooney. NTREIS
