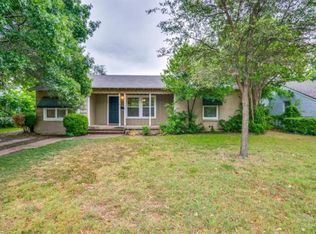
Spacious and inviting, this 4-bedroom, 2-bathroom ranch-style home sits on an oversized, tree-shaded lot just over a mile from TCU, offering an exceptional combination of comfort, character, and convenience. The thoughtfully designed single-story layout features an open floor plan with split bedrooms, providing both privacy and functionality for a variety of living arrangements.
Inside, you'll find freshly painted interiors that create a bright and welcoming atmosphere, while original hardwood floors add warmth and timeless appeal. The spacious living and dining areas flow seamlessly together, making the home ideal for everyday living, entertaining, or accommodating multiple occupants.

Outside, mature trees frame the expansive lot, creating a peaceful setting with plenty of room for pets, outdoor activities, gardening, or future enhancements. A circular driveway provides ample parking and easy access, while recent exterior improvements enhance the home's curb appeal and overall charm.
Whether you're a TCU student looking to live close to campus, a faculty member seeking a short commute, an investor searching for a strong rental opportunity, or parents wanting a comfortable home for their student, this property presents a rare opportunity in one of Fort Worth's most desirable locations. With its generous lot size, classic ranch design, and prime proximity to campus, this home offers both immediate enjoyment and long-term investment potential.
For sale
$499,000
4009 Anita Ave, Fort Worth, TX 76109
4beds
1,771sqft
:
Get pre-qualified$3,671/mo
Single Family Residence
Built in 1949
0.27 Acres Lot
$485,200 Zestimate®
$282/sqft
$-- HOA
What's special
Generous lot sizeOriginal hardwood floorsBright and welcoming atmosphereThoughtfully designed single-story layoutFreshly painted interiorsClassic ranch designOversized tree-shaded lot
- 28 days |
- 295 |
- 6 |
Zillow last checked:
Listing updated:
Listed by:
Michael Reeder 0500434 817-543-8999,
Chisholm, REALTORS 817-543-8999
Source: NTREIS,MLS#: 21318506
Facts & features
Interior
Bedrooms & bathrooms
- Bedrooms: 4
- Bathrooms: 2
- Full bathrooms: 2
Primary bedroom
- Features: Ceiling Fan(s)
- Level: First
- Dimensions: 20 x 15
Living room
- Features: Fireplace
- Level: First
- Dimensions: 20 x 14
Heating
- Central, Natural Gas
Cooling
- Central Air, Electric
Appliances
- Included: Dishwasher, Disposal
- Laundry: Electric Dryer Hookup, Laundry in Utility Room
Features
- High Speed Internet, Cable TV, Walk-In Closet(s)
- Flooring: Luxury Vinyl Plank, Simulated Wood, Wood
- Windows: Window Coverings
- Has basement: No
- Number of fireplaces: 1
- Fireplace features: Decorative
Interior area
- Total interior livable area: 1,771 sqft
Video & virtual tour
Property
Parking
- Parking features: Circular Driveway, No Garage
Features
- Levels: One
- Stories: 1
- Patio & porch: Covered
- Exterior features: Private Yard
- Pool features: None
Lot
- Size: 0.27 Acres
- Features: Interior Lot, Landscaped, Few Trees
Details
- Parcel number: 03405095
Construction
Type & style
- Home type: SingleFamily
- Architectural style: Ranch,Detached
- Property subtype: Single Family Residence
- Attached to another structure: Yes
Materials
- Brick
- Roof: Composition
Condition
- Year built: 1949
Utilities & green energy
- Sewer: Public Sewer
- Water: Public
- Utilities for property: Electricity Connected, Natural Gas Available, Sewer Available, Separate Meters, Water Available, Cable Available
Community & HOA
Community
- Features: Curbs
- Security: Smoke Detector(s)
- Subdivision: Westcliff Add
HOA
- Has HOA: No
Location
- Region: Fort Worth
Financial & listing details
- Price per square foot: $282/sqft
- Tax assessed value: $230,000
- Annual tax amount: $5,035
- Date on market: 7/2/2026
- Cumulative days on market: 29 days
- Listing terms: Cash,Conventional,FHA,VA Loan
Estimated market value
$485,200
$461,000 - $509,000
$3,293/mo
Price history
| Date | Event | Price |
|---|---|---|
| 7/2/2026 | Listed for sale | $499,000+2%$282/sqft |
Source: NTREIS #21318506 Report a problem | ||
| 4/29/2026 | Price change | $3,800-2.6%$2/sqft |
Source: Zillow Rentals Report a problem | ||
| 4/2/2026 | Price change | $3,900-2.5%$2/sqft |
Source: Zillow Rentals Report a problem | ||
| 9/15/2025 | Listed for rent | $4,000-20%$2/sqft |
Source: Zillow Rentals Report a problem | ||
| 6/6/2025 | Sold | -- |
Source: NTREIS #20917083 Report a problem | ||
| 5/13/2025 | Pending sale | $489,000$276/sqft |
Source: NTREIS #20917083 Report a problem | ||
| 5/2/2025 | Contingent | $489,000$276/sqft |
Source: NTREIS #20917083 Report a problem | ||
| 4/27/2025 | Listed for sale | $489,000$276/sqft |
Source: NTREIS #20917083 Report a problem | ||
| 9/13/2024 | Listing removed | $5,000$3/sqft |
Source: Zillow Rentals Report a problem | ||
| 7/29/2024 | Listed for rent | $5,000+13.6%$3/sqft |
Source: Zillow Rentals Report a problem | ||
| 4/29/2024 | Listing removed | -- |
Source: Zillow Rentals Report a problem | ||
| 4/4/2024 | Listed for rent | $4,400+76%$2/sqft |
Source: Zillow Rentals Report a problem | ||
| 12/11/2023 | Listing removed | -- |
Source: Zillow Rentals Report a problem | ||
| 11/20/2023 | Listed for rent | $2,500-28.6%$1/sqft |
Source: Zillow Rentals Report a problem | ||
| 10/2/2023 | Listing removed | -- |
Source: Zillow Rentals Report a problem | ||
| 7/25/2023 | Listed for rent | $3,500+12%$2/sqft |
Source: Zillow Rentals Report a problem | ||
| 5/16/2023 | Listing removed | -- |
Source: Zillow Rentals Report a problem | ||
| 5/4/2023 | Price change | $3,125+4.2%$2/sqft |
Source: Zillow Rentals Report a problem | ||
| 5/2/2023 | Price change | $3,000-25%$2/sqft |
Source: Zillow Rentals Report a problem | ||
| 4/18/2023 | Listed for rent | $4,000$2/sqft |
Source: Zillow Rentals Report a problem | ||
| 4/11/2023 | Listing removed | -- |
Source: Zillow Rentals Report a problem | ||
| 2/18/2023 | Listed for rent | $4,000$2/sqft |
Source: Zillow Rentals Report a problem | ||
| 2/9/2023 | Listing removed | -- |
Source: Zillow Rentals Report a problem | ||
| 1/12/2023 | Listed for rent | $4,000+17.6%$2/sqft |
Source: Zillow Rentals Report a problem | ||
| 10/19/2022 | Listing removed | -- |
Source: Zillow Rental Manager Report a problem | ||
| 9/18/2022 | Listed for rent | $3,400$2/sqft |
Source: Zillow Rental Manager Report a problem | ||
Public tax history
| Year | Property taxes | Tax assessment |
|---|---|---|
| 2025 | $5,035 -15.8% | $230,000 -13.7% |
| 2024 | $5,978 +13.4% | $266,407 +14.3% |
| 2023 | $5,272 -9.5% | $233,000 +4% |
| 2022 | $5,823 +22.4% | $224,000 +26.6% |
| 2021 | $4,758 -10.7% | $177,000 -8.9% |
| 2020 | $5,327 +3.6% | $194,200 |
| 2019 | $5,140 +6.2% | $194,200 +10.3% |
| 2018 | $4,842 -3.1% | $176,000 -1.9% |
| 2017 | $4,998 +6.5% | $179,465 +8.3% |
| 2016 | $4,693 +5.2% | $165,659 +5.4% |
| 2015 | $4,462 | $157,200 |
| 2014 | $4,462 | $157,200 +3.9% |
| 2013 | -- | $151,300 +1.6% |
| 2012 | -- | $148,900 +23.7% |
| 2011 | -- | $120,350 |
| 2010 | -- | $120,350 -18.4% |
| 2009 | -- | $147,500 |
| 2008 | -- | $147,500 +11.2% |
| 2007 | -- | $132,700 +5.9% |
| 2006 | -- | $125,300 |
| 2005 | -- | $125,300 |
| 2004 | -- | $125,300 +20.7% |
| 2003 | -- | $103,800 +23.7% |
| 2002 | -- | $83,900 +8.3% |
| 2001 | -- | $77,500 +14% |
| 2000 | -- | $68,000 |
Find assessor info on the county website
Monthly payment
Est. payment
Payment breakdown
Explore the cost of this home by adjusting the details. Changes won't be saved.Climate risks
Neighborhood: Westcliff
Nearby schools
GreatSchools rating
- 7/10Westcliff Elementary SchoolGrades: PK-5Distance: 0.4 mi
- 6/10McLean Middle SchoolGrades: 6-8Distance: 0.3 mi
- 5/10Paschal High SchoolGrades: 9-12Distance: 1.6 mi
Schools provided by the listing agent
- Elementary: Westcliff
- Middle: Mclean
- High: Paschal
- District: Fort Worth ISD
Source: NTREIS. This data may not be complete. We recommend contacting the local school district to confirm school assignments for this home.
- $331,7003 bd2 ba1.7k sqft4005 Anita Ave, Fort Worth, TX 76109Off Market
- $356,7003 bd2 ba1.4k sqft4013 Anita Ave, Fort Worth, TX 76109Off Market
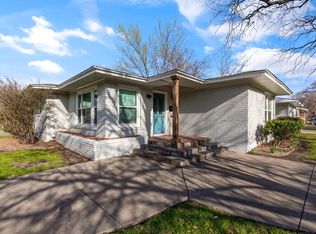
- $3,0753 bd2 ba2k sqft3511 Corto Ave, Fort Worth, TX 76109For Rent

- $292,0003 bd2 ba1.2k sqft4017 Anita Ave, Fort Worth, TX 76109Off Market
- $410,0004 bd3 ba1.7k sqft4016 Acacia St, Fort Worth, TX 76109For Sale
- $--4 bd3 ba1.7k sqft4020 Acacia St, Fort Worth, TX 76109Sold
- $--4 bd3 ba2.1k sqft3505 Corto Ave, Fort Worth, TX 76109Sold
- $467,3003 bd2 ba2k sqft3505 Corto Ave, Fort Worth, TX 76109Off Market
A local agent can set up tours, give advice and negotiate with sellers.
Similar homes
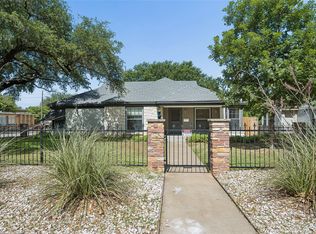
- $449,0005 bd4 ba2.4k sqft4201 Anita Ave, Fort Worth, TX 76109For Sale
 MLS ID #21290528, Laura Spann. NTREIS
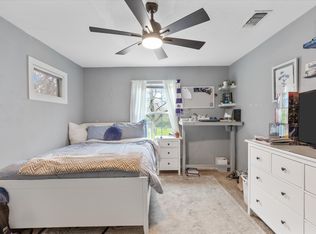
 - $475,0003 bd2 ba1.6k sqft3616 Harwen Ter, Fort Worth, TX 76109For Sale
 MLS ID #21306086, Mary Jensen. NTREIS
 - $399,0004 bd2 ba1.4k sqft4228 Winfield Ave, Fort Worth, TX 76109For Sale
 MLS ID #21294947, Laura Spann. NTREIS
 - $469,0004 bd2 ba1.6k sqft3554 Winston Rd, Fort Worth, TX 76109For Sale
 MLS ID #21188393, Laura Spann. NTREIS
 - $500,0003 bd2 ba1.8k sqft3901 Linden Ave, Fort Worth, TX 76107For SaleMLS ID #21316061, John Zimmerman. NTREIS
- $419,9003 bd2 ba2.2k sqft4083 Hidden View Cir, Fort Worth, TX 76109For SaleMLS ID #21276783, Ginger Trimble Knox. NTREIS
- $512,0003 bd2 ba1.8k sqft2212 Lipscomb St, Fort Worth, TX 76110For SaleMLS ID #21325906, Richard Perales. NTREIS
- $459,9004 bd3 ba1.8k sqft5452 Santa Barbara Ave, Fort Worth, TX 76114For SaleMLS ID #21334643, Jeff Robillard. NTREIS
- $350,0003 bd2 ba1.7k sqft7105 Culver Ave, Fort Worth, TX 76116For SaleMLS ID #21321432, Lori Brookshire. NTREIS
- $339,9993 bd2 ba1.9k sqft6016 Winifred Dr, Fort Worth, TX 76133For SaleMLS ID #21318542, Peyton Reich. NTREIS
- $298,0003 bd2 ba1.4k sqft4509 Donnelly Ave, Fort Worth, TX 76107For SaleMLS ID #21327997, John Zimmerman. NTREIS
- $425,0002 bd2 ba1.6k sqft3465 Wellington Rd, Fort Worth, TX 76116For SaleMLS ID #21073844, Martha Hicks. NTREIS
- $309,9993 bd2 ba1.5k sqft7509 Overhill Rd, Fort Worth, TX 76116For SaleMLS ID #21224805, Lorrie Tezak. NTREIS
- $328,0003 bd2 ba1.9k sqft6400 Winn St, Fort Worth, TX 76133For SaleMLS ID #21319046, Chris Farley. NTREIS
- $315,0003 bd2 ba1.3k sqft4809 Waldron Ave, Fort Worth, TX 76133For SaleMLS ID #21118857, Olivia Izaguirre. NTREIS
- $--3 bd2 ba1.5k sqft3425 Doolittle Dr, Arlington, TX 76014AuctionAuction.com 2
- $280,0004 bd3 ba1.4k sqft4212 Geddes Ave, Fort Worth, TX 76107For SaleMLS ID #21173438, Irfan Malik. NTREIS
- $326,5003 bd2 ba1k sqft2717 Townsend Dr, Fort Worth, TX 76110For SaleMLS ID #21302156, Ginger Trimble Knox. NTREIS
- $345,0003 bd2 ba1k sqft4913 Calmont Ave, Fort Worth, TX 76107For SaleMLS ID #21278525, Charre Smith. NTREIS
- $299,0003 bd2 ba1.2k sqft4930 Donnelly Ave, Fort Worth, TX 76107For SaleMLS ID #21308239, Jonathan Donalson. NTREIS
