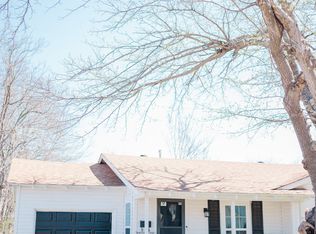
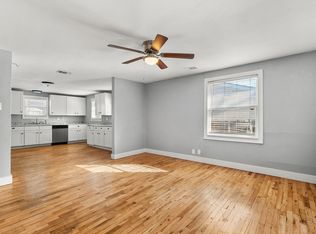
Welcome to this beautifully updated dollhouse in a highly sought-after location near TCU and the hospital district. Thoughtfully renovated with modern comfort in mind, this charming home features a newer HVAC system, roof, flooring, and refreshed paint throughout. The stylish kitchen is sure to impress with gorgeous granite countertops and stainless steel appliances. A well-designed layout offers both functionality and flexibility, including a private half bath off the primary suite, a conveniently located full bath for the secondary bedroom, and a versatile study or office that can easily serve as a guest room. Relax on the inviting front porch under the pergola, or enjoy the low-maintenance backyard featuring a crushed granite lawn, gazebo for entertaining, and a spacious secure concrete parking area with rear access and a gate at drive way. Updated storage building in the back. This move-in ready gem combines charm, convenience, and location. Schedule your private tour today and make this exceptional home yours.
For sale
$326,500
2717 Townsend Dr, Fort Worth, TX 76110
3beds
1,024sqft
Single Family Residence
Built in 1958
6,272 Square Feet Lot
$-- Zestimate®
$319/sqft
$-- HOA
What's special
Refreshed paint throughoutStainless steel appliancesGorgeous granite countertopsBeautifully updated dollhouseWell-designed layoutStylish kitchenNewer hvac system
- 34 days |
- 435 |
- 31 |
Zillow last checked:
Listing updated:
Listed by:
Ginger Trimble Knox 0527276 817-386-9011,
Ginger & Associates, LLC 817-386-9011,
Loretta Howard 0839606 817-800-8710,
Ginger & Associates, LLC
Source: NTREIS,MLS#: 21302156
Facts & features
Interior
Bedrooms & bathrooms
- Bedrooms: 3
- Bathrooms: 2
- Full bathrooms: 1
- 1/2 bathrooms: 1
Primary bedroom
- Features: En Suite Bathroom
- Level: First
- Dimensions: 13 x 14
Bedroom
- Features: Split Bedrooms
- Level: First
- Dimensions: 13 x 8
Bedroom
- Level: First
- Dimensions: 13 x 10
Kitchen
- Features: Breakfast Bar, Built-in Features, Eat-in Kitchen, Granite Counters
- Level: First
- Dimensions: 12 x 11
Living room
- Level: First
- Dimensions: 17 x 13
Heating
- Central, Electric
Cooling
- Central Air, Ceiling Fan(s), Electric
Appliances
- Included: Dryer, Dishwasher, Electric Range, Microwave, Refrigerator, Washer
Features
- Decorative/Designer Lighting Fixtures, Eat-in Kitchen, Granite Counters, High Speed Internet, Open Floorplan, Cable TV
- Flooring: Ceramic Tile, Luxury Vinyl Plank
- Has basement: No
- Has fireplace: No
Interior area
- Total interior livable area: 1,024 sqft
Video & virtual tour
Property
Parking
- Parking features: Additional Parking, Concrete, Driveway, Gated, Kitchen Level, Lighted, Open, Other, Outside, Parking Lot, On Street, See Remarks, Storage
- Has uncovered spaces: Yes
Features
- Levels: One
- Stories: 1
- Patio & porch: Covered
- Exterior features: Lighting, Storage
- Pool features: None
- Fencing: Back Yard,Fenced,Wood
Lot
- Size: 6,272 Square Feet
- Features: Interior Lot, Landscaped, Few Trees
Details
- Parcel number: 01021591
- Other equipment: Irrigation Equipment
Construction
Type & style
- Home type: SingleFamily
- Architectural style: Craftsman,Traditional,Detached
- Property subtype: Single Family Residence
Materials
- Fiber Cement
- Foundation: Pillar/Post/Pier
- Roof: Composition
Condition
- Year built: 1958
Utilities & green energy
- Sewer: Public Sewer
- Water: Public
- Utilities for property: Sewer Available, Underground Utilities, Water Available, Cable Available
Community & HOA
Community
- Features: Curbs, Sidewalks
- Security: Smoke Detector(s)
- Subdivision: Frisco Heights Add
HOA
- Has HOA: No
Location
- Region: Fort Worth
Financial & listing details
- Price per square foot: $319/sqft
- Tax assessed value: $230,000
- Annual tax amount: $5,035
- Date on market: 6/18/2026
- Cumulative days on market: 35 days
- Listing terms: Cash,Conventional,FHA,VA Loan
Estimated market value
Not available
Estimated sales range
Not available
Not available
Price history
| Date | Event | Price |
|---|---|---|
| 6/18/2026 | Listed for sale | $326,500+36%$319/sqft |
Source: NTREIS #21302156 Report a problem | ||
| 6/15/2026 | Listing removed | $1,700$2/sqft |
Source: Zillow Rentals Report a problem | ||
| 6/3/2026 | Price change | $1,700-5.6%$2/sqft |
Source: Zillow Rentals Report a problem | ||
| 5/8/2026 | Listed for rent | $1,800-5.3%$2/sqft |
Source: Zillow Rentals Report a problem | ||
| 2/20/2024 | Sold | -- |
Source: NTREIS #20411012 Report a problem | ||
| 2/16/2024 | Pending sale | $240,000$234/sqft |
Source: NTREIS #20411012 Report a problem | ||
| 2/9/2024 | Contingent | $240,000$234/sqft |
Source: NTREIS #20411012 Report a problem | ||
| 2/3/2024 | Listed for sale | $240,000-4%$234/sqft |
Source: NTREIS #20411012 Report a problem | ||
| 1/25/2024 | Contingent | $250,000$244/sqft |
Source: NTREIS #20411012 Report a problem | ||
| 1/18/2024 | Listed for sale | $250,000$244/sqft |
Source: NTREIS #20411012 Report a problem | ||
| 1/9/2024 | Contingent | $250,000$244/sqft |
Source: NTREIS #20411012 Report a problem | ||
| 12/29/2023 | Listed for sale | $250,000$244/sqft |
Source: NTREIS #20411012 Report a problem | ||
| 12/28/2023 | Contingent | $250,000$244/sqft |
Source: NTREIS #20411012 Report a problem | ||
| 10/25/2023 | Price change | $250,000-9.1%$244/sqft |
Source: NTREIS #20411012 Report a problem | ||
| 10/3/2023 | Price change | $275,000-5.2%$269/sqft |
Source: NTREIS #20411012 Report a problem | ||
| 8/18/2023 | Listed for sale | $289,999+45.7%$283/sqft |
Source: NTREIS #20411012 Report a problem | ||
| 3/15/2020 | Listing removed | $1,900$2/sqft |
Source: Network Real Estate Partners Report a problem | ||
| 1/27/2020 | Listed for rent | $1,900$2/sqft |
Source: Network Real Estate Partners Report a problem | ||
| 1/8/2020 | Sold | -- |
Source: Agent Provided Report a problem | ||
| 12/24/2019 | Pending sale | $199,000$194/sqft |
Source: Ready Real Estate #14234097 Report a problem | ||
| 11/27/2019 | Listed for sale | $199,000-9.1%$194/sqft |
Source: Ready Real Estate #14234097 Report a problem | ||
| 10/23/2019 | Listing removed | $219,000$214/sqft |
Source: JP & Associates Frisco #14093422 Report a problem | ||
| 9/28/2019 | Price change | $219,000+9.5%$214/sqft |
Source: JP & Associates Frisco #14093422 Report a problem | ||
| 7/19/2019 | Price change | $200,000-2.9%$195/sqft |
Source: PerFit Realty #14093422 Report a problem | ||
| 7/1/2019 | Price change | $206,000-1.9%$201/sqft |
Source: PerFit Realty #14093422 Report a problem | ||
| 6/2/2019 | Listed for sale | $210,000$205/sqft |
Source: PerFit Realty #14093422 Report a problem | ||
Public tax history
| Year | Property taxes | Tax assessment |
|---|---|---|
| 2025 | $5,035 -21.4% | $230,000 -19.5% |
| 2024 | $6,409 +12.7% | $285,627 +13.7% |
| 2023 | $5,685 -0.2% | $251,253 +14.6% |
| 2022 | $5,699 +5.4% | $219,216 +9% |
| 2021 | $5,407 +18.5% | $201,168 +20.9% |
| 2020 | $4,564 +1.1% | $166,387 -2.4% |
| 2019 | $4,513 +5% | $170,515 +9.2% |
| 2018 | $4,296 +54.6% | $156,180 +56.5% |
| 2017 | $2,779 +10.7% | $99,781 +12.7% |
| 2016 | $2,509 +28.3% | $88,576 +28.6% |
| 2015 | $1,956 | $68,900 |
| 2014 | $1,956 | $68,900 +2.1% |
| 2013 | -- | $67,500 -0.7% |
| 2012 | -- | $68,000 +11.1% |
| 2011 | -- | $61,200 -0.8% |
| 2010 | -- | $61,700 -5.2% |
| 2009 | -- | $65,100 +5% |
| 2008 | -- | $62,000 -6.5% |
| 2007 | -- | $66,300 +4.7% |
| 2006 | -- | $63,300 +49.6% |
| 2005 | -- | $42,300 |
| 2004 | -- | $42,300 +4.7% |
| 2003 | -- | $40,400 -2.7% |
| 2002 | -- | $41,500 +12.5% |
| 2001 | -- | $36,900 |
| 2000 | -- | $36,900 |
Find assessor info on the county website
Monthly payment
Est. payment
Payment breakdown
Explore the cost of this home by adjusting the details. Changes won't be saved.Climate risks
Neighborhood: Paschal
Nearby schools
GreatSchools rating
- 9/10Lily B Clayton Elementary SchoolGrades: PK-5Distance: 1 mi
- 6/10W.P. McLean 6th Grade CenterGrades: 6Distance: 1.4 mi
- 5/10Paschal High SchoolGrades: 9-12Distance: 0.3 mi
Schools provided by the listing agent
- Elementary: Clayton Li,MG Ellis
- Middle: Mclean
- High: Paschal
- District: Fort Worth ISD
Source: NTREIS. This data may not be complete. We recommend contacting the local school district to confirm school assignments for this home.
- $554,6003 bd3 ba2k sqft2721 Townsend Dr, Fort Worth, TX 76110Off Market

- $252,3002 bd1 ba917 sqft2713 Townsend Dr, Fort Worth, TX 76110Off Market
- $240,0002 bd1 ba938 sqft2709 Townsend Dr, Fort Worth, TX 76110For Sale
- $257,5002 bd1 ba876 sqft2725 Townsend Dr, Fort Worth, TX 76110Off Market

- $241,1002 bd1 ba976 sqft2716 Gordon Ave, Fort Worth, TX 76110Off Market
- $216,1002 bd1 ba1k sqft2712 Gordon Ave, Fort Worth, TX 76110Off Market
- $--2 bd1 ba1.2k sqft2720 Gordon Ave, Fort Worth, TX 76110Sold
- $185,6002 bd1 ba768 sqft2705 Townsend Dr, Fort Worth, TX 76110Off Market
A local agent can set up tours, give advice and negotiate with sellers.
Similar homes
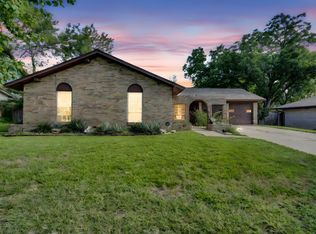
- $309,9993 bd2 ba1.5k sqft7509 Overhill Rd, Fort Worth, TX 76116For Sale
 MLS ID #21224805, Lorrie Tezak. NTREIS
 - $--3 bd2 ba1.3k sqft1329 New York Ave, Fort Worth, TX 76104Auction
 Auction.com 2
 - $325,0003 bd2 ba1.4k sqft3905 Driskell Blvd, Fort Worth, TX 76107For Sale
 MLS ID #21287878, Trenton Mooney. NTREIS
 - $345,0003 bd2 ba1k sqft4913 Calmont Ave, Fort Worth, TX 76107For Sale
 MLS ID #21278525, Charre Smith. NTREIS
 - $299,0003 bd2 ba1.2k sqft4930 Donnelly Ave, Fort Worth, TX 76107For SaleMLS ID #21308239, Jonathan Donalson. NTREIS
- $250,0004 bd2 ba1k sqft1008 Schieffer Ave, Fort Worth, TX 76110For SaleMLS ID #21257375, Judith Harris. NTREIS
- $315,0003 bd2 ba1.3k sqft4809 Waldron Ave, Fort Worth, TX 76133For SaleMLS ID #21118857, Olivia Izaguirre. NTREIS
- $345,0002 bd1 ba1.1k sqft4708 Calmont Ave, Fort Worth, TX 76107For SaleMLS ID #21313022, Ruth Mclaurin. NTREIS
- $274,9003 bd2 ba1.5k sqft5237 Greene Ave, Fort Worth, TX 76133For SaleMLS ID #21316700, Robert Salmons. NTREIS
- $365,0003 bd2 ba1.2k sqft3112 Olive Pl, Fort Worth, TX 76116For SaleMLS ID #21260136, Ruth Banda Batista. NTREIS
- $209,9002 bd2 ba860 sqft1245 Lowe St, Fort Worth, TX 76110For SaleMLS ID #21297535, Crystal Solensky. NTREIS
- $289,0003 bd1 ba1.3k sqft7208 Overhill Rd, Fort Worth, TX 76116For SaleMLS ID #21291102, Debbie Kern. NTREIS
- $--3 bd2 ba1.2k sqft209 Hudson Ave, Crowley, TX 76036AuctionAuction.com 2
- $255,0003 bd2 ba1.2k sqft5600 Conroy St, Fort Worth, TX 76134For SaleMLS ID #21300440, Kimberly Miller. NTREIS
- $399,0004 bd2 ba1.4k sqft4228 Winfield Ave, Fort Worth, TX 76109For SaleMLS ID #21294947, Laura Spann. NTREIS
- $277,9003 bd2 ba1.4k sqft7412 Ewing Ave, Fort Worth, TX 76116For SaleMLS ID #21272596, Misty Allred. NTREIS
- $299,9003 bd2 ba1.4k sqft1126 Warden St, Benbrook, TX 76126For SaleMLS ID #21311034, Richard Park. NTREIS
- $280,0003 bd2 ba1.2k sqft548 NW Newton Dr, Burleson, TX 76028For SaleMLS ID #21334777, Lindi Hamm. NTREIS
- $254,9993 bd2 ba1.1k sqft5405 Trail Lake Dr, Fort Worth, TX 76133For SaleMLS ID #21260360, Stephanie Gallegos. NTREIS
- $200,0004 bd2 ba1.3k sqft3778 Donalee St, Fort Worth, TX 76119For SaleMLS ID #21320307, Lucy Knox. NTREIS
