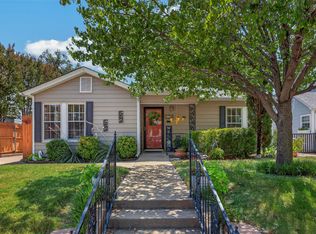
Move right into this beautifully refreshed, turnkey cottage, perfectly situated on a highly desirable corner lot just moments from Fort Worth’s vibrant Cultural District. Boasting an effortless, light-filled floor plan that blends classic neighborhood character with modern convenience, this home features a gorgeous, updated kitchen that flows seamlessly into the living spaces, alongside a handsome primary suite designed as a private retreat. Three generously sized bedrooms offer excellent flexibility, while abundant storage throughout ensures a place for everything. Step outside to an inviting open back patio—your new favorite spot for morning coffee or winding down after a long day. As a major bonus, car enthusiasts and hobbyists will love the detached garage, which features clever storage solutions and a generous, dedicated workspace perfect for any project. Combining an unbeatable Cowtown location, pristine condition, and functional charm, this home is exactly what you’ve been searching for.
For sale
Price cut: $25K (10/20)
$455,000
3901 Linden Ave, Fort Worth, TX 76107
3beds
1,823sqft
Single Family Residence
Built in 1942
6,011 Square Feet Lot
$448,900 Zestimate®
$250/sqft
$-- HOA
What's special
Detached garageBeautifully refreshed turnkey cottageInviting open back patioThree generously sized bedroomsEffortless light-filled floor planHighly desirable corner lotAbundant storage throughout
- 112 days
- 568
- 48
Zillow last checked:
Listing updated:
Listed by:
John Zimmerman 0437098 817-247-6464,
Compass RE Texas, LLC 214-814-8100,
Robert Lebus 0675794 817-456-4982,
Compass RE Texas, LLC
Source: NTREIS,MLS#: 21316061
Facts & features
Interior
Bedrooms & bathrooms
- Bedrooms: 3
- Bathrooms: 2
- Full bathrooms: 2
Primary bedroom
- Level: First
- Dimensions: 13 x 15
Bedroom
- Level: First
- Dimensions: 13 x 12
Bedroom
- Level: First
- Dimensions: 10 x 20
Primary bathroom
- Level: First
- Dimensions: 11 x 8
Dining room
- Level: First
- Dimensions: 10 x 14
Other
- Level: First
- Dimensions: 9 x 6
Kitchen
- Level: First
- Dimensions: 10 x 13
Laundry
- Level: First
- Dimensions: 10 x 7
Living room
- Level: First
- Dimensions: 21 x 13
Heating
- Electric
Cooling
- Central Air, Ceiling Fan(s)
Appliances
- Included: Dishwasher, Gas Cooktop, Disposal
- Laundry: Washer Hookup, Electric Dryer Hookup
Features
- Walk-In Closet(s)
- Flooring: Carpet, Tile
- Windows: Window Coverings
- Has basement: No
- Number of fireplaces: 1
- Fireplace features: Decorative
Interior area
- Total interior livable area: 1,823 sqft
Video & virtual tour
Property
Parking
- Total spaces: 2
- Parking features: Garage, Garage Faces Rear
- Garage spaces: 2
Features
- Levels: One
- Stories: 1
- Pool features: None
- Fencing: Wood
Lot
- Size: 6,011 Square Feet
Details
- Parcel number: 02295830
Construction
Type & style
- Home type: SingleFamily
- Architectural style: Traditional,Detached
- Property subtype: Single Family Residence
Materials
- Foundation: Pillar/Post/Pier
- Roof: Composition
Condition
- Year built: 1942
Utilities & green energy
- Sewer: Public Sewer
- Water: Public
- Utilities for property: Sewer Available, Water Available
Community & HOA
Community
- Subdivision: Queensborough Add
HOA
- Has HOA: No
Location
- Region: Fort Worth
Financial & listing details
- Price per square foot: $250/sqft
- Tax assessed value: $491,246
- Annual tax amount: $10,754
- Date on market: 6/30/2026
- Cumulative days on market: 113 days
Estimated market value
$448,900
$426,000 - $471,000
$2,497/mo
Price history
| Date | Event | Price |
|---|---|---|
| 10/20/2026 | Price change | $455,000-5.2%$250/sqft |
Source: NTREIS #21316061 Report a problem | ||
| 9/26/2026 | Price change | $480,000-2%$263/sqft |
Source: NTREIS #21316061 Report a problem | ||
| 9/16/2026 | Price change | $490,000-2%$269/sqft |
Source: NTREIS #21316061 Report a problem | ||
| 7/28/2026 | Price change | $500,000-7.4%$274/sqft |
Source: NTREIS #21316061 Report a problem | ||
| 6/30/2026 | Listed for sale | $540,000+46.7%$296/sqft |
Source: NTREIS #21316061 Report a problem | ||
| 12/19/2019 | Listing removed | $368,000$202/sqft |
Source: Helen Painter Group, REALTORS #14210933 Report a problem | ||
| 11/18/2019 | Pending sale | $368,000$202/sqft |
Source: Helen Painter Group, REALTORS #14210933 Report a problem | ||
| 10/18/2019 | Listed for sale | $368,000-1.9%$202/sqft |
Source: Helen Painter Group, REALTORS #14210933 Report a problem | ||
| 10/29/2018 | Listing removed | $375,000$206/sqft |
Source: Helen Painter Group, REALTORS #13915733 Report a problem | ||
| 10/4/2018 | Price change | $375,000-0.8%$206/sqft |
Source: Helen Painter Group, REALTORS #13915733 Report a problem | ||
| 8/17/2018 | Listed for sale | $378,000+14.9%$207/sqft |
Source: Helen Painter Group, REALTORS #13915733 Report a problem | ||
| 7/28/2015 | Sold | -- |
Source: Agent Provided Report a problem | ||
| 6/29/2015 | Pending sale | $329,000$180/sqft |
Source: MITCHELL REAL ESTATE & MANAGEMENT, LLC #13161751 Report a problem | ||
| 6/22/2015 | Price change | $329,000-3.5%$180/sqft |
Source: MITCHELL REAL ESTATE & MANAGEMENT, LLC #13161751 Report a problem | ||
| 6/15/2015 | Price change | $341,000-2%$187/sqft |
Source: MITCHELL REAL ESTATE & MANAGEMENT, LLC #13161751 Report a problem | ||
| 6/4/2015 | Listed for sale | $347,900+39.2%$191/sqft |
Source: MITCHELL REAL ESTATE & MANAGEMENT, LLC #13161751 Report a problem | ||
| 5/16/2013 | Listing removed | $250,000$137/sqft |
Source: Charitable Realty #11951577 Report a problem | ||
| 5/13/2013 | Listed for sale | $250,000$137/sqft |
Source: Charitable Realty #11951577 Report a problem | ||
Public tax history
| Year | Property taxes | Tax assessment |
|---|---|---|
| 2025 | $8,304 -1.1% | $491,246 |
| 2024 | $8,400 +8.1% | $491,246 +2.9% |
| 2023 | $7,768 -13.1% | $477,421 +24.2% |
| 2022 | $8,934 -2.2% | $384,451 +2.8% |
| 2021 | $9,132 +8.2% | $373,847 +10.4% |
| 2020 | $8,439 -11.8% | $338,660 -6.3% |
| 2019 | $9,571 -2.5% | $361,610 +1.3% |
| 2018 | $9,817 +6.3% | $356,868 +7.6% |
| 2017 | $9,239 +7.5% | $331,767 +9.4% |
| 2016 | $8,593 +45.8% | $303,315 +46.1% |
| 2015 | $5,893 | $207,600 |
| 2014 | $5,893 | $207,600 +10.6% |
| 2013 | -- | $187,700 +4.4% |
| 2012 | -- | $179,800 -13.1% |
| 2011 | -- | $206,900 +4.8% |
| 2010 | -- | $197,500 -4.3% |
| 2009 | -- | $206,400 +23.6% |
| 2008 | -- | $167,000 +6.9% |
| 2007 | -- | $156,200 +11.4% |
| 2006 | -- | $140,200 |
| 2005 | -- | $140,200 +17.6% |
| 2004 | -- | $119,200 +18% |
| 2003 | -- | $101,000 +14.3% |
| 2002 | -- | $88,400 +6.6% |
| 2001 | -- | $82,900 +12.6% |
| 2000 | -- | $73,600 |
Find assessor info on the county website
Monthly payment
Est. payment
Payment breakdown
Explore the cost of this home by adjusting the details. Changes won't be saved.Climate risks
Neighborhood: Arlington Heights
Nearby schools
Schools provided by the listing agent
- Elementary: N Hi Mt
- Middle: Stripling
- High: Arlington Heights
- District: Fort Worth ISD
Source: NTREIS. This data may not be complete. We recommend contacting the local school district to confirm school assignments for this home.


Similar homes
- $460,0004 bd2 ba1.6k sqft3554 Winston Rd, Fort Worth, TX 76109For Sale
 MLS ID #21412123, Raleigh Green. NTREIS
 - $389,9003 bd2 ba1.3k sqft4521 Calmont Ave, Fort Worth, TX 76107For Sale
 MLS ID #21259570, Andrew Villagran. NTREIS
 - $495,0002 bd1 ba1.7k sqft3821 W 5th St, Fort Worth, TX 76107For Sale
 MLS ID #21284736, Russ Stimmel. NTREIS
 - $285,0003 bd2 ba1.2k sqft4930 Donnelly Ave, Fort Worth, TX 76107For Sale
 MLS ID #21413890, Tyler Eidson. NTREIS
