Discover timeless character and artistic ambience in this charming vintage home, ideally located in Fort Worth’s sought-after Cultural District. Enjoy easy access to world-class museums, Dickies Arena, UNT Medical School, Fort Worth Botanic Garden, plus an exceptional variety of local dining, entertainment, and shopping—with many destinations within walking distance. Inside, the home retains its historic charm with original wood floors and trim throughout. A graceful arched doorway leads into the dining room, while abundant double pane windows fill the home with warm, natural light. Functional updates and meticulous maintenance provide modern comfort and efficiency, including a new Lenox air-conditioning system installed in July 2025. Newer siding, insulation, and wood blinds further enhance the home's energy efficiency and reduce utility costs. A six-foot wood privacy fence, creates a private backyard retreat. Step outside to the relaxing covered deck—a quiet place for morning coffee, afternoon reading or
unwinding with a glass of wine in the evening. One of the property’s most exceptional features is the versatile guest cottage which includes a kitchen and a full bathroom. It is currently enjoyed as an art studio and a private space for overnight guests. Its décor and flexibility make it equally appealing as a home office, creative workspace, hobby room, music room, or additional living space. Guest house square footage (504 sf) is not included in the main house square footage. Parking and storage are exceptional for this neighborhood, with one-car covered parking plus an attached
tandem garage, and a backyard storage shed. A rare combination of vintage charm, functional updates, an exceptional bonus space, and a an outstanding location make this a home of character and convenience. Sellers may need a leaseback.
For sale
$430,000
3905 Linden Ave, Fort Worth, TX 76107
2beds
1,212sqft
Single Family Residence
Built in 1947
6,011 Square Feet Lot
$-- Zestimate®
$355/sqft
$-- HOA
What's special
Wood blindsNew lenox air-conditioning systemBackyard storage shedGraceful arched doorwayNewer siding
- 1 day
- 226
- 13
Zillow last checked:
Listing updated:
Listed by:
Sondra Napier 0551329 817-882-6688,
Burt Ladner Real Estate LLC 817-882-6688
Source: NTREIS,MLS#: 21367688
Facts & features
Interior
Bedrooms & bathrooms
- Bedrooms: 2
- Bathrooms: 1
- Full bathrooms: 1
Primary bedroom
- Features: Ceiling Fan(s), Walk-In Closet(s)
- Level: First
- Dimensions: 13 x 14
Bedroom
- Features: Ceiling Fan(s), Walk-In Closet(s)
- Level: First
- Dimensions: 12 x 13
Dining room
- Level: First
- Dimensions: 20 x 14
Other
- Features: Linen Closet, Separate Shower, Tile Counters
- Level: First
- Dimensions: 0 x 0
Kitchen
- Features: Built-in Features, Dual Sinks, Tile Counters
- Level: First
- Dimensions: 13 x 10
Living room
- Level: First
- Dimensions: 13 x 11
Utility room
- Level: First
- Dimensions: 0 x 0
Heating
- Central, Natural Gas
Cooling
- Central Air, Ceiling Fan(s), Electric
Appliances
- Included: Some Gas Appliances, Dishwasher, Disposal, Gas Range, Gas Water Heater, Plumbed For Gas, Refrigerator
- Laundry: Washer Hookup, Dryer Hookup, In Garage
Features
- Decorative/Designer Lighting Fixtures, High Speed Internet, Tile Counters, Cable TV, Wired for Data, Natural Woodwork, Walk-In Closet(s), Wired for Sound
- Flooring: Hardwood, Tile
- Windows: Window Coverings
- Has basement: No
- Has fireplace: No
Interior area
- Total interior livable area: 1,212 sqft
Video & virtual tour
Property
Parking
- Total spaces: 2
- Parking features: Covered, Detached Carport, Door-Single, Driveway, Garage Faces Front, Garage, Garage Door Opener, Lighted, Tandem
- Garage spaces: 1
- Carport spaces: 1
- Covered spaces: 2
Accessibility
- Accessibility features: Grip-Accessible Features
Features
- Levels: One
- Stories: 1
- Patio & porch: Front Porch, Covered, Deck
- Exterior features: Deck, Lighting, Private Yard, Rain Gutters, Storage
- Pool features: None
- Fencing: Back Yard,Chain Link,Gate,Privacy,Wood
Lot
- Size: 6,011 Square Feet
- Features: Interior Lot, Landscaped, Level, Subdivision, Few Trees
- Residential vegetation: Grassed
Details
- Additional structures: Garage(s), Guest House, Shed(s), Storage
- Parcel number: 02295822
Construction
Type & style
- Home type: SingleFamily
- Architectural style: Traditional,Detached
- Property subtype: Single Family Residence
Materials
- Foundation: Pillar/Post/Pier, Slab
- Roof: Composition
Condition
- Resale
- Year built: 1947
Utilities & green energy
- Sewer: Public Sewer
- Water: Public
- Utilities for property: Electricity Connected, Natural Gas Available, Sewer Available, Separate Meters, Water Available, Cable Available
Community & HOA
Community
- Features: Curbs, Sidewalks
- Security: Security System, Carbon Monoxide Detector(s), Smoke Detector(s)
- Subdivision: Queensborough Add
HOA
- Has HOA: Yes
- HOA name: Unknown
- HOA phone: 999-999-9999
Location
- Region: Fort Worth
Financial & listing details
- Price per square foot: $355/sqft
- Tax assessed value: $401,149
- Annual tax amount: $1,861
- Date on market: 9/2/2026
- Cumulative days on market: 2 days
- Listing terms: Cash,Conventional,FHA
- Exclusions: Washer, dryer, and decorative fireplace.
- Road surface type: Asphalt
Estimated market value
Not available
Estimated sales range
Not available
Not available
Price history
| Date | Event | Price |
|---|---|---|
| 9/2/2026 | Listed for sale | $430,000+139%$355/sqft |
Source: NTREIS #21367688 Report a problem | ||
| 5/25/2012 | Sold | -- |
Source: Agent Provided Report a problem | ||
| 3/15/2012 | Price change | $179,900-9.1%$148/sqft |
Source: DEBBIE TESTA, REALTORS #11729137 Report a problem | ||
| 3/1/2012 | Listed for sale | $198,000$163/sqft |
Source: DEBBIE TESTA, REALTORS #11729137 Report a problem | ||
Public tax history
| Year | Property taxes | Tax assessment |
|---|---|---|
| 2025 | $1,861 -2.3% | $401,149 |
| 2024 | $1,905 -46.8% | $401,149 +2.3% |
| 2023 | $3,580 -2.2% | $391,962 +18.9% |
| 2022 | $3,661 +0.3% | $329,559 +2.2% |
| 2021 | $3,649 +1.7% | $322,538 +8.3% |
| 2020 | $3,586 +1.6% | $297,905 -0.3% |
| 2019 | $3,531 +2.4% | $298,664 +19.1% |
| 2018 | $3,448 +1.6% | $250,760 -10.9% |
| 2017 | $3,393 +1.3% | $281,536 -0.5% |
| 2016 | $3,348 -2.5% | $282,979 +50.2% |
| 2015 | $3,435 | $188,400 |
| 2014 | $3,435 | $188,400 +7.8% |
| 2013 | -- | $174,800 +12.8% |
| 2012 | -- | $154,900 -11.2% |
| 2011 | -- | $174,400 +19.2% |
| 2010 | -- | $146,345 |
| 2009 | -- | $146,345 -6% |
| 2008 | -- | $155,700 +27.9% |
| 2007 | -- | $121,700 +11.1% |
| 2006 | -- | $109,500 |
| 2005 | -- | $109,500 +20.6% |
| 2004 | -- | $90,800 +18.1% |
| 2003 | -- | $76,900 +11.1% |
| 2002 | -- | $69,200 +7.6% |
| 2001 | -- | $64,300 +12.6% |
| 2000 | -- | $57,100 |
Find assessor info on the county website
Monthly payment
Est. payment
Payment breakdown
Explore the cost of this home by adjusting the details. Changes won't be saved.Climate risks
Neighborhood: Arlington Heights
Nearby schools
Schools provided by the listing agent
- Elementary: Southhimou
- Middle: Stripling
- High: Arlington Heights
- District: Fort Worth ISD
Source: NTREIS. This data may not be complete. We recommend contacting the local school district to confirm school assignments for this home.

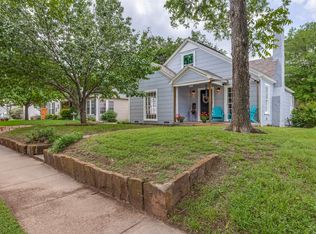

Similar homes
- $339,0002 bd2 ba1.3k sqft4633 Diaz Ave, Fort Worth, TX 76107For Sale
 MLS ID #21376943, Lucas Ruiz. NTREIS
 - $390,0002 bd1 ba1k sqft5329 Pershing Ave, Fort Worth, TX 76107For Sale
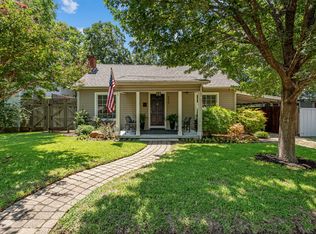 MLS ID #21371808, John Zimmerman. NTREIS
 - $429,9003 bd2 ba1.2k sqft4826 Pershing Ave, Fort Worth, TX 76107For Sale
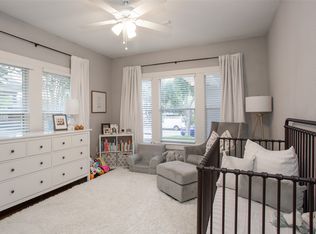 MLS ID #21358064, Laura Kelly. NTREIS
 - $399,9002 bd1 ba1.6k sqft1716 Thomas Pl, Fort Worth, TX 76107For Sale
 MLS ID #21326300, Cathy Derstein. NTREIS
