Step into timeless elegance in this beautifully maintained 1924 home nestled in Fort Worth’s coveted Arlington Heights neighborhood. Owned by one family since 1942. Rich in historic charm and character, this exceptional residence blends classic architecture with thoughtful updates, including beautiful hardwood floors that add warmth and authenticity throughout much of the home. Ideally located just minutes from River Crest Country Club, the Cultural District, and downtown Fort Worth, this home offers the perfect blend of history, convenience, and lifestyle. The property also features a detached garage and private guest quarters, providing flexible space for guests, a home office, or multigenerational living. Surrounded by mature trees and showcasing undeniable curb appeal, this rare Arlington Heights gem offers a unique opportunity to own a piece of Fort Worth history while enjoying the comforts of modern living.
For sale
$399,900
1716 Thomas Pl, Fort Worth, TX 76107
2beds
1,620sqft
Single Family Residence
Built in 1924
8,232 Square Feet Lot
$382,900 Zestimate®
$247/sqft
$-- HOA
What's special
Detached garageBeautiful hardwood floorsPrivate guest quartersUndeniable curb appealSurrounded by mature trees
- 76 days
- 480
- 52
Zillow last checked:
Listing updated:
Listed by:
Cathy Derstein 0639228,
Beem Realty, LLC 817-903-9577,
Teresa Marie Bobbitt 0632651 817-308-6911,
Beem Realty, LLC
Source: NTREIS,MLS#: 21326300
Facts & features
Interior
Bedrooms & bathrooms
- Bedrooms: 2
- Bathrooms: 1
- Full bathrooms: 1
Primary bedroom
- Level: First
- Dimensions: 13 x 13
Bedroom
- Level: First
- Dimensions: 13 x 13
Dining room
- Level: First
- Dimensions: 15 x 13
Kitchen
- Features: Breakfast Bar, Built-in Features, Pantry, Solid Surface Counters
- Level: First
- Dimensions: 17 x 8
Laundry
- Features: Closet
- Level: First
- Dimensions: 5 x 5
Living room
- Features: Built-in Features, Fireplace
- Level: First
- Dimensions: 14 x 19
Sunroom
- Level: First
- Dimensions: 16 x 8
Appliances
- Included: Dishwasher, Disposal, Gas Range, Gas Water Heater, Microwave
- Laundry: Washer Hookup, Dryer Hookup
Features
- Eat-in Kitchen, Kitchen Island
- Flooring: Carpet, Hardwood, Laminate, Linoleum
- Windows: Bay Window(s)
- Has basement: No
- Number of fireplaces: 1
- Fireplace features: Decorative
Interior area
- Total interior livable area: 1,620 sqft
Video & virtual tour
Property
Parking
- Total spaces: 2
- Parking features: Garage
- Garage spaces: 2
Features
- Levels: One
- Stories: 1
- Patio & porch: Covered
- Pool features: None
- Fencing: Back Yard,Chain Link
Lot
- Size: 8,232 Square Feet
- Features: Landscaped
- Residential vegetation: Grassed
Details
- Additional structures: Second Residence
- Parcel number: 01279033
Construction
Type & style
- Home type: SingleFamily
- Architectural style: Traditional,Detached
- Property subtype: Single Family Residence
- Attached to another structure: Yes
Materials
- Wood Siding
- Foundation: Pillar/Post/Pier
- Roof: Composition
Condition
- Resale
- Year built: 1924
Utilities & green energy
- Sewer: Public Sewer
- Water: Public
- Utilities for property: Sewer Available, Water Available
Community & HOA
Community
- Security: Smoke Detector(s)
- Subdivision: Hillcrest Add
HOA
- Has HOA: No
Location
- Region: Fort Worth
Financial & listing details
- Price per square foot: $247/sqft
- Tax assessed value: $411,715
- Annual tax amount: $9,013
- Date on market: 7/31/2026
- Cumulative days on market: 417 days
- Listing terms: Cash,Conventional,FHA,VA Loan
Estimated market value
$382,900
$364,000 - $402,000
$2,320/mo
Price history
| Date | Event | Price |
|---|---|---|
| 7/31/2026 | Listed for sale | $399,900+0.2%$247/sqft |
Source: NTREIS #21326300 Report a problem | ||
| 7/1/2026 | Listing removed | $399,000$246/sqft |
Source: NTREIS #20980205 Report a problem | ||
| 4/22/2026 | Price change | $399,000-6.1%$246/sqft |
Source: NTREIS #20980205 Report a problem | ||
| 2/9/2026 | Price change | $425,000-8.6%$262/sqft |
Source: NTREIS #20980205 Report a problem | ||
| 8/12/2025 | Price change | $465,000-6.1%$287/sqft |
Source: NTREIS #20980205 Report a problem | ||
| 7/25/2025 | Listed for sale | $495,000$306/sqft |
Source: NTREIS #20980205 Report a problem | ||
Public tax history
| Year | Property taxes | Tax assessment |
|---|---|---|
| 2025 | $1,659 -31.9% | $411,715 |
| 2024 | $2,436 -2.5% | $411,715 +6.7% |
| 2023 | $2,498 -3.7% | $386,042 +9% |
| 2022 | $2,594 -2.3% | $354,034 +5.3% |
| 2021 | $2,655 +2.7% | $336,141 +9% |
| 2020 | $2,585 -0.1% | $308,491 -0.4% |
| 2019 | $2,588 +2.7% | $309,633 +5.5% |
| 2018 | $2,521 +2.6% | $293,619 -3.3% |
| 2017 | $2,456 +2.1% | $303,770 +5.9% |
| 2016 | $2,405 -3.3% | $286,742 +30% |
| 2015 | $2,487 | $220,600 |
| 2014 | $2,487 | $220,600 +2.6% |
| 2013 | -- | $215,000 +0.1% |
| 2012 | -- | $214,800 +8.4% |
| 2011 | -- | $198,200 +3.8% |
| 2010 | -- | $191,000 -0.6% |
| 2009 | -- | $192,200 +7.7% |
| 2008 | -- | $178,500 +25.4% |
| 2007 | -- | $142,400 |
| 2006 | -- | $142,400 +8% |
| 2005 | -- | $131,900 +10.1% |
| 2004 | -- | $119,800 +15.4% |
| 2003 | -- | $103,800 -1.9% |
| 2002 | -- | $105,800 +12.2% |
| 2001 | -- | $94,300 +12% |
| 2000 | -- | $84,200 |
Find assessor info on the county website
Monthly payment
Est. payment
Payment breakdown
Explore the cost of this home by adjusting the details. Changes won't be saved.Climate risks
Neighborhood: Arlington Heights
Nearby schools
Schools provided by the listing agent
- Elementary: Southhimou
- Middle: Stripling
- High: Arlington Heights
- District: Fort Worth ISD
Source: NTREIS. This data may not be complete. We recommend contacting the local school district to confirm school assignments for this home.
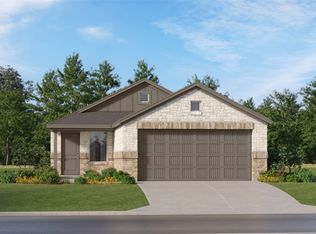
Similar homes
- $375,0002 bd1 ba1k sqft4313 El Campo Ave, Fort Worth, TX 76107For Sale
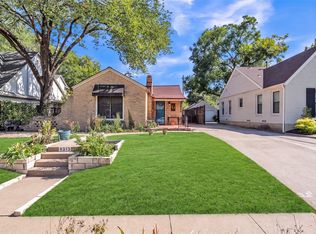 MLS ID #21366356, Lynn Robbins. NTREIS
 - $399,0003 bd2 ba1.4k sqft4237 Geddes Ave, Fort Worth, TX 76107For Sale
 MLS ID #21341168, Hannah Mercer. NTREIS
 - $389,9003 bd2 ba1.3k sqft4521 Calmont Ave, Fort Worth, TX 76107For Sale
 MLS ID #21259570, Andrew Villagran. NTREIS
 - $480,0003 bd2 ba1.8k sqft3901 Linden Ave, Fort Worth, TX 76107For Sale
 MLS ID #21316061, John Zimmerman. NTREIS
