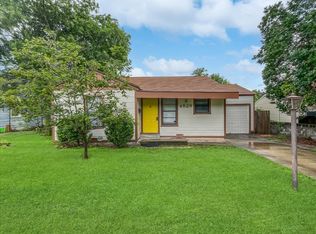
Opportunity meets location at 3800 El Campo Avenue. Situated on a prominent corner lot in an established Fort Worth neighborhood surrounded by thoughtfully renovated homes and impressive new construction, this 2-bedroom, 1-bath residence offers flexibility for today and exciting potential for the future.
The home is clean, functional, and ready for a new owner’s vision. Move in and make personalized updates over time, renovate to create a stylish in-town residence, or make a few targeted improvements to enhance its rental potential. A detached 2-car garage provides additional parking and storage, while the corner-lot setting offers added visibility, curb appeal, and possibilities for future improvements.
For investors, the property presents an opportunity to generate income while holding a well-positioned lot in an area experiencing continued reinvestment. Whether the long-term plan is to renovate, lease, expand, or eventually explore new construction, the property offers multiple paths for adding value without requiring an immediate redevelopment decision.
Conveniently located near Fort Worth’s Cultural District, Dickies Arena, Central Market, Downtown, TCU, the Fort Worth Zoo, and the Trinity Trails, with quick access to Chisholm Trail Parkway and other major thoroughfares.
With an existing home, detached garage, desirable corner location, and long-term land value, 3800 El Campo Avenue is an excellent opportunity to secure a versatile property in one of Fort Worth’s most appealing central neighborhoods.
For sale
Price cut: $6K (8/13)
$319,000
3800 El Campo Ave, Fort Worth, TX 76107
2beds
1,302sqft
Single Family Residence
Built in 1949
6,011 Square Feet Lot
$317,000 Zestimate®
$245/sqft
$-- HOA
What's special
Prominent corner lotDesirable corner locationWell-positioned lot
- 78 days |
- 472 |
- 18 |
Zillow last checked:
Listing updated:
Listed by:
Terrence Bilodeau 0686157 817-903-4509,
Compass RE Texas, LLC 214-814-8100
Source: NTREIS,MLS#: 21284818
Facts & features
Interior
Bedrooms & bathrooms
- Bedrooms: 2
- Bathrooms: 1
- Full bathrooms: 1
Primary bedroom
- Features: Walk-In Closet(s)
- Level: First
- Dimensions: 18 x 13
Bedroom
- Level: First
- Dimensions: 12 x 11
Dining room
- Level: First
- Dimensions: 13 x 11
Other
- Level: First
- Dimensions: 12 x 6
Kitchen
- Features: Built-in Features, Eat-in Kitchen, Tile Counters
- Level: First
- Dimensions: 12 x 15
Living room
- Features: Ceiling Fan(s), Fireplace
- Level: First
- Dimensions: 13 x 19
Heating
- Central
Cooling
- Central Air, Ceiling Fan(s), Electric
Appliances
- Included: Dishwasher, Gas Range
- Laundry: Laundry in Utility Room
Features
- Built-in Features, Eat-in Kitchen, High Speed Internet, Cable TV
- Flooring: Linoleum, Tile, Wood
- Has basement: No
- Number of fireplaces: 1
- Fireplace features: Decorative
Interior area
- Total interior livable area: 1,302 sqft
Video & virtual tour
Property
Parking
- Total spaces: 2
- Parking features: Garage, Garage Faces Side
- Garage spaces: 2
Features
- Levels: One
- Stories: 1
- Patio & porch: Covered, Front Porch, Patio
- Pool features: None
- Fencing: Chain Link
Lot
- Size: 6,011 Square Feet
- Features: Corner Lot, Interior Lot
Details
- Parcel number: 02295105
Construction
Type & style
- Home type: SingleFamily
- Architectural style: Early American,Traditional,Detached
- Property subtype: Single Family Residence
Materials
- Foundation: Pillar/Post/Pier
- Roof: Composition
Condition
- Year built: 1949
Utilities & green energy
- Sewer: Public Sewer
- Water: Public
- Utilities for property: Natural Gas Available, Sewer Available, Separate Meters, Water Available, Cable Available
Community & HOA
Community
- Features: Curbs, Sidewalks
- Subdivision: Queensborough Add
HOA
- Has HOA: No
Location
- Region: Fort Worth
Financial & listing details
- Price per square foot: $245/sqft
- Tax assessed value: $223,459
- Annual tax amount: $4,892
- Date on market: 5/29/2026
- Cumulative days on market: 77 days
- Listing terms: Cash,Conventional,FHA
- Road surface type: Asphalt
Estimated market value
$317,000
$301,000 - $333,000
$2,261/mo
Price history
| Date | Event | Price |
|---|---|---|
| 8/13/2026 | Price change | $319,000-1.8%$245/sqft |
Source: NTREIS #21284818 Report a problem | ||
| 7/28/2026 | Price change | $325,000-3%$250/sqft |
Source: NTREIS #21284818 Report a problem | ||
| 7/19/2026 | Price change | $335,000-2.9%$257/sqft |
Source: NTREIS #21284818 Report a problem | ||
| 6/26/2026 | Price change | $345,000-4.2%$265/sqft |
Source: NTREIS #21284818 Report a problem | ||
| 5/30/2026 | Listed for sale | $360,000$276/sqft |
Source: NTREIS #21284818 Report a problem | ||
| 10/25/2023 | Listing removed | -- |
Source: Zillow Rentals Report a problem | ||
| 10/12/2023 | Listed for rent | $1,695$1/sqft |
Source: Zillow Rentals Report a problem | ||
| 9/21/2022 | Listing removed | -- |
Source: Zillow Rental Manager Report a problem | ||
| 9/14/2022 | Price change | $1,695-3.1%$1/sqft |
Source: Zillow Rental Manager Report a problem | ||
| 9/6/2022 | Listed for rent | $1,750+16.7%$1/sqft |
Source: Zillow Rental Manager Report a problem | ||
| 3/24/2021 | Listing removed | -- |
Source: Owner Report a problem | ||
| 5/5/2019 | Listing removed | $1,500$1/sqft |
Source: Owner Report a problem | ||
| 4/15/2019 | Listed for rent | $1,500$1/sqft |
Source: Owner Report a problem | ||
Public tax history
| Year | Property taxes | Tax assessment |
|---|---|---|
| 2025 | $4,892 -14.1% | $223,459 -12% |
| 2024 | $5,698 +6.5% | $253,926 +7.4% |
| 2023 | $5,351 +2.9% | $236,460 +18.2% |
| 2022 | $5,199 -11.7% | $200,000 -8.7% |
| 2021 | $5,887 -2% | $219,000 |
| 2020 | $6,008 +3.6% | $219,000 |
| 2019 | $5,796 -9.8% | $219,000 -6.2% |
| 2018 | $6,424 +3.5% | $233,525 +4.7% |
| 2017 | $6,209 +28.8% | $222,951 +31% |
| 2016 | $4,821 +54.4% | $170,185 +54.7% |
| 2015 | $3,122 | $110,000 |
| 2014 | $3,122 | $110,000 |
| 2013 | -- | $110,000 |
| 2012 | -- | $110,000 |
| 2011 | -- | $110,000 |
| 2010 | -- | $110,000 -10.4% |
| 2009 | -- | $122,800 |
| 2008 | -- | $122,800 +13.7% |
| 2007 | -- | $108,000 -12.5% |
| 2006 | -- | $123,400 +14.3% |
| 2005 | -- | $108,000 +17.1% |
| 2004 | -- | $92,200 +17.8% |
| 2003 | -- | $78,300 +20.8% |
| 2002 | -- | $64,800 +13.5% |
| 2001 | -- | $57,100 +7.7% |
| 2000 | -- | $53,000 |
Find assessor info on the county website
Monthly payment
Est. payment
Payment breakdown
Explore the cost of this home by adjusting the details. Changes won't be saved.Climate risks
Neighborhood: Arlington Heights
Nearby schools
GreatSchools rating
- 7/10South Hi Mount Elementary SchoolGrades: PK-5Distance: 0.4 mi
- 5/10Stripling Middle SchoolGrades: 6-8Distance: 0.4 mi
- 3/10Arlington Heights High SchoolGrades: 9-12Distance: 0.8 mi
Schools provided by the listing agent
- Elementary: Southhimou
- Middle: Stripling
- High: Arlington Heights
- District: Fort Worth ISD
Source: NTREIS. This data may not be complete. We recommend contacting the local school district to confirm school assignments for this home.
- $626,7004 bd3 ba2.4k sqft3804 El Campo Ave, Fort Worth, TX 76107Off Market

- $299,1002 bd1 ba953 sqft3808 El Campo Ave, Fort Worth, TX 76107Off Market
- $--3 bd3 ba2.3k sqft3736 El Campo Ave, Fort Worth, TX 76107Sold

- $--4 bd3 ba2.3k sqft3734 El Campo Ave, Fort Worth, TX 76107Sold

- $358,1003 bd2 ba992 sqft3801 Collinwood Ave, Fort Worth, TX 76107Off Market
- $272,1003 bd1 ba1.3k sqft3805 Collinwood Ave, Fort Worth, TX 76107Off Market
- $327,5003 bd1 ba1.3k sqft3805 Collinwood Ave, Fort Worth, TX 76107Off Market
- $310,7003 bd1 ba963 sqft3812 El Campo Ave, Fort Worth, TX 76107Off Market
A local agent can set up tours, give advice and negotiate with sellers.
Similar homes
- $330,0003 bd2 ba1k sqft4913 Calmont Ave, Fort Worth, TX 76107For Sale
 MLS ID #21278525, Charre Smith. NTREIS
 - $298,0003 bd2 ba1.4k sqft4509 Donnelly Ave, Fort Worth, TX 76107For Sale
 MLS ID #21327997, John Zimmerman. NTREIS
 - $399,9002 bd1 ba1.6k sqft1716 Thomas Pl, Fort Worth, TX 76107For Sale
 MLS ID #21326300, Cathy Derstein. NTREIS
 - $249,9003 bd1 ba928 sqft4929 Donnelly Ave, Fort Worth, TX 76107For Sale
 MLS ID #21353236, Russell Gyure. NTREIS
 - $400,0003 bd2 ba1.3k sqft4521 Calmont Ave, Fort Worth, TX 76107For SaleMLS ID #21259570, Andrew Villagran. NTREIS
- $319,0003 bd2 ba1.7k sqft4912 Vega Ct W, Fort Worth, TX 76133For SaleMLS ID #21283895, Carmen Nelon. NTREIS
- $245,0003 bd1 ba1.4k sqft5624 Volder Dr, Fort Worth, TX 76114For SaleMLS ID #21355000, Donna Jefferies. NTREIS
- $210,0003 bd2 ba1.5k sqft5416 Goodman Ave, Fort Worth, TX 76107For SaleMLS ID #21353175, Albert Garcia. NTREIS
- $269,5002 bd1 ba1k sqft214 Churchill Rd, Fort Worth, TX 76114For SaleMLS ID #21320878, Chris Maunder. NTREIS
- $299,9993 bd1 ba1.4k sqft5716 Tracyne Dr, Westworth Village, TX 76114For SaleMLS ID #21204877, Matthew Harris. NTREIS
- $284,9993 bd2 ba1.7k sqft901 Lake Charles Ave, Fort Worth, TX 76103For SaleMLS ID #21350578, Andy Villarreal. NTREIS
- $319,0003 bd2 ba1.9k sqft5325 Trentman St, Fort Worth, TX 76119For SaleMLS ID #21207932, Cynthia Favela. NTREIS
- $298,0003 bd1 ba1.6k sqft2505 Lipscomb St, Fort Worth, TX 76110For SaleMLS ID #21309652, Lori Gallagher. NTREIS
- $220,0002 bd1 ba1.2k sqft5020 Hartford Dr, River Oaks, TX 76114For SaleMLS ID #21354601, Sarah Kelty. NTREIS
- $279,9004 bd3 ba1.5k sqft3557 Montreal Cir, Fort Worth, TX 76117For SaleMLS ID #21359701, Marco Del Toro. NTREIS
- $235,0002 bd2 ba1.3k sqft3463 W Fuller Ave, Fort Worth, TX 76133For SaleMLS ID #21324578, Tami Ellis. NTREIS
- $459,9004 bd3 ba1.8k sqft5452 Santa Barbara Ave, Fort Worth, TX 76114For SaleMLS ID #21357003, Harrison Sharp. NTREIS
- $269,5003 bd2 ba1.4k sqft601 Perry Dr, White Settlement, TX 76108For SaleMLS ID #21295211, Kim Briggs. NTREIS
- $259,0003 bd2 ba1.1k sqft4204 Burke Rd, Fort Worth, TX 76119For SaleMLS ID #21346752, Patti Lawing. NTREIS
- $260,0003 bd2 ba1.3k sqft602 Harrisdale Ave, River Oaks, TX 76114For SaleMLS ID #21282267, Michelle Martin. NTREIS
