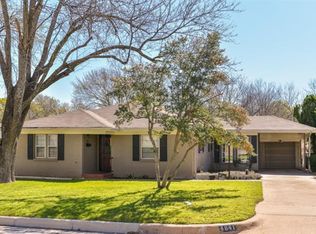
This lovely mid century ranch home will catch the eye of buyers that love the outdoors, and a beautiful yard. This well maintained home has three bedrooms, two full baths, and a two car garage. The owners have made so many improvements in the last few years. Starting with the AC compressor outside in 2019, and then the furnace inside in 2024. The roof was replaced in 2020. The exterior doors and windows were replaced in 2023. Dishwasher and gas stove were replaced in 2024. If you prefer and electric stove, the outlet is still there. The list goes on, and I can provide you with a full list of the upgrades. The home has two dining areas, one could easily be used as an office, or a second living area. The back yard is very much like a park. So much time, love and money went into this space. A sprinkler system was added in 2024 to keep the yard green, and all the flowers, plants, and veggies watered. The owners also added a French drain, and stone sidewalk. The covered patio will shade you from the hot Texas sun. A true bonus is the screened in garden and the little potted herb garden. There are already tomatoes growing. The garage has a storage area for all your gardening supplies. This property is a must see.
For sale
Price cut: $10K (6/30)
$319,000
4912 Vega Ct W, Fort Worth, TX 76133
3beds
1,713sqft
:
Get pre-qualified$2,370/mo
Single Family Residence
Built in 1954
0.26 Acres Lot
$-- Zestimate®
$186/sqft
$-- HOA
What's special
Potted herb gardenScreened in gardenThree bedroomsTwo dining areasTwo car garage
- 62 days |
- 666 |
- 76 |
Zillow last checked:
Listing updated:
Listed by:
Carmen Nelon 0459066 817-300-1022,
Lotus Real Estate Services 817-300-1022
Source: NTREIS,MLS#: 21283895
Facts & features
Interior
Bedrooms & bathrooms
- Bedrooms: 3
- Bathrooms: 2
- Full bathrooms: 2
Primary bedroom
- Features: Ceiling Fan(s)
- Level: First
- Dimensions: 15 x 12
Bedroom
- Features: Ceiling Fan(s)
- Level: First
- Dimensions: 13 x 11
Bedroom
- Features: Ceiling Fan(s)
- Level: First
- Dimensions: 13 x 11
Breakfast room nook
- Level: First
- Dimensions: 11 x 9
Dining room
- Level: First
- Dimensions: 15 x 11
Kitchen
- Features: Breakfast Bar, Built-in Features, Galley Kitchen, Pantry
- Level: First
- Dimensions: 13 x 9
Living room
- Features: Ceiling Fan(s)
- Level: First
- Dimensions: 20 x 14
Heating
- Central, Wood Stove
Cooling
- Central Air, Ceiling Fan(s), Electric
Appliances
- Included: Dishwasher, Disposal, Gas Range, Refrigerator, Tankless Water Heater
- Laundry: Washer Hookup, Dryer Hookup, ElectricDryer Hookup, In Kitchen
Features
- Built-in Features, Pantry, Cable TV
- Flooring: Luxury Vinyl Plank, Tile
- Has basement: No
- Has fireplace: No
Interior area
- Total interior livable area: 1,713 sqft
Video & virtual tour
Property
Parking
- Total spaces: 2
- Parking features: Additional Parking, Concrete, Garage, Garage Door Opener, Garage Faces Side, Storage
- Attached garage spaces: 2
Features
- Levels: One
- Stories: 1
- Patio & porch: Covered
- Exterior features: Garden, Lighting, Rain Gutters
- Pool features: None
- Fencing: Chain Link,Gate,Wrought Iron
Lot
- Size: 0.26 Acres
- Features: Back Yard, Garden, Interior Lot, Lawn, Many Trees, Subdivision, Sprinkler System
Details
- Additional structures: Other
- Parcel number: 02825015
Construction
Type & style
- Home type: SingleFamily
- Architectural style: Other,Detached
- Property subtype: Single Family Residence
Materials
- Brick
- Foundation: Slab
- Roof: Composition
Condition
- Year built: 1954
Utilities & green energy
- Sewer: Public Sewer
- Water: Public
- Utilities for property: Sewer Available, Water Available, Cable Available
Green energy
- Construction elements: Productive Veggie Garden
Community & HOA
Community
- Features: Curbs
- Subdivision: South Hills Add
HOA
- Has HOA: No
Location
- Region: Fort Worth
Financial & listing details
- Price per square foot: $186/sqft
- Tax assessed value: $226,000
- Annual tax amount: $4,947
- Date on market: 5/28/2026
- Cumulative days on market: 63 days
- Listing terms: Cash,Conventional,FHA
Estimated market value
Not available
Estimated sales range
Not available
Not available
Price history
| Date | Event | Price |
|---|---|---|
| 6/30/2026 | Price change | $319,000-3%$186/sqft |
Source: NTREIS #21283895 Report a problem | ||
| 5/28/2026 | Listed for sale | $329,000$192/sqft |
Source: NTREIS #21283895 Report a problem | ||
Public tax history
| Year | Property taxes | Tax assessment |
|---|---|---|
| 2025 | $3,039 -2.5% | $226,000 -12.5% |
| 2024 | $3,119 +9.9% | $258,354 -0.7% |
| 2023 | $2,839 -22.5% | $260,303 +53.1% |
| 2022 | $3,664 -6.4% | $170,000 |
| 2021 | $3,914 +8.8% | $170,000 +11.8% |
| 2020 | $3,598 +3.5% | $152,000 |
| 2019 | $3,475 -10.6% | $152,000 -6.7% |
| 2018 | $3,887 +149.7% | $162,890 +22.3% |
| 2017 | $1,557 +1.7% | $133,207 +10.8% |
| 2016 | $1,531 -6.6% | $120,183 +14% |
| 2015 | $1,640 | $105,400 |
| 2014 | $1,640 | $105,400 |
| 2013 | -- | $105,400 +0.3% |
| 2012 | -- | $105,100 |
| 2011 | -- | $105,100 -0.5% |
| 2010 | -- | $105,600 -6.9% |
| 2009 | -- | $113,400 |
| 2008 | -- | $113,400 +7.5% |
| 2007 | -- | $105,500 +3.8% |
| 2006 | -- | $101,600 +6.6% |
| 2005 | -- | $95,300 +1.7% |
| 2004 | -- | $93,700 |
| 2003 | -- | $93,700 +14.4% |
| 2002 | -- | $81,900 +3.4% |
| 2001 | -- | $79,200 |
| 2000 | -- | $79,200 |
Find assessor info on the county website
Monthly payment
Est. payment
Payment breakdown
Explore the cost of this home by adjusting the details. Changes won't be saved.Climate risks
Neighborhood: South Hills
Nearby schools
GreatSchools rating
- 4/10South Hills Elementary SchoolGrades: PK-5Distance: 0.7 mi
- 4/10Rosemont Middle SchoolGrades: 6-8Distance: 1.9 mi
- 2/10South Hills High SchoolGrades: 9-12Distance: 1.5 mi
Schools provided by the listing agent
- Elementary: Southhills
- Middle: Mclean
- High: Southhills
- District: Fort Worth ISD
Source: NTREIS. This data may not be complete. We recommend contacting the local school district to confirm school assignments for this home.
- $268,3003 bd2 ba1.8k sqft4916 Vega Ct W, Fort Worth, TX 76133Off Market
- $327,9003 bd2 ba1.9k sqft4908 Vega Ct W, Fort Worth, TX 76133Off Market
- $--3 bd2 ba1.5k sqft4837 Overton Ave, Fort Worth, TX 76133Sold

- $254,1002 bd2 ba1.5k sqft4841 Overton Ave, Fort Worth, TX 76133Off Market
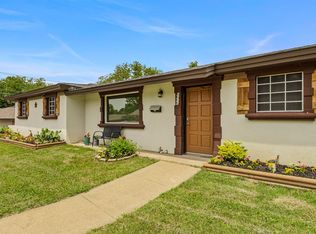
- $222,6403 bd2 ba2k sqft4920 Vega Ct W, Fort Worth, TX 76133Off Market
- $264,3003 bd1 ba1.2k sqft4833 Overton Ave, Fort Worth, TX 76133Off Market
- $218,9002 bd1 ba1.2k sqft4845 Overton Ave, Fort Worth, TX 76133Off Market
- $273,0003 bd2 ba1.7k sqft4917 Vega Ct W, Fort Worth, TX 76133Off Market
A local agent can set up tours, give advice and negotiate with sellers.
Similar homes
- $299,9004 bd3 ba2.2k sqft3554 Cromart Ct N, Fort Worth, TX 76133For Sale
 MLS ID #21291459, Jennifer Stafford. NTREIS
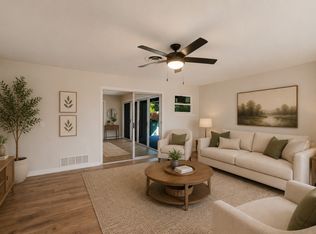
 - $339,9003 bd2 ba2.1k sqft5801 Wedgworth Rd, Fort Worth, TX 76133For Sale
 MLS ID #21209540, Ian McKenzie. NTREIS
 - $329,0004 bd4 ba2.5k sqft6016 Wedgmont Cir N, Fort Worth, TX 76133For Sale
 MLS ID #21263186, Kim Woodul. NTREIS
 - $380,0004 bd3 ba2.3k sqft3512 Wosley Dr, Fort Worth, TX 76133For Sale
 MLS ID #21321719, Tracey Amaya. NTREIS
 - $310,9004 bd2 ba2.2k sqft6209 Trail Lake Dr, Fort Worth, TX 76133For SaleMLS ID #21167747, Quantence Walker. NTREIS
- $309,9993 bd2 ba1.5k sqft7509 Overhill Rd, Fort Worth, TX 76116For SaleMLS ID #21224805, Lorrie Tezak. NTREIS
- $254,9993 bd2 ba1.1k sqft5405 Trail Lake Dr, Fort Worth, TX 76133For SaleMLS ID #21260360, Stephanie Gallegos. NTREIS
- $317,5003 bd2 ba1.3k sqft4040 Carolyn Rd, Fort Worth, TX 76109For SaleMLS ID #20901343, Allison O'jibway. NTREIS
- $259,9003 bd2 ba1.6k sqft2820 Whitehurst Dr, Fort Worth, TX 76133For SaleMLS ID #21277207, Matthew Crites. NTREIS
- $319,0003 bd2 ba1.9k sqft5325 Trentman St, Fort Worth, TX 76119For SaleMLS ID #21207932, Cynthia Favela. NTREIS
- $325,0003 bd2 ba1.4k sqft3905 Driskell Blvd, Fort Worth, TX 76107For SaleMLS ID #21287878, Trenton Mooney. NTREIS
- $326,5003 bd2 ba1k sqft2717 Townsend Dr, Fort Worth, TX 76110For SaleMLS ID #21302156, Ginger Trimble Knox. NTREIS
- $350,0003 bd2 ba1.3k sqft3029 Mecca St, Fort Worth, TX 76119For SaleMLS ID #21069520, Barbara Barnes. NTREIS
- $294,9994 bd3 ba1.6k sqft8405 Tallahassee Ln, Fort Worth, TX 76123For SaleMLS ID #21254183, Ana Garrett. NTREIS
- $299,9993 bd2 ba1.5k sqft1113 Heather Ct, Benbrook, TX 76126For SaleMLS ID #21309481, Christian Wallace. NTREIS
- $449,0005 bd4 ba2.4k sqft4201 Anita Ave, Fort Worth, TX 76109For SaleMLS ID #21290528, Laura Spann. NTREIS
- $325,0003 bd3 ba2k sqft6001 Jacqueline Rd, Fort Worth, TX 76112For SaleMLS ID #21146554, Barbara Boyett. NTREIS
- $299,5002 bd2 ba1k sqft2736 Ryan Ave, Fort Worth, TX 76110For SaleMLS ID #21212581, Angela LaBounty. NTREIS
- $350,0004 bd3 ba2.4k sqft5411 Starlight Dr N, Benbrook, TX 76126For SaleMLS ID #21316345, Greg Willis. NTREIS
- $289,0002 bd2 ba954 sqft2624 Ryan Ave, Fort Worth, TX 76110For SaleMLS ID #21242375, Jeannie Anderson. NTREIS
