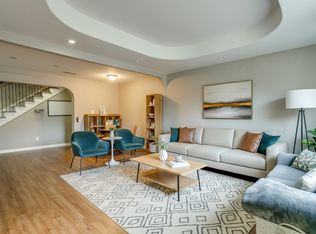
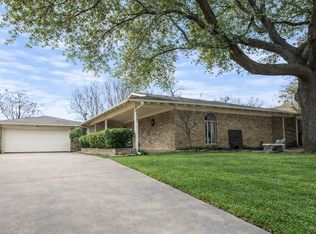
Discover the charm and versatility of this beautifully designed split-level home, offering a spacious layout perfect for any lifestyle. This home features four bedrooms and three full bathrooms, providing ample space for family, guests, or a dedicated home office. The top floor showcases three generously sized bedrooms with stunning original hardwood floors, complemented by two fully updated bathrooms. On the main level, you’ll find a welcoming living area filled with natural light and stylish wood laminate flooring. The kitchen is a true centerpiece, boasting modern cabinetry, sleek granite countertops, a striking stone backsplash, and stainless steel appliances—perfect for creating home-cooked masterpieces. The lower level offers even more flexibility with an additional bedroom, a full bathroom, and a laundry room, making it ideal for a guest suite, in-law space, or private retreat. The 4th bedroom (Primary) is a Garage Conversion. Step outside to a spacious backyard oasis where mature trees provide ample shade over a large deck, creating a peaceful setting for relaxation or entertaining. Additionally, the property includes a fully equipped shop with electrical and water connections—ideal for a home office, workshop, or flex space. Conveniently located near major highways, the scenic Trinity Trail system, and endless shopping and dining options, this home offers the perfect balance of comfort, convenience, and functionality. Don’t miss this incredible opportunity—schedule your showing today!
For sale
Price cut: $9.1K (7/13)
$299,900
3554 Cromart Ct N, Fort Worth, TX 76133
4beds
2,226sqft
:
Get pre-qualified$2,228/mo
Single Family Residence
Built in 1957
10,497 Square Feet Lot
$299,200 Zestimate®
$135/sqft
$-- HOA
What's special
Fully updated bathroomsSpacious backyard oasisSplit-level homeStainless steel appliancesFour bedroomsStunning original hardwood floorsStylish wood laminate flooring
- 53 days |
- 2,413 |
- 260 |
Likely to sell faster than
Zillow last checked:
Listing updated:
Listed by:
Jennifer Stafford 0536230 817-727-5291,
The Glory Team Realty LLC 817-727-5291
Source: NTREIS,MLS#: 21291459
Facts & features
Interior
Bedrooms & bathrooms
- Bedrooms: 4
- Bathrooms: 3
- Full bathrooms: 3
Primary bedroom
- Features: Walk-In Closet(s)
- Level: Second
- Dimensions: 17 x 11
Bedroom
- Features: Walk-In Closet(s)
- Level: Second
- Dimensions: 11 x 11
Bedroom
- Features: Ceiling Fan(s), Split Bedrooms
- Level: First
- Dimensions: 18 x 11
Other
- Features: Built-in Features, Stone Counters
- Level: First
- Dimensions: 8 x 5
Other
- Features: Built-in Features, Granite Counters, Stone Counters
- Level: Second
- Dimensions: 9 x 6
Other
- Features: Built-in Features
- Level: Second
- Dimensions: 5 x 9
Kitchen
- Features: Built-in Features, Stone Counters
- Level: First
- Dimensions: 17 x 9
Living room
- Features: Ceiling Fan(s)
- Level: First
- Dimensions: 17 x 12
Utility room
- Features: Utility Room, Utility Sink
- Level: First
- Dimensions: 11 x 7
Workshop
- Level: First
- Dimensions: 12 x 12
Heating
- Central, Natural Gas
Cooling
- Central Air, Ceiling Fan(s), Electric
Appliances
- Included: Dishwasher, Disposal
Features
- Walk-In Closet(s)
- Flooring: Ceramic Tile, Laminate, Wood
- Has basement: No
- Has fireplace: No
Interior area
- Total interior livable area: 2,226 sqft
Video & virtual tour
Property
Parking
- Parking features: Driveway
Features
- Levels: Two
- Stories: 2
- Pool features: None
- Fencing: Back Yard
Lot
- Size: 10,497 Square Feet
- Features: Landscaped, Subdivision, Few Trees
Details
- Additional structures: Outbuilding, Workshop
- Parcel number: 02829355
Construction
Type & style
- Home type: SingleFamily
- Architectural style: Contemporary/Modern,Detached
- Property subtype: Single Family Residence
- Attached to another structure: Yes
Materials
- Brick
- Foundation: Slab
- Roof: Composition
Condition
- Year built: 1957
Utilities & green energy
- Sewer: Public Sewer
- Water: Public
- Utilities for property: Natural Gas Available, Sewer Available, Separate Meters, Water Available
Community & HOA
Community
- Features: Curbs
- Security: Smoke Detector(s)
- Subdivision: South Hills Add
HOA
- Has HOA: No
Location
- Region: Fort Worth
Financial & listing details
- Price per square foot: $135/sqft
- Tax assessed value: $276,786
- Annual tax amount: $6,956
- Date on market: 6/6/2026
- Cumulative days on market: 55 days
- Listing terms: Cash,Conventional,FHA,VA Loan
Estimated market value
$299,200
$284,000 - $314,000
$2,306/mo
Price history
| Date | Event | Price |
|---|---|---|
| 7/13/2026 | Price change | $299,900-2.9%$135/sqft |
Source: NTREIS #21291459 Report a problem | ||
| 6/29/2026 | Price change | $309,000-1.9%$139/sqft |
Source: NTREIS #21291459 Report a problem | ||
| 6/6/2026 | Listed for sale | $315,000-1.6%$142/sqft |
Source: NTREIS #21291459 Report a problem | ||
| 9/1/2025 | Listing removed | $319,990$144/sqft |
Source: NTREIS #20848733 Report a problem | ||
| 7/2/2025 | Price change | $319,990-1.5%$144/sqft |
Source: NTREIS #20848733 Report a problem | ||
| 6/19/2025 | Price change | $325,000-1.1%$146/sqft |
Source: NTREIS #20848733 Report a problem | ||
| 6/12/2025 | Price change | $328,500-0.2%$148/sqft |
Source: NTREIS #20848733 Report a problem | ||
| 5/15/2025 | Listed for sale | $329,000+56.7%$148/sqft |
Source: NTREIS #20848733 Report a problem | ||
| 6/12/2018 | Sold | -- |
Source: Agent Provided Report a problem | ||
| 5/17/2018 | Pending sale | $209,900$94/sqft |
Source: CENTURY 21 Judge Fite Company #13823143 Report a problem | ||
| 4/21/2018 | Listed for sale | $209,900+44.9%$94/sqft |
Source: CENTURY 21 Judge Fite Co. #13823143 Report a problem | ||
| 3/8/2014 | Listing removed | $144,900$65/sqft |
Source: KELLER WILLIAMS REALTY #12094358 Report a problem | ||
| 2/23/2014 | Listed for sale | $144,900+93.2%$65/sqft |
Source: Keller Williams Realty #12094358 Report a problem | ||
| 11/19/2013 | Listing removed | $75,000$34/sqft |
Source: Keller Williams Realty #12039538 Report a problem | ||
| 11/2/2013 | Price change | $75,000-2%$34/sqft |
Source: Keller Williams Realty #12039538 Report a problem | ||
| 10/12/2013 | Listed for sale | $76,500-4.3%$34/sqft |
Source: Keller Williams Realty #12039538 Report a problem | ||
| 4/8/2011 | Listing removed | $79,900$36/sqft |
Source: Web Agent Solutions, Inc #11474555 Report a problem | ||
| 12/18/2010 | Price change | $79,900-3.2%$36/sqft |
Source: Keller Williams Realty #11474555 Report a problem | ||
| 11/10/2010 | Price change | $82,500-5.7%$37/sqft |
Source: Keller Williams Realty #11474555 Report a problem | ||
| 9/16/2010 | Listed for sale | $87,500$39/sqft |
Source: Keller Williams Realty #11474555 Report a problem | ||
Public tax history
| Year | Property taxes | Tax assessment |
|---|---|---|
| 2025 | $4,047 -22.8% | $276,786 -10.7% |
| 2024 | $5,242 +3.8% | $310,000 +2.3% |
| 2023 | $5,049 -16.2% | $303,000 +13.8% |
| 2022 | $6,027 +1% | $266,162 +3.3% |
| 2021 | $5,970 +8.4% | $257,749 +14.3% |
| 2020 | $5,506 +11.8% | $225,567 +7.4% |
| 2019 | $4,925 +36.8% | $210,032 +38.4% |
| 2018 | $3,600 +9.6% | $151,804 +9.9% |
| 2017 | $3,283 +9.2% | $138,075 +10.1% |
| 2016 | $3,007 -11.1% | $125,458 +5.3% |
| 2015 | $3,381 | $119,100 |
| 2014 | $3,381 | $119,100 |
| 2013 | -- | $119,100 +0.3% |
| 2012 | -- | $118,700 |
| 2011 | -- | $118,700 -0.4% |
| 2010 | -- | $119,200 -6.9% |
| 2009 | -- | $128,100 |
| 2008 | -- | $128,100 +7.9% |
| 2007 | -- | $118,700 +4.1% |
| 2006 | -- | $114,000 +7% |
| 2005 | -- | $106,500 +1.8% |
| 2004 | -- | $104,600 |
| 2003 | -- | $104,600 +15.8% |
| 2002 | -- | $90,300 +25.8% |
| 2001 | -- | $71,800 |
| 2000 | -- | $71,800 |
Find assessor info on the county website
Monthly payment
Est. payment
Payment breakdown
Explore the cost of this home by adjusting the details. Changes won't be saved.Climate risks
Neighborhood: South Hills
Nearby schools
GreatSchools rating
- 4/10South Hills Elementary SchoolGrades: PK-5Distance: 0.5 mi
- 4/10Rosemont Middle SchoolGrades: 6-8Distance: 1.6 mi
- 2/10South Hills High SchoolGrades: 9-12Distance: 1.4 mi
Schools provided by the listing agent
- Elementary: Southhills
- Middle: Mclean
- High: Paschal
- District: Fort Worth ISD
Source: NTREIS. This data may not be complete. We recommend contacting the local school district to confirm school assignments for this home.
- $335,2004 bd3 ba2k sqft3550 Cromart Ct N, Fort Worth, TX 76133Off Market
- $340,9004 bd2 ba2.3k sqft3558 Cromart Ct N, Fort Worth, TX 76133Off Market

- $251,1003 bd2 ba1.8k sqft4850 Westcreek Dr, Fort Worth, TX 76133Off Market
- $--5 bd4 ba3.4k sqft3555 Cordone Ct, Fort Worth, TX 76133Sold

- $260,8003 bd2 ba1.6k sqft3562 Cromart Ct N, Fort Worth, TX 76133Off Market
- $261,3003 bd2 ba1.6k sqft3559 Cromart Ct N, Fort Worth, TX 76133Off Market
- $274,8003 bd2 ba1.6k sqft3555 Cromart N, Fort Worth, TX 76133Off Market
- $259,1003 bd2 ba1.6k sqft3563 Cromart Ct N, Fort Worth, TX 76133Off Market
A local agent can set up tours, give advice and negotiate with sellers.
Similar homes
- $320,0004 bd3 ba2.4k sqft5305 Morley Ave, Fort Worth, TX 76133For Sale
 MLS ID #21197613, Elizabeth Crosby. NTREIS
 - $305,0005 bd4 ba2k sqft4775 Rector Ave, Fort Worth, TX 76133For Sale
 MLS ID #21214956, Kathryn Mark. NTREIS
 - $338,0004 bd2 ba2.5k sqft5248 Greene Ave, Fort Worth, TX 76133For Sale
 MLS ID #21256082, Stephanie Gutierrez. NTREIS
 - $310,9004 bd2 ba2.2k sqft6209 Trail Lake Dr, Fort Worth, TX 76133For Sale
 MLS ID #21167747, Quantence Walker. NTREIS
 - $275,0003 bd2 ba1.6k sqft5509 Wharton Dr, Fort Worth, TX 76133For SaleMLS ID #21215777, Cate Kirk. NTREIS
- $289,9004 bd3 ba2.4k sqft3004 Forest Creek Dr, Fort Worth, TX 76123For SaleMLS ID #21327371, Monique Austin. NTREIS
- $294,9994 bd3 ba1.6k sqft8405 Tallahassee Ln, Fort Worth, TX 76123For SaleMLS ID #21254183, Ana Garrett. NTREIS
- $290,0004 bd3 ba1.9k sqft2528 Creekwood Ln, Fort Worth, TX 76123For SaleMLS ID #20995962, Tommy Dyer. NTREIS
- $270,0003 bd2 ba1.7k sqft2009 Cliffside Dr, Edgecliff Village, TX 76134For SaleMLS ID #21301640, Jared Smith. NTREIS
- $299,9004 bd3 ba2.7k sqft4333 Meadowknoll Dr, Fort Worth, TX 76123For SaleMLS ID #21216715, Don Lawyer. NTREIS
- $249,0003 bd2 ba1.2k sqft7325 S Meadow Dr E, Fort Worth, TX 76133For SaleMLS ID #21302992, Abraham Mercado. NTREIS
- $299,0003 bd2 ba1.7k sqft1213 Park Center St, Benbrook, TX 76126For SaleMLS ID #21289088, Gabriela Emerton. NTREIS
- $258,0003 bd2 ba1.5k sqft1409 Whittenburg Dr, Fort Worth, TX 76134For SaleMLS ID #21336524, Jennifer Dons. NTREIS
- $319,0003 bd2 ba1.9k sqft5325 Trentman St, Fort Worth, TX 76119For SaleMLS ID #21207932, Cynthia Favela. NTREIS
- $315,0004 bd2 ba2.2k sqft1320 Cattle Crossing Dr, Fort Worth, TX 76131For SaleMLS ID #21330885, Jodi Heenan. NTREIS
- $289,9003 bd2 ba1.3k sqft806 Ridgeway Rd, Joshua, TX 76058For SaleMLS ID #21331712, Betty Fish. NTREIS
- $325,0003 bd2 ba1.9k sqft6555 Calmont Ave, Fort Worth, TX 76116For SaleMLS ID #21219796, Jennifer Bingham. NTREIS
- $320,0004 bd2 ba1.7k sqft144 NW Jill Ann Dr, Burleson, TX 76028For SaleMLS ID #21307839, Shalimar Moore. NTREIS
- $295,0003 bd2 ba1.7k sqft804 Tyler Ct, Burleson, TX 76028For SaleMLS ID #21309839, Amy Miller. NTREIS
- $335,0003 bd1 ba1.4k sqft4204 Geddes Ave, Fort Worth, TX 76107For SaleMLS ID #21172591, Lila Wallis. NTREIS
