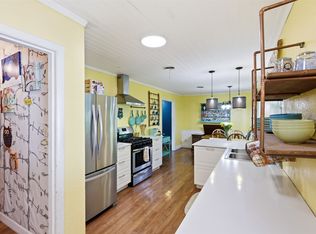
Spacious and full of versatility, this unique Fort Worth property is perfectly suited for multi-generational living or those seeking flexible space. Located on a desirable corner lot directly across from a community park & elementary school, the home offers an open living and dining area that can easily accommodate two eating spaces or multiple sitting areas—ideal for both everyday living and entertaining. The large kitchen is a standout feature, complete with a huge breakfast bar, granite countertops, built-in cabinetry, and double ovens, providing ample space for cooking and gathering. This home features 5 bedrooms plus a flex space that includes its own half bathroom, offering endless possibilities for a home office, playroom, or guest area. There are two primary suites, including a secondary primary retreat added to the rear of the home and accessed through the utility room. This private suite includes a jacuzzi tub and a comfortable sitting area, creating a true retreat within the home. The fifth bedroom includes a full-size closet and is currently being used as a game room, situated next to rear bedroom. Additional highlights include a large utility room with space for fridge or freezer and a separate storage area attached to the rear of the home. Enjoy outdoor living with an above-ground pool, perfect for relaxing or entertaining. This one-of-a-kind property offers space, functionality, and thoughtful updates in a prime location. Recent updates include: gutters, new siding, furnace, HVAC condenser, new windows, exterior doors, exterior paint, new roof, new fence, updated plumbing under home (new water line & pipe); insulation in attic, new ductwork, new electrical wiring. New carpet & interior paint updates in April 2026 (not photographed). Buyer & Buyers agent to confirm schools, sq ft, dimensions, age, etc. Info deemed reliable but not guaranteed.
For sale
Price cut: $10K (9/26)
$280,000
4775 Rector Ave, Fort Worth, TX 76133
5beds
2,059sqft
Single Family Residence
Built in 1953
6,011 Square Feet Lot
$279,900 Zestimate®
$136/sqft
$-- HOA
What's special
Two primary suitesGranite countertopsLarge kitchenDesirable corner lotDouble ovensBuilt-in cabinetryHuge breakfast bar
- 209 days
- 352
- 40
Zillow last checked:
Listing updated:
Listed by:
Kathryn Mark 0613417 817-510-5700,
StarCrest Realty 817-510-5700
Source: NTREIS,MLS#: 21214956
Facts & features
Interior
Bedrooms & bathrooms
- Bedrooms: 5
- Bathrooms: 4
- Full bathrooms: 3
- 1/2 bathrooms: 1
Primary bedroom
- Features: Ceiling Fan(s), En Suite Bathroom
- Level: First
- Dimensions: 13 x 11
Primary bedroom
- Features: Ceiling Fan(s), En Suite Bathroom, Sitting Area in Primary, Separate Shower, Walk-In Closet(s)
- Level: First
- Dimensions: 14 x 12
Bedroom
- Features: Ceiling Fan(s)
- Level: First
- Dimensions: 12 x 10
Bedroom
- Features: Ceiling Fan(s)
- Level: First
- Dimensions: 13 x 11
Bedroom
- Features: Ceiling Fan(s)
- Level: First
- Dimensions: 12 x 11
Primary bathroom
- Features: En Suite Bathroom
- Level: First
- Dimensions: 10 x 7
Bonus room
- Features: Ceiling Fan(s)
- Level: First
- Dimensions: 13 x 10
Dining room
- Features: Ceiling Fan(s)
- Level: First
- Dimensions: 18 x 11
Kitchen
- Features: Breakfast Bar, Built-in Features, Eat-in Kitchen, Granite Counters, Kitchen Island
- Level: First
- Dimensions: 14 x 10
Living room
- Level: First
- Dimensions: 13 x 13
Utility room
- Features: Pantry, Utility Room
- Level: First
- Dimensions: 12 x 8
Heating
- Central, Natural Gas
Cooling
- Central Air, Ceiling Fan(s), Electric
Appliances
- Included: Some Gas Appliances, Double Oven, Gas Cooktop, Plumbed For Gas, Vented Exhaust Fan
- Laundry: Washer Hookup, Dryer Hookup, Laundry in Utility Room
Features
- Eat-in Kitchen, High Speed Internet, Kitchen Island, Multiple Master Suites, Open Floorplan, Cable TV, Walk-In Closet(s)
- Flooring: Carpet, Ceramic Tile, Wood
- Has basement: No
- Has fireplace: No
Interior area
- Total interior livable area: 2,059 sqft
Video & virtual tour
Property
Parking
- Total spaces: 1
- Parking features: Attached Carport
- Carport spaces: 1
Features
- Levels: One
- Stories: 1
- Exterior features: Private Yard, Rain Gutters, Storage
- Pool features: Above Ground, Pool
- Fencing: Back Yard,Wood
Lot
- Size: 6,011 Square Feet
- Features: Corner Lot, Level, Few Trees
Details
- Parcel number: 03548163
Construction
Type & style
- Home type: SingleFamily
- Architectural style: Traditional,Detached
- Property subtype: Single Family Residence
Materials
- Brick
- Foundation: Pillar/Post/Pier
Condition
- Resale
- Year built: 1953
Utilities & green energy
- Sewer: Public Sewer
- Water: Public
- Utilities for property: Electricity Available, Electricity Connected, Natural Gas Available, Sewer Available, Separate Meters, Water Available, Cable Available
Community & HOA
Community
- Features: Park, Curbs
- Security: Security System, Carbon Monoxide Detector(s), Smoke Detector(s)
- Subdivision: Wilshire Add
HOA
- Has HOA: No
Location
- Region: Fort Worth
Financial & listing details
- Price per square foot: $136/sqft
- Tax assessed value: $248,082
- Annual tax amount: $5,567
- Date on market: 3/21/2026
- Cumulative days on market: 210 days
- Exclusions: Wheelchair ramp (flexible if buyer prefers to keep), curtain rods & curtains, TV Mounts, security cameras, doorbells.
Estimated market value
$279,900
$266,000 - $294,000
$2,793/mo
Price history
| Date | Event | Price |
|---|---|---|
| 9/26/2026 | Price change | $280,000-3.4%$136/sqft |
Source: NTREIS #21214956 Report a problem | ||
| 8/27/2026 | Price change | $290,000-4.3%$141/sqft |
Source: NTREIS #21214956 Report a problem | ||
| 8/10/2026 | Price change | $303,000-0.7%$147/sqft |
Source: NTREIS #21214956 Report a problem | ||
| 3/21/2026 | Listed for sale | $305,000+80.5%$148/sqft |
Source: NTREIS #21214956 Report a problem | ||
| 6/7/2018 | Sold | -- |
Source: Agent Provided Report a problem | ||
| 4/19/2018 | Pending sale | $169,000$82/sqft |
Source: JP & Associates Frisco #13782139 Report a problem | ||
| 2/23/2018 | Listed for sale | $169,000+31%$82/sqft |
Source: JP & Associates Frisco #13782139 Report a problem | ||
| 1/16/2018 | Listing removed | $129,000$63/sqft |
Source: JP & Associates Frisco #13752636 Report a problem | ||
| 1/9/2018 | Price change | $129,000-4.4%$63/sqft |
Source: JP & Associates Frisco #13752636 Report a problem | ||
| 1/5/2018 | Listed for sale | $135,000+66.7%$66/sqft |
Source: JP & Associates Frisco #13752636 Report a problem | ||
| 12/15/2009 | Listing removed | $81,000$39/sqft |
Source: NRT Dallas #11283803 Report a problem | ||
| 10/4/2009 | Listed for sale | $81,000$39/sqft |
Source: NRT Dallas #11283803 Report a problem | ||
Public tax history
| Year | Property taxes | Tax assessment |
|---|---|---|
| 2025 | $3,478 -23.4% | $248,082 -16% |
| 2024 | $4,539 +9% | $295,394 -0.8% |
| 2023 | $4,165 -18% | $297,719 +25.8% |
| 2022 | $5,082 +3.2% | $236,716 +14.4% |
| 2021 | $4,925 +6.7% | $206,981 +7% |
| 2020 | $4,615 +0.3% | $193,522 +11.3% |
| 2019 | $4,601 +44.3% | $173,847 +50% |
| 2018 | $3,189 +7.9% | $115,917 +9.3% |
| 2017 | $2,954 +7.1% | $106,084 +8.9% |
| 2016 | $2,760 +19% | $97,406 +19.2% |
| 2015 | $2,319 | $81,700 |
| 2014 | $2,319 | $81,700 -2.3% |
| 2013 | -- | $83,600 -0.1% |
| 2012 | -- | $83,700 |
| 2011 | -- | $83,700 -0.6% |
| 2010 | -- | $84,200 +2.9% |
| 2009 | -- | $81,800 -1.2% |
| 2008 | -- | $82,800 +2% |
| 2007 | -- | $81,200 +2.8% |
| 2006 | -- | $79,000 +9% |
| 2005 | -- | $72,500 |
| 2004 | -- | $72,500 +5.4% |
| 2003 | -- | $68,800 +4.2% |
| 2002 | -- | $66,000 +10% |
| 2001 | -- | $60,000 +7.9% |
| 2000 | -- | $55,600 |
Find assessor info on the county website
Monthly payment
Est. payment
Payment breakdown
Explore the cost of this home by adjusting the details. Changes won't be saved.Climate risks
Neighborhood: South Hills
Nearby schools
Schools provided by the listing agent
- Elementary: Southhills
- Middle: Mclean
- High: Southhills
- District: Fort Worth ISD
Source: NTREIS. This data may not be complete. We recommend contacting the local school district to confirm school assignments for this home.
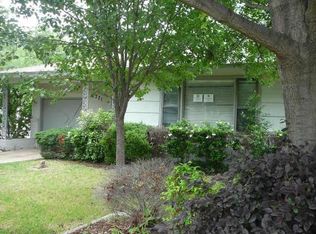
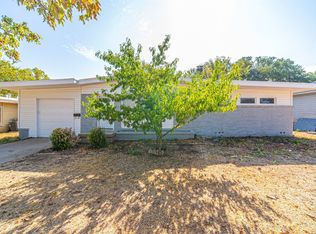
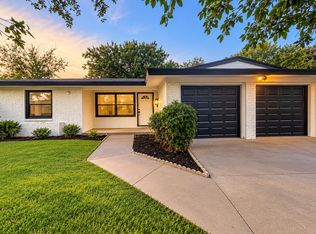
Similar homes
- $275,0003 bd2 ba1.6k sqft5509 Wharton Dr, Fort Worth, TX 76133For Sale
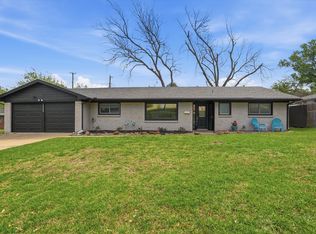 MLS ID #21215777, Cate Kirk. NTREIS
 - $330,0003 bd2 ba1.8k sqft4840 Overton Ave, Fort Worth, TX 76133For Sale
 MLS ID #21384154, Vahn Patino. NTREIS
 - $280,0003 bd2 ba1.9k sqft7520 Weatherwood Ct, Fort Worth, TX 76133For Sale
 MLS ID #21356304, Sheila Epperson. NTREIS
 - $299,0005 bd3 ba1.6k sqft5650 Westhaven Dr, Fort Worth, TX 76132For Sale
 MLS ID #21318699, Lucy Knox. NTREIS
