
Searching for a home that makes daily living easy and is perfect for hosting? Looking for a phenomenal single family investment opportunity? If the answer is yes to either, you found a winner! The huge living room with vaulted ceilings opens to the kitchen and dining area. The kitchen brings great cabinet storage in addition to the large pantry. The layout is tremendously functional with the primary suite with on one side and two beds and another full bath on the other. A fenced back yard with patio is a great space for pets and outdoor dining. On top of all that, home has had a number of critical updates in past few years including roof, all windows, insulation, and new exterior siding and paint! With a location convenient to all Fort Worth has to offer, this home is the whole package.
For sale
$275,000
5117 Curzon Ave, Fort Worth, TX 76107
3beds
1,688sqft
Single Family Residence
Built in 1976
6,272 Square Feet Lot
$271,600 Zestimate®
$163/sqft
$-- HOA
What's special
Primary suiteLarge pantry
- 108 days
- 261
- 15
Zillow last checked:
Listing updated:
Listed by:
Alex Lipari 0692867 816-661-9487,
Compass RE Texas, LLC 214-814-8100
Source: NTREIS,MLS#: 21326290
Facts & features
Interior
Bedrooms & bathrooms
- Bedrooms: 3
- Bathrooms: 2
- Full bathrooms: 2
Primary bedroom
- Features: En Suite Bathroom
- Level: First
- Dimensions: 20 x 20
Bedroom
- Level: First
- Dimensions: 14 x 10
Bedroom
- Level: First
- Dimensions: 10 x 10
Primary bathroom
- Features: En Suite Bathroom
- Level: First
- Dimensions: 5 x 10
Other
- Level: First
- Dimensions: 5 x 10
Kitchen
- Features: Eat-in Kitchen, Granite Counters, Pantry
- Level: First
- Dimensions: 19 x 18
Laundry
- Level: First
- Dimensions: 12 x 3
Living room
- Features: Fireplace
- Level: First
- Dimensions: 20 x 18
Heating
- Central
Cooling
- Central Air, Electric
Appliances
- Included: Dishwasher, Electric Oven, Electric Range, Disposal
Features
- Eat-in Kitchen, Granite Counters, High Speed Internet, Open Floorplan, Pantry, Vaulted Ceiling(s)
- Flooring: Carpet, Ceramic Tile
- Has basement: No
- Number of fireplaces: 1
- Fireplace features: Living Room, Wood Burning
Interior area
- Total interior livable area: 1,688 sqft
Video & virtual tour
Property
Parking
- Total spaces: 2
- Parking features: Attached Carport
- Carport spaces: 2
Features
- Levels: One
- Stories: 1
- Pool features: None
- Fencing: Back Yard
Lot
- Size: 6,272 Square Feet
Details
- Parcel number: 00491748
Construction
Type & style
- Home type: SingleFamily
- Architectural style: Detached
- Property subtype: Single Family Residence
Materials
- Foundation: Slab
- Roof: Composition
Condition
- Year built: 1976
Utilities & green energy
- Sewer: Public Sewer
- Water: Public
- Utilities for property: Cable Available, Electricity Connected, Sewer Available, Separate Meters, Water Available
Green energy
- Energy efficient items: Insulation, Windows
Community & HOA
Community
- Subdivision: Chamberlain Arlington Heights 1st
HOA
- Has HOA: No
Location
- Region: Fort Worth
Financial & listing details
- Price per square foot: $163/sqft
- Tax assessed value: $291,279
- Annual tax amount: $4,934
- Date on market: 7/9/2026
- Cumulative days on market: 109 days
- Listing terms: Cash,Conventional,FHA,VA Loan
Estimated market value
$271,600
$258,000 - $285,000
$2,180/mo
Price history
| Date | Event | Price |
|---|---|---|
| 7/9/2026 | Listed for sale | $275,000+1.9%$163/sqft |
Source: NTREIS #21326290 Report a problem | ||
| 12/16/2025 | Listing removed | $270,000$160/sqft |
Source: NTREIS #21093139 Report a problem | ||
| 11/13/2025 | Price change | $270,000-5.3%$160/sqft |
Source: NTREIS #21093139 Report a problem | ||
| 10/22/2025 | Listed for sale | $285,000+62.9%$169/sqft |
Source: NTREIS #21093139 Report a problem | ||
| 6/7/2021 | Listing removed | -- |
Source:  Berkshire Hathaway HomeServices Report a problem Berkshire Hathaway HomeServices Report a problem | ||
| 3/7/2021 | Pending sale | $175,000$104/sqft |
Source: Worldwide, REALTORS #14519976 Report a problem | ||
| 3/6/2021 | Listed for sale | $175,000+118.8%$104/sqft |
Source: NTREIS #14519976 Report a problem | ||
| 11/29/2016 | Listing removed | $1,300-7.1%$1/sqft |
Source: RE/MAX Associates of Arlington #13483769 Report a problem | ||
| 2/6/2016 | Listing removed | $1,400$1/sqft |
Source: RE/MAX ASSOCIATES OF ARLINGTON #13302039 Report a problem | ||
| 1/15/2016 | Listed for rent | $1,400$1/sqft |
Source: RE/MAX Associates of Arlington #13302039 Report a problem | ||
| 9/12/2015 | Listing removed | $1,400$1/sqft |
Source: RE/MAX Associates of Arlington #13158885 Report a problem | ||
| 5/28/2015 | Listed for rent | $1,400$1/sqft |
Source: RE/MAX Associates of Arlington #13158885 Report a problem | ||
| 7/29/2014 | Sold | -- |
Source: Agent Provided Report a problem | ||
| 4/10/2014 | Listing removed | $1,400$1/sqft |
Source: RE/MAX Pinnacle Group II #12075693 Report a problem | ||
| 3/1/2014 | Sold | -- |
Source: Agent Provided Report a problem | ||
| 2/21/2014 | Price change | $1,400-6.7%$1/sqft |
Source: RE/MAX PINNACLE GROUP II #12075693 Report a problem | ||
| 1/15/2014 | Listed for rent | $1,500$1/sqft |
Source: RE/MAX PINNACLE GROUP II #12075693 Report a problem | ||
| 8/23/2013 | Sold | -- |
Source: Agent Provided Report a problem | ||
| 7/9/2013 | Listed for sale | $80,000$47/sqft |
Source: RE/MAX Trinity #11985704 Report a problem | ||
| 8/3/2004 | Sold | -- |
Source: Public Record Report a problem | ||
Public tax history
| Year | Property taxes | Tax assessment |
|---|---|---|
| 2025 | $3,354 -1.6% | $291,279 |
| 2024 | $3,407 -40.6% | $291,279 +15% |
| 2023 | $5,732 +21.3% | $253,302 +39.4% |
| 2022 | $4,724 +9.8% | $181,720 +13.6% |
| 2021 | $4,301 -2% | $160,000 |
| 2020 | $4,389 +37.6% | $160,000 +32.7% |
| 2019 | $3,190 +93.3% | $120,529 +100.9% |
| 2018 | $1,651 -18.9% | $60,000 -17.9% |
| 2017 | $2,036 +6.5% | $73,108 +8.3% |
| 2016 | $1,912 -6.6% | $67,498 -6.4% |
| 2015 | $2,046 | $72,100 |
| 2014 | $2,046 | $72,100 |
| 2013 | -- | $72,100 |
| 2012 | -- | $72,100 |
| 2011 | -- | $72,100 |
| 2010 | -- | $72,100 |
| 2009 | -- | $72,100 |
| 2008 | -- | $72,100 -20.2% |
| 2007 | -- | $90,400 |
| 2006 | -- | $90,400 |
| 2005 | -- | $90,400 |
| 2004 | -- | $90,400 +22.8% |
| 2003 | -- | $73,600 |
| 2002 | -- | $73,600 +64.7% |
| 2001 | -- | $44,700 |
| 2000 | -- | $44,700 |
Find assessor info on the county website
Monthly payment
Est. payment
Payment breakdown
Explore the cost of this home by adjusting the details. Changes won't be saved.Climate risks
Neighborhood: Como
Nearby schools
Schools provided by the listing agent
- Elementary: Southhimou
- Middle: Stripling
- High: Arlngtnhts
- District: Fort Worth ISD
Source: NTREIS. This data may not be complete. We recommend contacting the local school district to confirm school assignments for this home.
Similar homes
- $294,5003 bd2 ba1.4k sqft3905 Driskell Blvd, Fort Worth, TX 76107For Sale
 MLS ID #21287878, Trenton Mooney. NTREIS
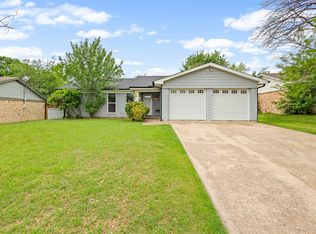
 - $338,0003 bd1 ba1.4k sqft4901 Calmont Ave, Fort Worth, TX 76107For Sale
 MLS ID #21393606, Alex Lipari. NTREIS
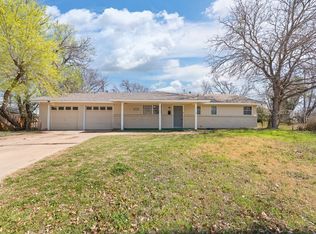
 - $249,5003 bd2 ba1.3k sqft5509 Westhaven Dr, Fort Worth, TX 76132For Sale
 MLS ID #21402924, Kevin Orr. NTREIS
 - $275,0003 bd2 ba1.4k sqft6808 Woodway Dr, Fort Worth, TX 76133For Sale
 MLS ID #21238861, Thomas Eaves. NTREIS
