If you've been dreaming of more space without giving up convenience, this sprawling ranch-style home is ready to welcome you home! Nestled in Wedgwood, an established southwest Fort Worth neighborhood known for its mature trees and timeless charm, this 4-bedroom, 2.5-bath home offers the room you've been looking for—inside and out.
Step inside to discover rich hardwood floors, fresh interior paint, and brand-new carpet in all the bedrooms, creating a move-in-ready home you'll love from day one. The updated kitchen is designed for both everyday living and entertaining, featuring granite countertops, double ovens, abundant cabinetry, and plenty of workspace for family meals and holiday gatherings.
Multiple living spaces provide flexibility for today's lifestyle, while the bright sunroom overlooks an oversized backyard that's made for making memories. Spend your weekends relaxing by the sparkling in-ground pool, complete with updated pool equipment installed in 2026, or enjoy outdoor gatherings with family and friends.
Need extra storage? You'll appreciate the abundance of closets throughout the home, a large utility room with a dedicated craft room or hobby space—ideal for DIY projects, woodworking, crafting, or additional storage plus an oversized garage complete with a built-in workbench.
Major updates provide added peace of mind, including a brand-new roof installed in 2025. Conveniently located with quick access to I-20, Chisholm Trail Parkway, and other major commuting routes, you'll enjoy easy access to shopping, dining, schools, downtown Fort Worth, and employment centers while coming home to the quiet comfort of an established neighborhood.
If you're ready to move up to a home that offers more space, more character, and more value, this one checks all the boxes. Come see why this exceptional property is the perfect place to start your next chapter!
For sale
$380,000
3512 Wosley Dr, Fort Worth, TX 76133
4beds
2,369sqft
:
Get pre-qualified$2,824/mo
Single Family Residence
Built in 1959
0.3 Acres Lot
$-- Zestimate®
$160/sqft
$-- HOA
What's special
Updated pool equipmentSparkling in-ground poolRich hardwood floorsFresh interior paintBright sunroomPlenty of workspaceGranite countertops
- 5 days |
- 1,327 |
- 164 |
Likely to sell faster than
Zillow last checked:
Listing updated:
Listed by:
Tracey Amaya 0359272,
RE/MAX Trinity 817-870-1600
Source: NTREIS,MLS#: 21321719
Facts & features
Interior
Bedrooms & bathrooms
- Bedrooms: 4
- Bathrooms: 3
- Full bathrooms: 2
- 1/2 bathrooms: 1
Primary bedroom
- Features: Closet Cabinetry, En Suite Bathroom
- Level: First
- Dimensions: 13 x 12
Bedroom
- Level: First
- Dimensions: 11 x 10
Bedroom
- Level: First
- Dimensions: 10 x 10
Bedroom
- Level: First
- Dimensions: 11 x 10
Breakfast room nook
- Level: First
- Dimensions: 10 x 9
Den
- Features: Built-in Features, Ceiling Fan(s), Fireplace
- Level: First
- Dimensions: 17 x 12
Dining room
- Level: First
- Dimensions: 10 x 10
Kitchen
- Features: Pantry, Tile Counters
- Level: First
- Dimensions: 12 x 9
Laundry
- Features: Built-in Features
- Level: First
- Dimensions: 9 x 10
Living room
- Level: First
- Dimensions: 12 x 9
Sunroom
- Features: Ceiling Fan(s)
- Level: First
- Dimensions: 14 x 15
Heating
- Central, Natural Gas
Cooling
- Central Air, Electric
Appliances
- Included: Dishwasher, Electric Oven, Gas Cooktop, Disposal, Gas Water Heater
- Laundry: Electric Dryer Hookup, Laundry in Utility Room
Features
- Granite Counters, High Speed Internet, Walk-In Closet(s)
- Flooring: Carpet, Ceramic Tile, Hardwood
- Windows: Window Coverings
- Has basement: No
- Number of fireplaces: 1
- Fireplace features: Wood Burning
Interior area
- Total interior livable area: 2,369 sqft
Video & virtual tour
Property
Parking
- Total spaces: 1
- Parking features: Workshop in Garage
- Attached garage spaces: 1
Features
- Levels: One
- Stories: 1
- Exterior features: Rain Gutters
- Pool features: In Ground, Pool
- Fencing: Wood
Lot
- Size: 0.3 Acres
- Features: Back Yard, Lawn, Sprinkler System
Details
- Parcel number: 02835126
Construction
Type & style
- Home type: SingleFamily
- Architectural style: Ranch,Traditional,Detached
- Property subtype: Single Family Residence
Materials
- Foundation: Slab
- Roof: Composition
Condition
- Year built: 1959
Utilities & green energy
- Sewer: Public Sewer
- Water: Public
- Utilities for property: Sewer Available, Water Available
Community & HOA
Community
- Subdivision: South Hills Add
HOA
- Has HOA: No
Location
- Region: Fort Worth
Financial & listing details
- Price per square foot: $160/sqft
- Tax assessed value: $398,122
- Annual tax amount: $8,619
- Date on market: 7/21/2026
- Cumulative days on market: 6 days
Estimated market value
Not available
Estimated sales range
Not available
Not available
Price history
| Date | Event | Price |
|---|---|---|
| 7/21/2026 | Listed for sale | $380,000+134.6%$160/sqft |
Source: NTREIS #21321719 Report a problem | ||
| 10/21/2010 | Listing removed | $162,000$68/sqft |
Source: THE HELEN PAINTER GROUP #11426228 Report a problem | ||
| 6/25/2010 | Listed for sale | $162,000$68/sqft |
Source: THE HELEN PAINTER GROUP #11426228 Report a problem | ||
Public tax history
| Year | Property taxes | Tax assessment |
|---|---|---|
| 2025 | $1,706 +0.9% | $398,122 |
| 2024 | $1,691 -49.9% | $398,122 +1.9% |
| 2023 | $3,377 -2.1% | $390,862 +21.6% |
| 2022 | $3,449 +1.9% | $321,371 +6% |
| 2021 | $3,385 +1.9% | $303,199 +11.9% |
| 2020 | $3,323 +1.7% | $270,983 +4.6% |
| 2019 | $3,267 +2% | $259,121 +28.3% |
| 2018 | $3,202 +1.4% | $202,038 -9.8% |
| 2017 | $3,157 +1.2% | $224,090 +34.2% |
| 2016 | $3,120 -21.9% | $166,974 +6.2% |
| 2015 | $3,998 | $157,300 |
| 2014 | $3,998 | $157,300 |
| 2013 | -- | $157,300 +0.6% |
| 2012 | -- | $156,400 |
| 2011 | -- | $156,400 +28.6% |
| 2010 | -- | $121,600 -6.5% |
| 2009 | -- | $130,000 +3.6% |
| 2008 | -- | $125,500 +5.4% |
| 2007 | -- | $119,100 +3.2% |
| 2006 | -- | $115,400 +5% |
| 2005 | -- | $109,900 |
| 2004 | -- | $109,900 |
| 2003 | -- | $109,900 +6.6% |
| 2002 | -- | $103,100 +19.7% |
| 2001 | -- | $86,100 +1.8% |
| 2000 | -- | $84,600 |
Find assessor info on the county website
Monthly payment
Est. payment
Payment breakdown
Explore the cost of this home by adjusting the details. Changes won't be saved.Climate risks
Neighborhood: Wedgwood
Nearby schools
GreatSchools rating
- 2/10Westcreek Elementary SchoolGrades: PK-5Distance: 0.4 mi
- 3/10Wedgwood Middle SchoolGrades: 6-8Distance: 0.9 mi
- 3/10Southwest High SchoolGrades: 9-12Distance: 1.3 mi
Schools provided by the listing agent
- Elementary: Westcreek
- Middle: Wedgwood
- High: Southwest
- District: Fort Worth ISD
Source: NTREIS. This data may not be complete. We recommend contacting the local school district to confirm school assignments for this home.
- $276,7003 bd2 ba1.7k sqft3520 Wosley Dr, Fort Worth, TX 76133Off Market

- $229,4263 bd-- ba1.8k sqft3508 Wosley Dr, Fort Worth, TX 76133Off Market

- $286,7003 bd2 ba1.5k sqft3524 Wosley Dr, Fort Worth, TX 76133Off Market
- $277,6003 bd2 ba1.6k sqft3504 Wosley Dr, Fort Worth, TX 76133Off Market
- $287,1003 bd2 ba1.8k sqft3513 Wedgway Dr, Fort Worth, TX 76133Off Market
- $295,5003 bd2 ba1.8k sqft3509 Wedgway Dr, Fort Worth, TX 76133Off Market
- $271,9003 bd2 ba2.1k sqft3513 Wosley Dr, Fort Worth, TX 76133Off Market
- $--3 bd2 ba1.7k sqft3517 Wosley Dr, Fort Worth, TX 76133Sold
A local agent can set up tours, give advice and negotiate with sellers.
Similar homes
- $359,9994 bd3 ba2k sqft6120 Waco Way, Fort Worth, TX 76133For Sale
 MLS ID #21325589, Seth Fowler. NTREIS
 - $370,0004 bd2 ba2.1k sqft4025 Aragon Dr, Fort Worth, TX 76133For Sale
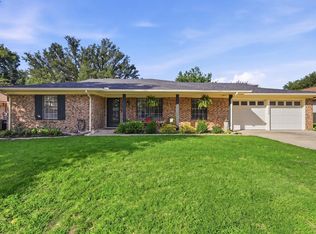 MLS ID #21322876, Leah Littenberg. NTREIS
 - $378,9003 bd2 ba2.4k sqft6316 Wallingford Dr, Fort Worth, TX 76133For Sale
 MLS ID #21302716, Armin Salic. NTREIS
 - $424,0004 bd2 ba2.3k sqft6136 Wrigley Way, Fort Worth, TX 76133For Sale
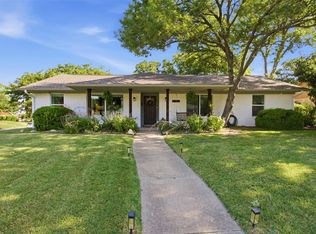 MLS ID #21321060, Gwendolyn Harper. NTREIS
 - $329,0004 bd4 ba2.5k sqft6016 Wedgmont Cir N, Fort Worth, TX 76133For SaleMLS ID #21263186, Kim Woodul. NTREIS
- $364,5003 bd2 ba2.2k sqft4533 Cinnamon Hill Dr, Fort Worth, TX 76133For SaleMLS ID #21304480, Angela Culpepper. NTREIS
- $499,9005 bd4 ba3.4k sqft3608 Wooten Dr, Fort Worth, TX 76133For SaleMLS ID #21238309, Matthew Crites. NTREIS
- $450,0005 bd4 ba3.1k sqft6079 Wonder Dr, Fort Worth, TX 76133For SaleMLS ID #21254809, Annie Taliaferro. NTREIS
- $410,0004 bd2 ba1.9k sqft4216 Selkirk Dr W, Fort Worth, TX 76109For SaleMLS ID #21236863, Victor Strickland. NTREIS
- $315,0003 bd2 ba1.3k sqft4809 Waldron Ave, Fort Worth, TX 76133For SaleMLS ID #21118857, Olivia Izaguirre. NTREIS
- $378,5003 bd2 ba1.5k sqft4028 Boyd Ave, Fort Worth, TX 76109For SaleMLS ID #21068419, Dan Combe. NTREIS
- $350,0004 bd3 ba2.4k sqft5411 Starlight Dr N, Benbrook, TX 76126For SaleMLS ID #21316345, Greg Willis. NTREIS
- $440,0003 bd2 ba2.5k sqft3644 W Seminary Dr, Fort Worth, TX 76109For SaleMLS ID #21277954, Catherine Taylor. NTREIS
- $303,0003 bd2 ba1.7k sqft5310 Westminster Ct S, Fort Worth, TX 76133For SaleMLS ID #21282277, Stacey Davidson. NTREIS
- $389,0003 bd2 ba2.6k sqft8009 Misty Trl, Fort Worth, TX 76123For SaleMLS ID #21227799, Stephanie Fierro. NTREIS
- $410,0003 bd2 ba1.8k sqft2113 Yucca Ave, Fort Worth, TX 76111For SaleMLS ID #21329868, Kara Elswick. NTREIS
- $529,9004 bd3 ba2k sqft4112 Selkirk Dr W, Fort Worth, TX 76109For SaleMLS ID #21295999, Michelle Evans. NTREIS
- $381,8504 bd3 ba2.3k sqft5017 Boulder Lake Rd, Fort Worth, TX 76103For SaleMLS ID #21075610, Anna Russell. NTREIS
- $525,0004 bd2 ba1.9k sqft4001 Trail Lake Dr, Fort Worth, TX 76109For SaleMLS ID #21291665, Amber Wimberly. NTREIS
- $259,0004 bd2 ba1.9k sqft6104 Cliffside Dr, Edgecliff Village, TX 76134For SaleMLS ID #21286853, Tracey Amaya. NTREIS
