Major price improvement plus $5,000 in seller concessions! Move-in ready with the big-ticket items already done, including a new under-slab PVC plumbing system and a professionally repaired foundation with a transferable warranty. This spacious 2,402 sq. ft. home features an open-concept layout, a massive quartz island, luxury vinyl plank flooring, beautifully updated bathrooms, abundant natural light, and a private front courtyard full of character. Located in an established neighborhood with mature trees and convenient access to shopping, dining, and major highways. Take advantage of the $5,000 seller concession to help with closing costs or an interest rate buy-down. Schedule your showing today!
For sale
Price cut: $3.1K (7/13)
$378,900
6316 Wallingford Dr, Fort Worth, TX 76133
3beds
2,402sqft
:
Get pre-qualifiedN/A
Single Family Residence
Built in 1967
0.27 Acres Lot
$376,500 Zestimate®
$158/sqft
$-- HOA
What's special
Beautifully updated bathroomsAbundant natural lightLuxury vinyl plank flooringMassive quartz islandOpen-concept layout
- 35 days |
- 1,251 |
- 134 |
Likely to sell faster than
Zillow last checked:
Listing updated:
Listed by:
Armin Salic 0847075 855-450-0442,
Real Broker, LLC 855-450-0442
Source: NTREIS,MLS#: 21302716
Facts & features
Interior
Bedrooms & bathrooms
- Bedrooms: 3
- Bathrooms: 2
- Full bathrooms: 2
Primary bedroom
- Features: Ceiling Fan(s)
- Level: First
- Dimensions: 18 x 19
Bedroom
- Features: Ceiling Fan(s)
- Level: First
- Dimensions: 15 x 18
Bedroom
- Features: Ceiling Fan(s)
- Level: First
- Dimensions: 15 x 18
Family room
- Features: Ceiling Fan(s)
- Level: First
- Dimensions: 22 x 24
Living room
- Features: Ceiling Fan(s), Fireplace
- Level: First
- Dimensions: 20 x 16
Living room
- Level: First
- Dimensions: 20 x 18
Sunroom
- Level: First
- Dimensions: 20 x 20
Appliances
- Included: Double Oven, Dishwasher, Electric Cooktop, Electric Water Heater, Disposal, Microwave, Refrigerator
Features
- Double Vanity, Eat-in Kitchen, Kitchen Island, Open Floorplan
- Has basement: No
- Number of fireplaces: 1
- Fireplace features: Living Room, Masonry
Interior area
- Total interior livable area: 2,402 sqft
Video & virtual tour
Property
Parking
- Total spaces: 2
- Parking features: Additional Parking
- Attached garage spaces: 2
Features
- Levels: One
- Stories: 1
- Pool features: None
Lot
- Size: 0.27 Acres
Details
- Parcel number: 03358534
Construction
Type & style
- Home type: SingleFamily
- Architectural style: Detached
- Property subtype: Single Family Residence
Condition
- Year built: 1967
Utilities & green energy
- Sewer: Public Sewer
- Utilities for property: Sewer Available
Community & HOA
Community
- Subdivision: Wedgwood Add
HOA
- Has HOA: No
Location
- Region: Fort Worth
Financial & listing details
- Price per square foot: $158/sqft
- Tax assessed value: $229,487
- Annual tax amount: $5,024
- Date on market: 6/18/2026
- Cumulative days on market: 35 days
Estimated market value
$376,500
$358,000 - $395,000
$2,321/mo
Price history
| Date | Event | Price |
|---|---|---|
| 7/13/2026 | Price change | $378,900-0.8%$158/sqft |
Source: NTREIS #21302716 Report a problem | ||
| 7/6/2026 | Price change | $382,000-0.8%$159/sqft |
Source: NTREIS #21302716 Report a problem | ||
| 7/2/2026 | Price change | $384,900-1.3%$160/sqft |
Source: NTREIS #21302716 Report a problem | ||
| 6/18/2026 | Listed for sale | $389,900+81.3%$162/sqft |
Source: NTREIS #21302716 Report a problem | ||
| 4/24/2026 | Sold | -- |
Source: NTREIS #21124555 Report a problem | ||
| 4/14/2026 | Pending sale | $215,000$90/sqft |
Source: NTREIS #21124555 Report a problem | ||
| 4/13/2026 | Contingent | $215,000$90/sqft |
Source: NTREIS #21124555 Report a problem | ||
| 4/9/2026 | Price change | $215,000-21.8%$90/sqft |
Source: NTREIS #21124555 Report a problem | ||
| 12/4/2025 | Listed for sale | $275,000$114/sqft |
Source: NTREIS #21124555 Report a problem | ||
Public tax history
| Year | Property taxes | Tax assessment |
|---|---|---|
| 2025 | $1,083 -2.1% | $229,487 |
| 2024 | $1,106 -48.7% | $229,487 +4.1% |
| 2023 | $2,155 -3% | $220,372 +4.6% |
| 2022 | $2,220 +2.1% | $210,776 +10.9% |
| 2021 | $2,175 -2.1% | $190,042 -8.8% |
| 2020 | $2,222 +0.7% | $208,390 -8.7% |
| 2019 | $2,206 +2.7% | $228,307 +24.1% |
| 2018 | $2,147 +1.9% | $183,935 +7.3% |
| 2017 | $2,106 +1.6% | $171,346 +12.7% |
| 2016 | $2,073 -5.2% | $152,013 +6.2% |
| 2015 | $2,187 | $143,100 |
| 2014 | $2,187 | $143,100 |
| 2013 | -- | $143,100 +0.4% |
| 2012 | -- | $142,500 +10.8% |
| 2011 | -- | $128,600 +10.7% |
| 2010 | -- | $116,200 -7.3% |
| 2009 | -- | $125,400 -4.3% |
| 2008 | -- | $131,000 +3.6% |
| 2007 | -- | $126,500 +4.6% |
| 2006 | -- | $120,900 |
| 2005 | -- | $120,900 |
| 2004 | -- | $120,900 |
| 2003 | -- | $120,900 +16.9% |
| 2002 | -- | $103,400 +9.2% |
| 2001 | -- | $94,700 |
| 2000 | -- | $94,700 |
Find assessor info on the county website
Monthly payment
Est. payment
Payment breakdown
Explore the cost of this home by adjusting the details. Changes won't be saved.Climate risks
Neighborhood: Wedgwood
Nearby schools
GreatSchools rating
- 4/10J T Stevens Elementary SchoolGrades: PK-5Distance: 0.3 mi
- 3/10Wedgwood Middle SchoolGrades: 6-8Distance: 0.7 mi
- 3/10Southwest High SchoolGrades: 9-12Distance: 0.5 mi
Schools provided by the listing agent
- Elementary: Jt Stevens
- Middle: Wedgwood
- High: Southwest
- District: Fort Worth ISD
Source: NTREIS. This data may not be complete. We recommend contacting the local school district to confirm school assignments for this home.
- $335,5003 bd2 ba1.8k sqft6312 Wallingford Dr, Fort Worth, TX 76133Off Market
- $343,4004 bd3 ba2.3k sqft6320 Wallingford Dr, Fort Worth, TX 76133Off Market

- $340,4004 bd2 ba2.5k sqft6309 Radstock Ave, Fort Worth, TX 76133Off Market
- $256,1003 bd2 ba2.1k sqft6313 Radstock Ave, Fort Worth, TX 76133Off Market
- $341,6005 bd4 ba3k sqft6308 Wallingford Dr, Fort Worth, TX 76133Off Market
- $379,3004 bd3 ba2.6k sqft6317 Wallingford Dr, Fort Worth, TX 76133Off Market
- $342,4004 bd2 ba2.4k sqft6324 Wallingford Dr, Fort Worth, TX 76133Off Market
- $--4 bd2 ba2.9k sqft6305 Radstock Ave, Fort Worth, TX 76133Sold
A local agent can set up tours, give advice and negotiate with sellers.
Similar homes
- $380,0004 bd3 ba2.3k sqft3512 Wosley Dr, Fort Worth, TX 76133For Sale
 MLS ID #21321719, Tracey Amaya. NTREIS
 - $370,0004 bd2 ba2.1k sqft4025 Aragon Dr, Fort Worth, TX 76133For Sale
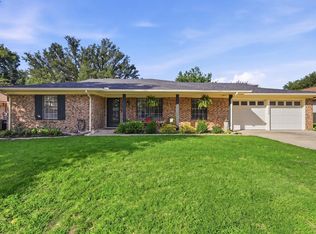 MLS ID #21322876, Leah Littenberg. NTREIS
 - $424,0004 bd2 ba2.3k sqft6136 Wrigley Way, Fort Worth, TX 76133For Sale
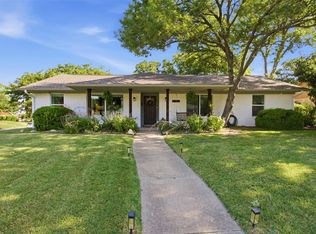 MLS ID #21321060, Gwendolyn Harper. NTREIS
 - $339,9003 bd2 ba1.8k sqft5704 Wessex Ave, Fort Worth, TX 76133For Sale
 MLS ID #21317792, Jessica Solis. NTREIS
 - $315,0003 bd2 ba1.8k sqft6409 Winn St, Fort Worth, TX 76133For SaleMLS ID #21323148, Brittney Kosev. NTREIS
- $358,9995 bd2 ba2.2k sqft3805 Kimberly Ln, Fort Worth, TX 76133For SaleMLS ID #21225625, Leslie Lopez. NTREIS
- $289,9004 bd3 ba2.1k sqft4801 Applewood Rd, Fort Worth, TX 76133For SaleMLS ID #21305792, Crystal Solensky. NTREIS
- $415,0003 bd3 ba2.2k sqft5963 River Bend Dr, Benbrook, TX 76132For SaleMLS ID #21331691, Jan-Michael Olsberg. NTREIS
- $315,0003 bd2 ba1.3k sqft4809 Waldron Ave, Fort Worth, TX 76133For SaleMLS ID #21118857, Olivia Izaguirre. NTREIS
- $199,9993 bd2 ba1.8k sqft6028 Walraven Cir, Fort Worth, TX 76133For SaleMLS ID #21218582, Yadi Ramon Herrera. NTREIS
- $378,5003 bd2 ba1.5k sqft4028 Boyd Ave, Fort Worth, TX 76109For SaleMLS ID #21068419, Dan Combe. NTREIS
- $289,0003 bd2 ba1.6k sqft7113 Avington Way, Fort Worth, TX 76133For SaleMLS ID #21321573, Cory Badreddine. NTREIS
- $379,0004 bd2 ba1.9k sqft8920 Kincaid Dr, Benbrook, TX 76116For SaleMLS ID #21311739, Ginger Trimble Knox. NTREIS
- $375,0004 bd2 ba2.4k sqft8116 Bangor Dr, Benbrook, TX 76116For SaleMLS ID #21288598, Mariah Kessler. NTREIS
- $275,0003 bd2 ba1.3k sqft4708 Albermarle Dr, Fort Worth, TX 76132For SaleMLS ID #21232988, Lori Gentry. NTREIS
- $325,0003 bd2 ba1.7k sqft812 Ridge View Dr, Burleson, TX 76028For SaleMLS ID #21337294, Jimmy Henderson. NTREIS
- $370,0003 bd2 ba1.3k sqft3137 Bigham Blvd, Fort Worth, TX 76116For SaleMLS ID #21229571, Sarah Bailey. NTREIS
- $350,0003 bd2 ba1.6k sqft3919 San Miguel Ct, Arlington, TX 76016For SaleMLS ID #21338820, Lily Tran. NTREIS
- $249,9993 bd2 ba1.2k sqft4649 S Dr W, Fort Worth, TX 76132For SaleMLS ID #21294052, LESTON Eustache. NTREIS
- $445,0004 bd3 ba1.7k sqft4171 Carolyn Rd, Fort Worth, TX 76109For SaleMLS ID #21303116, Cecilia Olivo. NTREIS
