Fully renovated home located on a quiet cul de sac in Arlington, offering modern updates and move in ready convenience. The open concept layout features vaulted ceilings and a spacious living area, creating a bright and functional space for everyday living. The kitchen has been completely updated with new white shaker cabinets, quartz countertops, and brand new stainless steel appliances, all opening seamlessly to the main living area. The living room also features a new tile accent wall with an electric fireplace. Here is a list of updates: exterior includes new gutters, new pool plaster, and a new pool pump. Kitchen and living areas feature an open floor plan, new white shaker cabinets, new quartz countertops, and new stainless steel appliances. Interior details include new lighting and fixtures throughout along with a new tile feature wall with an electric fireplace. Bathrooms and flooring include fully renovated primary and guest bathrooms and new luxury vinyl plank flooring throughout. Systems include updated electrical and plumbing. Sun room has been finished with new windows. Located minutes from shopping, dining, major highways, and near Lake Arlington, this home offers both convenience and updated living. Move in ready with major upgrades already completed.
For sale
$350,000
3919 San Miguel Ct, Arlington, TX 76016
3beds
1,691sqft
:
Get pre-qualified$2,601/mo
Single Family Residence
Built in 1978
5,575 Square Feet Lot
$350,100 Zestimate®
$207/sqft
$-- HOA
What's special
New pool pumpOpen floor planNew guttersQuartz countertopsQuiet cul de sacNew white shaker cabinetsVaulted ceilings
- 2 days |
- 566 |
- 50 |
Zillow last checked:
Listing updated:
Listed by:
Lily Tran 0812204 817-851-8884,
eXp Realty LLC 888-519-7431,
Tri Pham 0785613 469-473-1352,
eXp Realty LLC
Source: NTREIS,MLS#: 21338820
Facts & features
Interior
Bedrooms & bathrooms
- Bedrooms: 3
- Bathrooms: 2
- Full bathrooms: 2
Primary bedroom
- Features: Ceiling Fan(s), Dual Sinks, Walk-In Closet(s)
- Level: First
- Dimensions: 19 x 15
Other
- Features: Built-in Features
- Level: First
- Dimensions: 8 x 8
Kitchen
- Features: Built-in Features, Kitchen Island, Stone Counters
- Level: First
- Dimensions: 13 x 11
Living room
- Features: Ceiling Fan(s), Fireplace
- Level: First
- Dimensions: 19 x 15
Heating
- Central, Electric, Fireplace(s)
Cooling
- Central Air, Ceiling Fan(s), Electric
Appliances
- Included: Dishwasher, Electric Cooktop, Electric Oven, Disposal, Microwave
Features
- Decorative/Designer Lighting Fixtures, Kitchen Island, Vaulted Ceiling(s)
- Flooring: Carpet, Ceramic Tile, Laminate
- Has basement: No
- Number of fireplaces: 1
- Fireplace features: Living Room, Wood Burning
Interior area
- Total interior livable area: 1,691 sqft
Video & virtual tour
Property
Parking
- Total spaces: 2
- Parking features: Driveway, Garage Faces Front
- Attached garage spaces: 2
Features
- Levels: One
- Stories: 1
- Exterior features: Private Yard
- Pool features: In Ground, Outdoor Pool, Pool
- Fencing: Wood
Lot
- Size: 5,575 Square Feet
- Features: Cul-De-Sac, Interior Lot, Landscaped, Subdivision
Details
- Parcel number: 01785095
Construction
Type & style
- Home type: SingleFamily
- Architectural style: Traditional,Detached
- Property subtype: Single Family Residence
- Attached to another structure: Yes
Materials
- Brick
- Foundation: Slab
- Roof: Composition
Condition
- Year built: 1978
Utilities & green energy
- Sewer: Public Sewer
- Water: Public
- Utilities for property: Sewer Available, Water Available
Community & HOA
Community
- Features: Curbs
- Subdivision: Mission Ridge Estates Add
HOA
- Has HOA: No
Location
- Region: Arlington
Financial & listing details
- Price per square foot: $207/sqft
- Tax assessed value: $290,373
- Annual tax amount: $6,346
- Date on market: 7/22/2026
- Cumulative days on market: 188 days
- Listing terms: Cash,Conventional,FHA,VA Loan
- Exclusions: Staging items
Estimated market value
$350,100
$333,000 - $368,000
$2,271/mo
Price history
| Date | Event | Price |
|---|---|---|
| 7/22/2026 | Listed for sale | $350,000-3%$207/sqft |
Source: NTREIS #21338820 Report a problem | ||
| 7/22/2026 | Listing removed | $361,000$213/sqft |
Source: eXp Realty #21129018 Report a problem | ||
| 7/15/2026 | Listed for sale | $361,000$213/sqft |
Source: NTREIS #21129018 Report a problem | ||
| 6/24/2026 | Pending sale | $361,000$213/sqft |
Source: NTREIS #21129018 Report a problem | ||
| 6/18/2026 | Contingent | $361,000$213/sqft |
Source: NTREIS #21129018 Report a problem | ||
| 4/17/2026 | Price change | $361,000-2.7%$213/sqft |
Source: eXp Realty #21129018 Report a problem | ||
| 4/2/2026 | Price change | $371,000-0.5%$219/sqft |
Source: NTREIS #21129018 Report a problem | ||
| 3/12/2026 | Price change | $373,000-2.6%$221/sqft |
Source: NTREIS #21129018 Report a problem | ||
| 2/21/2026 | Price change | $383,000-1.3%$226/sqft |
Source: NTREIS #21129018 Report a problem | ||
| 2/11/2026 | Price change | $388,000-1.3%$229/sqft |
Source: NTREIS #21129018 Report a problem | ||
| 1/21/2026 | Price change | $393,000-1.3%$232/sqft |
Source: NTREIS #21129018 Report a problem | ||
| 1/14/2026 | Price change | $398,000-0.3%$235/sqft |
Source: NTREIS #21129018 Report a problem | ||
| 12/10/2025 | Listed for sale | $399,000$236/sqft |
Source: NTREIS #21129018 Report a problem | ||
Public tax history
| Year | Property taxes | Tax assessment |
|---|---|---|
| 2025 | $2,977 -36.3% | $290,373 |
| 2024 | $4,674 +5.2% | $290,373 -1% |
| 2023 | $4,441 -16.5% | $293,315 +13.8% |
| 2022 | $5,316 +3.6% | $257,718 +10.8% |
| 2021 | $5,133 +9.3% | $232,499 +8.6% |
| 2020 | $4,697 +14.6% | $214,113 -0.6% |
| 2019 | $4,099 +7.3% | $215,409 +27.8% |
| 2018 | $3,822 +10.1% | $168,505 -6% |
| 2017 | $3,471 +9.2% | $179,175 +12% |
| 2016 | $3,179 +6.9% | $159,981 +26.4% |
| 2015 | $2,973 | $126,600 |
| 2014 | $2,973 | $126,600 |
| 2013 | -- | $126,600 +0.3% |
| 2012 | -- | $126,200 |
| 2011 | -- | $126,200 -0.4% |
| 2010 | -- | $126,700 -6.1% |
| 2009 | -- | $135,000 |
| 2008 | -- | $135,000 |
| 2007 | -- | $135,000 +2.7% |
| 2006 | -- | $131,500 |
| 2005 | -- | $131,500 +2.7% |
| 2004 | -- | $128,000 |
| 2003 | -- | $128,000 -2.3% |
| 2002 | -- | $131,000 +13.4% |
| 2001 | -- | $115,500 +14.6% |
| 2000 | -- | $100,800 |
Find assessor info on the county website
Monthly payment
Est. payment
Payment breakdown
Explore the cost of this home by adjusting the details. Changes won't be saved.Climate risks
Neighborhood: West
Nearby schools
GreatSchools rating
- 8/10Ditto Elementary SchoolGrades: PK-6Distance: 0.9 mi
- 7/10Young Junior High SchoolGrades: 7-8Distance: 1.5 mi
- 6/10Martin High SchoolGrades: 9-12Distance: 1.2 mi
Schools provided by the listing agent
- Elementary: Ditto
- Middle: Young
- High: Martin
- District: Arlington ISD
Source: NTREIS. This data may not be complete. We recommend contacting the local school district to confirm school assignments for this home.
- $302,4003 bd2 ba1.7k sqft3908 San Miguel Ct, Arlington, TX 76016Off Market

- $249,6003 bd2 ba1.6k sqft3911 San Miguel Ct, Arlington, TX 76016Off Market
- $373,0004 bd3 ba2.4k sqft3906 San Miguel Ct, Arlington, TX 76016Off Market
- $326,4003 bd2 ba1.7k sqft3909 San Miguel Ct, Arlington, TX 76016Off Market
- $304,1003 bd2 ba1.6k sqft3907 San Miguel Ct, Arlington, TX 76016Off Market
- $738,8003 bd2 ba4.8k sqft4009 Perkins Rd, Arlington, TX 76016Off Market
- $290,3003 bd2 ba1.5k sqft3904 San Miguel Ct, Arlington, TX 76016Off Market
- $329,2003 bd2 ba1.8k sqft3908 San Luis Ct, Arlington, TX 76016Off Market
A local agent can set up tours, give advice and negotiate with sellers.
A local lender can help you make sure your offer is ready when you are.
Similar homes
- $360,0003 bd2 ba1.7k sqft3804 Wrexgate Ct, Arlington, TX 76016For Sale
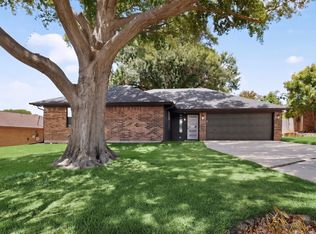 MLS ID #21321303, Rosie Rodriguez. NTREIS
 - $350,0003 bd2 ba1.7k sqft5619 Waterview Dr, Arlington, TX 76016For Sale
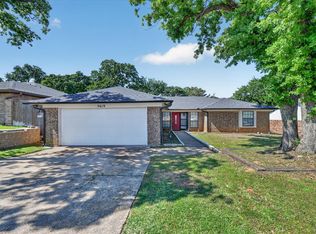 MLS ID #21265408, Adriana Vazquez. NTREIS
 - $290,0004 bd3 ba1.4k sqft3901 Glengate Dr, Arlington, TX 76016For Sale
 MLS ID #21332043, Dora Mota. NTREIS
 - $305,0003 bd2 ba1.7k sqft2804 Bent Tree Ln, Arlington, TX 76016For Sale
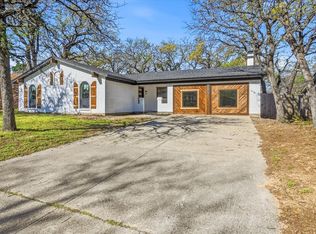 MLS ID #21221250, Melanie Steele. NTREIS
 - $349,5004 bd3 ba1.9k sqft2221 Pennington Dr, Arlington, TX 76014For SaleMLS ID #21328888, Funke Sagbuwa. NTREIS
- $380,0003 bd2 ba1.8k sqft417 Shadow Grass Ave, Fort Worth, TX 76120For SaleMLS ID #21335603, Scott Safford. NTREIS
- $369,0003 bd2 ba1.7k sqft211 Ember Glen Dr, Arlington, TX 76018For SaleMLS ID #21271759, Noemie Lilombaz. NTREIS
- $349,9994 bd2 ba1.8k sqft1213 Walker Dr, Hurst, TX 76053For SaleMLS ID #21220129, Katherine Nixon. NTREIS
- $375,0003 bd3 ba1.7k sqft5321 Pocassett Dr, Arlington, TX 76018For SaleMLS ID #21309099, Jackie Dorbritz. NTREIS
- $330,0003 bd2 ba1.9k sqft2740 Canton Dr, Fort Worth, TX 76112For SaleMLS ID #21314822, Shawn Delgado. NTREIS
- $309,9003 bd2 ba1.4k sqft1207 College Oaks Dr, Arlington, TX 76010For SaleMLS ID #21327399, Shaley Blanks. NTREIS
- $370,0005 bd3 ba2.1k sqft1708 Park Ridge Ter, Arlington, TX 76012For SaleMLS ID #21305450, Pedro Paz. NTREIS
- $449,9004 bd3 ba2k sqft3807 Winding Rd, Arlington, TX 76016For SaleMLS ID #21293078, Natasha Rico. NTREIS
- $450,0003 bd3 ba2.4k sqft3609 Country Club Rd, Arlington, TX 76013For SaleMLS ID #21328127, Beth Kelly. NTREIS
- $350,0004 bd2 ba2k sqft3651 Stresa Ln, Grand Prairie, TX 75052For SaleMLS ID #21310446, Robert Lewis. NTREIS
- $340,0004 bd2 ba1.8k sqft7800 Arnold Ter, North Richland Hills, TX 76180For SaleMLS ID #21334731, Gilda Pioquinto. NTREIS
- $324,9003 bd2 ba1.8k sqft1310 W Cedar St, Arlington, TX 76012For SaleMLS ID #21141277, Artie Reynoso. NTREIS
- $299,9993 bd2 ba1.5k sqft6403 Minuteman Ln, Arlington, TX 76002For SaleMLS ID #21299790, Tina Wengender. NTREIS
- $315,0003 bd2 ba1.9k sqft2713 Gardendale Dr, Fort Worth, TX 76120For SaleMLS ID #21301972, Darial Smith. NTREIS
- $250,0003 bd2 ba1.4k sqft1005 Keller Ave, Benbrook, TX 76126For SaleMLS ID #21336164, Terri McCoy. NTREIS
