Welcome home to this beautifully renovated 3-bedroom, 2-bathroom home that's completely move-in ready! Every detail has been thoughtfully updated, including all new flooring, fresh interior and exterior paint, stylish light fixtures, and fully redesigned kitchen and bathrooms.
The open-concept floor plan creates a bright and inviting space that's perfect for everyday living and entertaining. The stunning kitchen features quartz countertops, abundant cabinet storage, a gas range, and a seamless flow into the dining area, highlighted by an elegant chandelier.
The spacious primary suite offers private access to the back patio and a luxurious ensuite bath complete with a large walk-in shower and a modern double floating vanity.
Step outside to enjoy the oversized covered patio overlooking a large backyard with plenty of room for kids, pets, or outdoor gatherings. A storage shed provides additional space for tools, lawn equipment, or hobbies.
With its high-end updates, functional layout, and generous outdoor living space, this home is ready for its next family to move in and enjoy!
Pending
$309,900
1207 College Oaks Dr, Arlington, TX 76010
3beds
1,414sqft
Single Family Residence
Built in 1957
10,715 Square Feet Lot
$305,000 Zestimate®
$219/sqft
$-- HOA
What's special
Stylish light fixturesStorage shedOpen-concept floor planOversized covered patioAll new flooringBright and inviting spaceGenerous outdoor living space
- 36 days |
- 293 |
- 21 |
Zillow last checked:
Listing updated:
Listed by:
Shaley Blanks 0711145,
Blanks Realty 817-219-7437
Source: NTREIS,MLS#: 21327399
Facts & features
Interior
Bedrooms & bathrooms
- Bedrooms: 3
- Bathrooms: 2
- Full bathrooms: 2
Primary bedroom
- Features: Ceiling Fan(s), Walk-In Closet(s)
- Level: First
- Dimensions: 15 x 17
Bedroom
- Features: Ceiling Fan(s)
- Level: First
- Dimensions: 12 x 12
Bedroom
- Features: Ceiling Fan(s)
- Level: First
- Dimensions: 12 x 10
Primary bathroom
- Features: Built-in Features, Dual Sinks, En Suite Bathroom, Granite Counters
- Level: First
- Dimensions: 6 x 8
Dining room
- Level: First
- Dimensions: 16 x 12
Other
- Features: Built-in Features, Granite Counters
- Level: First
- Dimensions: 6 x 10
Kitchen
- Features: Breakfast Bar, Built-in Features, Granite Counters
- Level: Second
- Dimensions: 12 x 12
Living room
- Features: Ceiling Fan(s)
- Level: First
- Dimensions: 22 x 22
Utility room
- Features: Closet
- Level: First
- Dimensions: 4 x 2
Heating
- Central
Cooling
- Central Air
Appliances
- Included: Dishwasher, Gas Range, Microwave
- Laundry: Laundry in Utility Room, In Kitchen
Features
- Chandelier, Decorative/Designer Lighting Fixtures, Double Vanity, Eat-in Kitchen, Granite Counters, Open Floorplan, Walk-In Closet(s)
- Flooring: Carpet, Ceramic Tile, Laminate
- Windows: Window Coverings
- Has basement: No
- Has fireplace: No
Interior area
- Total interior livable area: 1,414 sqft
Video & virtual tour
Property
Parking
- Total spaces: 2
- Parking features: Driveway, Garage, On Street
- Attached garage spaces: 2
Features
- Levels: One
- Stories: 1
- Patio & porch: Rear Porch, Covered
- Pool features: None
- Fencing: Wood
Lot
- Size: 10,715 Square Feet
- Dimensions: 164 x 69
- Features: Back Yard, Lawn, Landscaped
Details
- Parcel number: 00572330
Construction
Type & style
- Home type: SingleFamily
- Architectural style: Traditional,Detached
- Property subtype: Single Family Residence
Materials
- Brick
- Foundation: Slab
- Roof: Composition
Condition
- Year built: 1957
Utilities & green energy
- Sewer: Public Sewer
- Water: Public
- Utilities for property: Sewer Available, Water Available
Community & HOA
Community
- Security: Fire Alarm
- Subdivision: College Oaks Add
HOA
- Has HOA: No
Location
- Region: Arlington
Financial & listing details
- Price per square foot: $219/sqft
- Tax assessed value: $255,219
- Annual tax amount: $5,092
- Date on market: 7/10/2026
- Cumulative days on market: 28 days
- Listing terms: Cash,Conventional,FHA,VA Loan
- Exclusions: Staging materials.
Estimated market value
$305,000
$290,000 - $320,000
$1,790/mo
Price history
| Date | Event | Price |
|---|---|---|
| 8/6/2026 | Pending sale | $309,900$219/sqft |
Source: NTREIS #21327399 Report a problem | ||
| 7/28/2026 | Contingent | $309,900$219/sqft |
Source: NTREIS #21327399 Report a problem | ||
| 7/23/2026 | Listed for sale | $309,900$219/sqft |
Source: NTREIS #21327399 Report a problem | ||
| 7/20/2026 | Contingent | $309,900$219/sqft |
Source: NTREIS #21327399 Report a problem | ||
| 7/14/2026 | Listed for sale | $309,900$219/sqft |
Source: NTREIS #21327399 Report a problem | ||
| 7/14/2026 | Contingent | $309,900$219/sqft |
Source: NTREIS #21327399 Report a problem | ||
| 7/10/2026 | Listed for sale | $309,900$219/sqft |
Source: NTREIS #21327399 Report a problem | ||
Public tax history
| Year | Property taxes | Tax assessment |
|---|---|---|
| 2025 | $403 +1.8% | $255,219 |
| 2024 | $396 -61.5% | $255,219 +14.4% |
| 2023 | $1,030 -3.8% | $223,119 +23.5% |
| 2022 | $1,070 +3.5% | $180,623 +6% |
| 2021 | $1,035 +3.2% | $170,365 +5.9% |
| 2020 | $1,002 +3% | $160,944 +4.4% |
| 2019 | $973 +2.8% | $154,174 +29% |
| 2018 | $946 +2.6% | $119,524 -11.5% |
| 2017 | $921 +2.3% | $135,082 +25.4% |
| 2016 | $901 -11.8% | $107,756 +20% |
| 2015 | $1,022 | $89,800 |
| 2014 | $1,022 | $89,800 +2.6% |
| 2013 | -- | $87,500 |
| 2012 | -- | $87,500 |
| 2011 | -- | $87,500 -0.6% |
| 2010 | -- | $88,000 -7% |
| 2009 | -- | $94,600 |
| 2008 | -- | $94,600 |
| 2007 | -- | $94,600 +16.4% |
| 2006 | -- | $81,300 -3.1% |
| 2005 | -- | $83,900 |
| 2004 | -- | $83,900 |
| 2003 | -- | $83,900 |
| 2002 | -- | $83,900 +4.5% |
| 2001 | -- | $80,300 +17.4% |
| 2000 | -- | $68,400 |
Find assessor info on the county website
Monthly payment
Est. payment
Payment breakdown
Explore the cost of this home by adjusting the details. Changes won't be saved.Climate risks
Neighborhood: Central
Nearby schools
GreatSchools rating
- 2/10Blanton Elementary SchoolGrades: PK-6Distance: 0.7 mi
- 2/10Carter Junior High SchoolGrades: 7-8Distance: 0.1 mi
- 3/10Arlington High SchoolGrades: 9-12Distance: 1 mi
Schools provided by the listing agent
- Elementary: Blanton
- Middle: Boles
- High: Arlington
- District: Arlington ISD
Source: NTREIS. This data may not be complete. We recommend contacting the local school district to confirm school assignments for this home.
- $344,2004 bd2 ba2.1k sqft1205 College Oaks Dr, Arlington, TX 76010Off Market
- $277,5003 bd2 ba1.8k sqft1209 College Oaks Dr, Arlington, TX 76010Off Market
- $277,3003 bd2 ba1.5k sqft1203 College Oaks Dr, Arlington, TX 76010Off Market
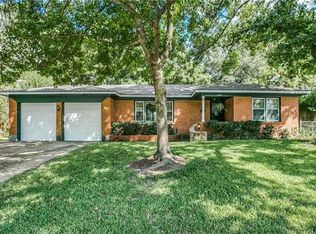
- $10,8003 bd2 ba2.1k sqft1206 College Oaks Dr, Arlington, TX 76010Off Market
- $272,1003 bd2 ba1.5k sqft1201 College Oaks Dr, Arlington, TX 76010Off Market
- $10,8003 bd2 ba1.4k sqft1204 College Oaks Dr, Arlington, TX 76010Off Market
- $10,8003 bd1 ba1.3k sqft1200 College Oaks Dr, Arlington, TX 76010Off Market
- $10,8003 bd2 ba1.6k sqft1208 College Oaks Dr, Arlington, TX 76010Off Market
A local agent can set up tours, give advice and negotiate with sellers.
A local lender can help you make sure your offer is ready when you are.
Similar homes
- $325,0004 bd3 ba1.6k sqft1721 Ida St, Arlington, TX 76010For Sale
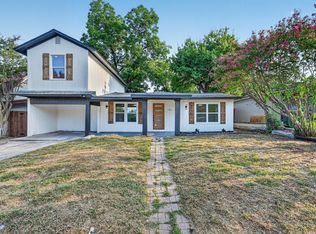 MLS ID #21351841, Josefina Salazar. NTREIS
 - $289,0003 bd2 ba1.4k sqft1314 E Lovers Ln, Arlington, TX 76010For Sale
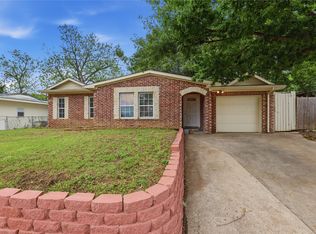 MLS ID #21240840, Wendy Bartlett. NTREIS
 - $294,0004 bd2 ba1.5k sqft2202 E Mitchell St, Arlington, TX 76010For Sale
 MLS ID #21298585, Edith Sohna. NTREIS
 - $300,0003 bd2 ba1.8k sqft1310 W Cedar St, Arlington, TX 76012For Sale
 MLS ID #21350536, Artie Reynoso. NTREIS
 - $240,0003 bd2 ba1k sqft1304 Glynn Oaks Dr, Arlington, TX 76010For SaleMLS ID #21209134, Mariqus Alexander. NTREIS
- $230,0003 bd1 ba1.1k sqft2125 Huntington Dr, Arlington, TX 76010For SaleMLS ID #21292648, Raquel Payne. NTREIS
- $299,9993 bd2 ba1.5k sqft6403 Minuteman Ln, Arlington, TX 76002For SaleMLS ID #21299790, Tina Wengender. NTREIS
- $374,9994 bd3 ba2k sqft1815 Lakemont Dr, Arlington, TX 76013For SaleMLS ID #21352087, Hong Le. NTREIS
- $330,0003 bd2 ba1.6k sqft3919 San Miguel Ct, Arlington, TX 76016For SaleMLS ID #21338820, Lily Tran. NTREIS
- $297,0004 bd2 ba1.5k sqft1106 E Strong Pkwy, Grand Prairie, TX 75050For SaleMLS ID #21254284, Mary Lavin. NTREIS
- $279,9003 bd2 ba1.3k sqft404 E Alexander Ln, Euless, TX 76040For SaleMLS ID #21143556, Sarahi Santos. NTREIS
- $360,0005 bd3 ba2.1k sqft1708 Park Ridge Ter, Arlington, TX 76012For SaleMLS ID #21305450, Pedro Paz. NTREIS
- $315,0003 bd2 ba1.1k sqft2730 Ridgewood St, Irving, TX 75062For SaleMLS ID #21353222, Joanna Weigand. NTREIS
- $290,0003 bd2 ba1.5k sqft5417 Vicki St, Haltom City, TX 76117For SaleMLS ID #21356742, Fernando Espinoza. NTREIS
- $315,0003 bd2 ba1.4k sqft808 Lee Dr, Bedford, TX 76022For SaleMLS ID #21175677, Janine Bayer. NTREIS
- $299,9003 bd2 ba1.4k sqft201 Conrad St, Dallas, TX 75224For SaleMLS ID #21267835, Clayton Gumm. NTREIS
- $355,0003 bd2 ba1.7k sqft3804 Wrexgate Ct, Arlington, TX 76016For SaleMLS ID #21321303, Rosie Rodriguez. NTREIS
- $324,5003 bd2 ba1.4k sqft1109 Coffeyville Trl, Grand Prairie, TX 75052For SaleMLS ID #21311642, Missie Craig. NTREIS
- $367,0003 bd3 ba1.7k sqft5321 Pocassett Dr, Arlington, TX 76018For SaleMLS ID #21309099, Jackie Dorbritz. NTREIS
- $300,0003 bd2 ba1.9k sqft430 Timberline Dr, Duncanville, TX 75137For SaleMLS ID #21352960, Heather Clay. NTREIS
