Welcome home to this beautifully updated Bedford gem! This charming single-story home offers inviting curb appeal with fresh exterior paint, a spacious driveway, and a well-maintained front lawn that sets the tone for what’s inside. Step into a bright, open living and dining area filled with natural light, stylish finishes, and warm luxury vinyl flooring. The stunning kitchen features crisp white cabinetry, modern hardware, sleek countertops, subway tile backsplash, and stainless steel appliances, creating a clean and contemporary space for cooking and gathering. Thoughtful updates throughout the home provide a fresh, move-in-ready feel while maintaining a cozy, welcoming atmosphere. Enjoy a convenient layout with comfortable living spaces, updated lighting, and neutral finishes that complement any décor style. Fully paid-off solar panels convey with the property, providing energy efficiency and long-term savings. Located in a quaint neighborhood with easy access to major highways, shopping, dining, and parks, this home offers both comfort and convenience!
For sale
Price cut: $10K (7/29)
$315,000
808 Lee Dr, Bedford, TX 76022
3beds
1,466sqft
:
Get pre-qualified$2,340/mo
Single Family Residence
Built in 1957
10,018 Square Feet Lot
$315,200 Zestimate®
$215/sqft
$-- HOA
What's special
Modern hardwareStylish finishesFresh move-in-ready feelUpdated lightingStainless steel appliancesFully paid-off solar panelsInviting curb appeal
- 181 days |
- 832 |
- 103 |
Zillow last checked:
Listing updated:
Listed by:
Janine Bayer 0643780 972-387-0300,
Ebby Halliday, REALTORS 972-387-0300,
Julie Peacock 0745908 817-228-7620,
Ebby Halliday, REALTORS
Source: NTREIS,MLS#: 21175677
Facts & features
Interior
Bedrooms & bathrooms
- Bedrooms: 3
- Bathrooms: 2
- Full bathrooms: 2
Primary bedroom
- Features: Ceiling Fan(s), En Suite Bathroom
- Level: First
- Dimensions: 11 x 13
Bedroom
- Features: Ceiling Fan(s)
- Level: First
- Dimensions: 10 x 13
Bedroom
- Features: Ceiling Fan(s)
- Level: First
- Dimensions: 12 x 12
Dining room
- Level: First
- Dimensions: 10 x 11
Kitchen
- Features: Built-in Features, Stone Counters
- Level: First
- Dimensions: 9 x 18
Living room
- Level: First
- Dimensions: 17 x 11
Living room
- Level: First
- Dimensions: 14 x 9
Heating
- Central
Cooling
- Central Air, Ceiling Fan(s)
Appliances
- Included: Built-In Refrigerator, Dishwasher, Electric Range, Disposal
Features
- Decorative/Designer Lighting Fixtures
- Has basement: No
- Has fireplace: No
Interior area
- Total interior livable area: 1,466 sqft
Video & virtual tour
Property
Parking
- Total spaces: 2
- Parking features: Garage Faces Front, Garage
- Attached garage spaces: 2
Features
- Levels: One
- Stories: 1
- Pool features: None
Lot
- Size: 10,018 Square Feet
Details
- Parcel number: 03621294
Construction
Type & style
- Home type: SingleFamily
- Architectural style: Traditional,Detached
- Property subtype: Single Family Residence
Materials
- Brick
Condition
- Year built: 1957
Utilities & green energy
- Sewer: Public Sewer
- Water: Public
- Utilities for property: Sewer Available, Water Available
Community & HOA
Community
- Subdivision: Woodland Hills Add
HOA
- Has HOA: No
Location
- Region: Bedford
Financial & listing details
- Price per square foot: $215/sqft
- Tax assessed value: $274,322
- Annual tax amount: $5,341
- Date on market: 2/10/2026
- Cumulative days on market: 182 days
- Exclusions: Staging items
Estimated market value
$315,200
$299,000 - $331,000
$2,079/mo
Price history
| Date | Event | Price |
|---|---|---|
| 7/29/2026 | Price change | $315,000-3.1%$215/sqft |
Source: NTREIS #21175677 Report a problem | ||
| 6/5/2026 | Price change | $325,000-1.5%$222/sqft |
Source: NTREIS #21175677 Report a problem | ||
| 5/4/2026 | Listed for sale | $330,000$225/sqft |
Source: NTREIS #21175677 Report a problem | ||
| 4/16/2026 | Contingent | $330,000$225/sqft |
Source: NTREIS #21175677 Report a problem | ||
| 4/3/2026 | Listed for sale | $330,000$225/sqft |
Source: NTREIS #21175677 Report a problem | ||
| 3/27/2026 | Contingent | $330,000$225/sqft |
Source: NTREIS #21175677 Report a problem | ||
| 2/10/2026 | Listed for sale | $330,000+71.9%$225/sqft |
Source: NTREIS #21175677 Report a problem | ||
| 8/4/2025 | Listing removed | $192,000$131/sqft |
Source: NTREIS #20963435 Report a problem | ||
| 7/30/2025 | Price change | $192,000-3.5%$131/sqft |
Source: NTREIS #20963435 Report a problem | ||
| 7/25/2025 | Listed for sale | $198,900-6.4%$136/sqft |
Source: NTREIS #20963435 Report a problem | ||
| 7/21/2025 | Contingent | $212,500$145/sqft |
Source: NTREIS #20963435 Report a problem | ||
| 7/15/2025 | Price change | $212,500-5.6%$145/sqft |
Source: NTREIS #20963435 Report a problem | ||
| 7/13/2025 | Listed for sale | $225,000$153/sqft |
Source: NTREIS #20963435 Report a problem | ||
| 6/25/2025 | Listing removed | $225,000$153/sqft |
Source: NTREIS #20963435 Report a problem | ||
| 6/9/2025 | Listed for sale | $225,000+50%$153/sqft |
Source: NTREIS #20963435 Report a problem | ||
| 3/1/2019 | Sold | -- |
Source: Agent Provided Report a problem | ||
| 2/18/2019 | Pending sale | $150,000$102/sqft |
Source: Keller Williams Realty Lake Cities #14025230 Report a problem | ||
| 2/17/2019 | Listed for sale | $150,000+32.7%$102/sqft |
Source: Keller Williams Realty #14025230 Report a problem | ||
| 11/14/2014 | Sold | -- |
Source: Agent Provided Report a problem | ||
| 10/22/2014 | Price change | $113,000-5.8%$77/sqft |
Source: Ebby Halliday Realtors #13000905 Report a problem | ||
| 9/7/2014 | Price change | $119,900-3.8%$82/sqft |
Source: Ebby Halliday Realtors #13000905 Report a problem | ||
| 8/16/2014 | Listed for sale | $124,700$85/sqft |
Source: Ebby Halliday, REALTORS #13000905 Report a problem | ||
Public tax history
| Year | Property taxes | Tax assessment |
|---|---|---|
| 2025 | $5,537 +3.7% | $274,322 |
| 2024 | $5,341 +6.9% | $274,322 +5.3% |
| 2023 | $4,995 +0.7% | $260,411 +14.7% |
| 2022 | $4,959 +7.7% | $227,041 +13.3% |
| 2021 | $4,602 +16.4% | $200,415 +19.4% |
| 2020 | $3,955 +15.2% | $167,892 +5.1% |
| 2019 | $3,433 +8.2% | $159,777 +9.2% |
| 2018 | $3,172 +13.2% | $146,277 +4.4% |
| 2017 | $2,801 +10.7% | $140,051 +13.5% |
| 2016 | $2,530 -8.3% | $123,385 +12.3% |
| 2015 | $2,760 | $109,900 |
| 2014 | $2,760 | $109,900 +8.8% |
| 2013 | -- | $101,000 +18.5% |
| 2012 | -- | $85,200 |
| 2011 | -- | $85,200 -0.8% |
| 2010 | -- | $85,900 -3.5% |
| 2009 | -- | $89,000 |
| 2008 | -- | $89,000 +6% |
| 2007 | -- | $84,000 |
| 2006 | -- | $84,000 |
| 2005 | -- | $84,000 |
| 2004 | -- | $84,000 +8% |
| 2003 | -- | $77,800 +10.7% |
| 2002 | -- | $70,300 +13.4% |
| 2001 | -- | $62,000 +7.6% |
| 2000 | -- | $57,600 |
Find assessor info on the county website
Monthly payment
Est. payment
Payment breakdown
Explore the cost of this home by adjusting the details. Changes won't be saved.Climate risks
Neighborhood: Woodland Hills
Nearby schools
GreatSchools rating
- 8/10Stonegate Elementary SchoolGrades: PK-6Distance: 0.9 mi
- 9/10Central Junior High SchoolGrades: 7-9Distance: 1.1 mi
- 7/10Bell High SchoolGrades: 10-12Distance: 1.3 mi
Schools provided by the listing agent
- Elementary: Stonegate
- Middle: Central
- High: Bell
- District: Hurst-Euless-Bedford ISD
Source: NTREIS. This data may not be complete. We recommend contacting the local school district to confirm school assignments for this home.
- $--3 bd2 ba1.7k sqft804 Lee Dr, Bedford, TX 76022Sold
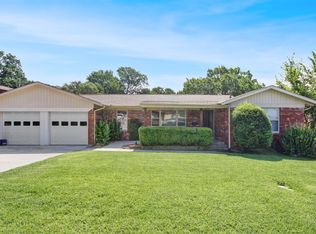
- $288,7003 bd2 ba1.4k sqft812 Lee Dr, Bedford, TX 76022Off Market

- $415,6003 bd2 ba2.4k sqft809 Patti Dr, Bedford, TX 76022Off Market
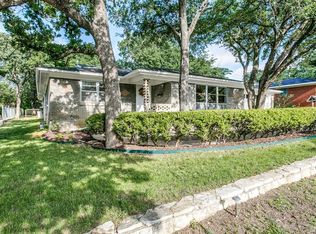
- $261,5003 bd1 ba1.3k sqft816 Lee Dr, Bedford, TX 76022Off Market
- $294,6003 bd2 ba1.6k sqft805 Patti Dr, Bedford, TX 76022Off Market
- $297,0003 bd2 ba1.7k sqft813 Patti Dr, Bedford, TX 76022Off Market
- $320,0003 bd2 ba1.4k sqft800 Lee Dr, Bedford, TX 76022Pending
- $302,5003 bd2 ba1.2k sqft809 Lee Dr, Bedford, TX 76022Off Market
A local agent can set up tours, give advice and negotiate with sellers.
A local lender can help you make sure your offer is ready when you are.
Similar homes
- $329,9003 bd2 ba1.4k sqft1113 Norwood Dr, Hurst, TX 76053For Sale
 MLS ID #21289787, Lauren Barrett. NTREIS
 - $385,0004 bd2 ba1.7k sqft1909 Schumac Ln, Bedford, TX 76022For Sale
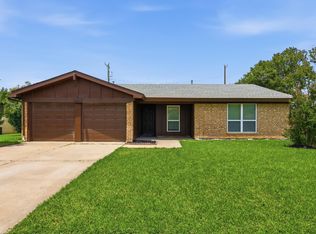 MLS ID #21281850, Tanya Lang. NTREIS
 - $359,0003 bd2 ba1.7k sqft1224 Trailwood Dr, Hurst, TX 76053For Sale
 MLS ID #21322013, Matthew Hudson. NTREIS
 - $259,9002 bd2 ba1.2k sqft2429 Chestnut Way, Bedford, TX 76022For Sale
 MLS ID #21323085, Charles Brown. NTREIS
 - $340,0004 bd2 ba1.8k sqft7800 Arnold Ter, North Richland Hills, TX 76180For SaleMLS ID #21334731, Gilda Pioquinto. NTREIS
- $349,0003 bd2 ba1.6k sqft1208 Hanover Dr, Euless, TX 76040PendingMLS ID #21325125, Robert Miller. NTREIS
- $349,9994 bd2 ba1.8k sqft1213 Walker Dr, Hurst, TX 76053For SaleMLS ID #21220129, Katherine Nixon. NTREIS
- $275,0003 bd2 ba1.2k sqft500 Elderwood Trl, Fort Worth, TX 76120For SaleMLS ID #21351155, Erika Matel. NTREIS
- $309,9003 bd2 ba1.6k sqft6437 Carousel Dr, Watauga, TX 76148For SaleMLS ID #21307096, Emmanuel Luna Gregorio. NTREIS
- $338,8804 bd2 ba2.1k sqft6517 Jameson St, Richland Hills, TX 76118For SaleMLS ID #21341221, Jenna Williams. NTREIS
- $375,0003 bd2 ba1.7k sqft2801 Rosebud Ln, Richland Hills, TX 76118For SaleMLS ID #21344065, Amanda Bell. NTREIS
- $375,0004 bd2 ba1.6k sqft429 Harmon Rd, Hurst, TX 76053For SaleMLS ID #21301693, Leanne Nelson. NTREIS
- $314,9003 bd2 ba1.3k sqft8837 Claiborn St, Lakeside, TX 76135For SaleMLS ID #21332232, Judith Harris. NTREIS
- $306,5403 bd2 ba1.3k sqft6348 N Park Dr, Watauga, TX 76148For SaleMLS ID #21326862, Jamie Wooley. NTREIS
- $429,0004 bd2 ba2k sqft2116 Tamworth Ct, Bedford, TX 76021For SaleMLS ID #21324123, Amin Rad. NTREIS
- $415,0003 bd2 ba1.8k sqft1760 Northridge Dr, Hurst, TX 76054For SaleMLS ID #21288683, Nita Copeland. NTREIS
- $274,0003 bd2 ba1.3k sqft5113 Nadine Dr, Haltom City, TX 76117For SaleMLS ID #21269260, Patricia Holland. NTREIS
- $297,0004 bd2 ba1.6k sqft4812 S Ridge Ter, Fort Worth, TX 76133For SaleMLS ID #21354027, Deba Douglas. NTREIS
- $379,9003 bd2 ba1.8k sqft341 Arcadia St, Hurst, TX 76053For SaleMLS ID #21276090, Tim Raietparvartaloukie. NTREIS
- $374,9994 bd3 ba2k sqft1815 Lakemont Dr, Arlington, TX 76013For SaleMLS ID #21352087, Hong Le. NTREIS
